Skip main navigation
Off market
  • $243,300

    700 Forest Woods Dr, Jackson, MS 39272

    3beds
    1,648sqft
    SingleFamily
    Built in 2003
    0.5 Acres Lot
    $243,300 Zestimate®
    $148/sqft
    $1,866 Estimated rent

    Home value

    $243,300

    $231,000 - $255,000

    $1,866/mo

    Zestimate® history
    Loading
    Loading...

    Owner options

    List your home for rent

    $1,866/mo

    Rent Zestimate®

    Find your next renter with Zillow Rental Manager. Plus, with online applications, you can quickly screen prospective tenants – for free.

    Learn more

    $1,866/mo

    Rent Zestimate®

    Refinance and save

    $1,620/mo

    Est. payment

    Refinancing to a lower rate could help reduce your monthly payments and save thousands over the life of the loan.

    See today's rates

    $1,620/mo

    Est. payment

    Explore your selling options

    Work with a Zillow partner agent

    Leverage their expertise and Zillow's premium Showcase listings to get your home seen by more buyers.

    Get started

    List with your own agent

    Get your home in front of millions of buyers by listing it on Zillow.

    Learn how to do it

    Sell it yourself

    Take full control of how buyers see your home on Zillow by listing For Sale by Owner (FSBO).

    List your home

    What's special

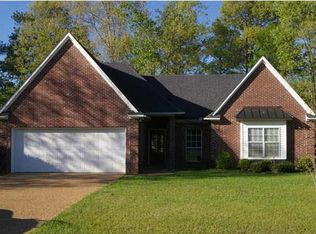
    Stop in the Name of Love! This 3 bedroom, 2 bath, move-in ready, French Acadian architecturally styled home is a pleasing blend of stucco and brick with welcoming curb appeal. The home has beautiful dark, hand-scraped hardwood floors and porcelain tiles throughout. A rustic, bi-parting barn door system elegantly separates the formal dining room from the living room and foyer. The GOURMET KITCHEN boasts white cabinetry with walnut, butcher block countertops and a backsplash accented with white subway and glass mosaic tiles. The large country kitchen also has a breakfast nook and is equipped with high quality STAINLESS STEEL appliances (microwave, dishwasher, convection electric range, and 4-door style refrigerator), a 33 inch stainless steel farmhouse sink, an industrial-grade faucet and a garbage disposal. Tucked away on the right side for privacy, the master suite dazzles with a spacious walk-in closet, an en-suite bathroom with modern dual vanities, and a separate jetted tub and shower for maximum versatility and flexibility. On the other side of the home, two spacious secondary bedrooms share a spa-like bathroom, elegantly finishing the home’s floor plan. Extensive outdoor spaces include a pebblestone porch and patio and an outdoor deck for year-round comfort, family barbecues and entertainment. This home features impeccable design and quaint landscaping. The classic curb appeal and open floor plan would make you proud to own this energy-efficient home. Conveniently located in the booming city of Byram.. just a short drive from shopping, dining and interstate access for ease of travel. A 1 year HOME WARRANTY also comes with this beauty! Call your Realtor TODAY to view this stunning home!

    This property is off market, which means it's not currently listed for sale or rent on Zillow. This may be different from what's available on other websites or public sources.

    Facts & features

    Interior

    Bedrooms & bathrooms
    • Bedrooms: 3
    • Bathrooms: 2
    • Full bathrooms: 2
    Heating
    • Forced air, Heat pump, Gas
    Cooling
    • Central, Other
    Appliances
    • Included: Dishwasher, Dryer, Garbage disposal, Microwave, Range / Oven, Refrigerator, Washer
    Features
    • Flooring: Tile, Hardwood
    • Basement: None
    • Has fireplace: Yes
    Interior area
    • Total interior livable area: 1,648 sqft

    Property

    Parking
    • Total spaces: 2
    • Parking features: Garage - Attached, Off-street, On-street
    Features
    • Exterior features: Stucco, Brick
    Lot
    • Size: 0.5 Acres
    Details
    • Parcel number: 4854411811

    Construction

    Type & style
    • Home type: SingleFamily
    Materials
    • Roof: Asphalt
    Condition
    • Year built: 2003

    Community & HOA

    Location
    • Region: Jackson

    Financial & listing details

    • Price per square foot: $148/sqft
    • Tax assessed value: $139,590
    • Annual tax amount: $1,884

    Price history

    DateEventPrice
    4/11/2016Sold--
    Source: MLS United #18308001_1282293 Report a problem
    12/20/2015Listing removed$1,850$1/sqft
    Source: Owner Report a problem
    12/17/2015Price change$1,850-27.5%$1/sqft
    Source: Owner Report a problem
    11/25/2015Price change$2,550-27.1%$2/sqft
    Source: Owner Report a problem
    10/17/2015Listed for rent$3,500$2/sqft
    Source: Owner Report a problem
    4/23/2015Sold--
    Source: Public Record Report a problem
    1/22/2015Listing removed$80,500$49/sqft
    Source: REALHome Services and Solutions #264969 Report a problem
    1/6/2015Price change$80,500-11%$49/sqft
    Source: REALHome Services and Solutions #264969 Report a problem
    11/20/2014Price change$90,500-10%$55/sqft
    Source: REALHome Services and Solutions #264969 Report a problem
    10/21/2014Price change$100,500-9%$61/sqft
    Source: REALHome Services and Solutions #264969 Report a problem
    8/7/2014Price change$110,500-4.7%$67/sqft
    Source: REALHome Services and Solutions #264969 Report a problem
    7/8/2014Price change$115,900-5%$70/sqft
    Source: REALHome Services and Solutions #264969 Report a problem
    6/6/2014Listed for sale$122,000$74/sqft
    Source: REALHome Services and Solutions #264969 Report a problem

    Public tax history

    YearProperty taxesTax assessment
    2024$1,884 -0.2%$13,959
    2023$1,887 $13,959
    2022-- $13,959
    2021-- $13,959 +1.4%
    2020-- $13,771
    2019-- $13,771 -33.3%
    2018-- $20,657
    2017$1,715 $20,657 +50%
    2016$1,715 $13,771 -32.9%
    2015$1,715 -42.9%$20,511
    2014$3,002 $20,511 +50%
    2013-- $13,674
    2012-- $13,674 +4.7%
    2011-- $13,054
    2010-- $13,054
    2009-- $13,054
    2008-- $13,054 +24.4%
    2007-- $10,492
    2006-- $10,492 +1.8%
    2005-- $10,304
    Find assessor info on the county website

    Neighborhood: 39272

    Nearby schools

    GreatSchools rating
    Schools provided by the listing agent
    • Elementary: Gary Road
    • Middle: Byram
    • High: Terry

    Source: The MLS. This data may not be complete. We recommend contacting the local school district to confirm school assignments for this home.

    Get pre-qualified for a loan
    At Zillow Home Loans, we can pre-qualify you in as little as 5 minutes with no impact to your credit score.

    An equal housing lender. NMLS #10287.