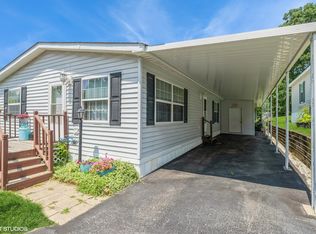
55 plus community close to shopping district! Very nice Mobile home with awesome carport and shed. Backs to woods for maximum privacy! nicely maintained throughout! Ample parking for up to 4 cars! Double wide 3 br 2ba or 3rd bedroom can be large office or craft room. All rooms are very spacious- see measurements! This is an as is sale, but in great condition. Very Clean! Electric to the shed makes for easy outdoor projects! This is a leasehold mobile home.
Closed
$115,000
700 Hillcrest Ln, Crystal Lake, IL 60014
3beds
--sqft
Manufactured Home, Single Family Residence
Built in 2004
-- sqft lot
$115,100 Zestimate®
$--/sqft
$-- Estimated rent
Home value
$115,100
$107,000 - $123,000
Not available
Zestimate® history
Owner options
List your home for rent
Find your next renter with Zillow Rental Manager. Plus, with online applications, you can quickly screen prospective tenants – for free.
Refinance and save
$702/mo
Est. payment
Refinancing to a lower rate could help reduce your monthly payments and save thousands over the life of the loan.
$702/mo
Est. payment
Explore your selling options
Work with a Zillow partner agent
Leverage their expertise and Zillow's premium Showcase listings to get your home seen by more buyers.
Get startedList with your own agent
Get your home in front of millions of buyers by listing it on Zillow.
Learn how to do itSell it yourself
Take full control of how buyers see your home on Zillow by listing For Sale by Owner (FSBO).
List your homeWhat's special
Nicely maintained throughoutVery cleanAwesome carport
Zillow last checked:
Listing updated:
Listed by:
Jean Carlson (847)806-8440,
Berkshire Hathaway HomeServices Starck Real Estate
Bought with:
Maren Messenger
Berkshire Hathaway HomeServices Starck Real Estate
Source: MRED as distributed by MLS GRID,MLS#: 12623399
Facts & features
Interior
Bedrooms & bathrooms
- Bedrooms: 3
- Bathrooms: 2
- Full bathrooms: 2
Rooms
- Room types: No additional rooms
Primary bedroom
- Features: Flooring (Carpet), Window Treatments (Blinds), Bathroom (Full)
- Area: 195 Square Feet
- Dimensions: 15X13
Bedroom 2
- Features: Flooring (Carpet), Window Treatments (Blinds)
- Area: 144 Square Feet
- Dimensions: 12X12
Bedroom 3
- Features: Flooring (Carpet), Window Treatments (Blinds)
- Area: 144 Square Feet
- Dimensions: 12X12
Dining room
- Features: Flooring (Hardwood), Window Treatments (Blinds)
- Area: 120 Square Feet
- Dimensions: 12X10
Kitchen
- Features: Kitchen (Eating Area-Table Space, Pantry-Closet, Pantry), Flooring (Hardwood), Window Treatments (Blinds)
- Area: 144 Square Feet
- Dimensions: 12X12
Laundry
- Features: Flooring (Vinyl)
- Level: Main
- Area: 81 Square Feet
- Dimensions: 9X9
Living room
- Features: Flooring (Carpet)
- Area: 228 Square Feet
- Dimensions: 19X12
Heating
- Natural Gas
Cooling
- Central Air
Appliances
- Included: Range, Dishwasher, Refrigerator, Washer, Dryer
- Laundry: In Unit
Features
- Windows: Drapes
Property
Parking
- Total spaces: 4
- Parking features: Side Apron, Additional Parking, Oversized, Storage, Yes, Other
Accessibility
- Accessibility features: No Disability Access
Features
- Park: Oakbrook Estates
Details
- Additional structures: Mobile Home, Shed(s)
- Special conditions: None
Construction
Type & style
- Home type: MobileManufactured
- Property subtype: Manufactured Home, Single Family Residence
Materials
- Vinyl Siding
- Roof: Asphalt
Condition
- New construction: No
- Year built: 2004
Details
- Builder model: 28x65
Utilities & green energy
- Sewer: Public Sewer
- Water: Public
Community & HOA
Community
- Features: Street Lights, Street Paved
- Subdivision: Oakbrook Estates
Location
- Region: Crystal Lake
Financial & listing details
- Date on market: 6/2/2026
- Listing terms: Cash
- Inclusions: Mobile Home, Storage Shed
- Ownership: Leasehold
- Body type: Double Wide
Price history
| Date | Event | Price |
|---|---|---|
| 7/6/2026 | Sold | $115,000+4.5% |
Source:  MRED as distributed by MLS GRID #12623399 Report a problem MRED as distributed by MLS GRID #12623399 Report a problem | ||
| 6/8/2026 | Pending sale | $110,000 |
Source: BHHS broker feed #12623399 Report a problem | ||
| 6/7/2026 | Listed for sale | $110,000 |
Source: MRED as distributed by MLS GRID #12623399 Report a problem | ||
| 6/7/2026 | Contingent | $110,000 |
Source: MRED as distributed by MLS GRID #12623399 Report a problem | ||
| 6/2/2026 | Listed for sale | $110,000 |
Source: MRED as distributed by MLS GRID #12623399 Report a problem | ||
Public tax history
Tax history is unavailable.
Neighborhood: 60014
Nearby homes
- $60,0002 bd2 ba-- sqft710 Hillcrest Ln, Crystal Lake, IL 60014Sold

- $92,0003 bd2 ba-- sqft707 Hillcrest Ln, Crystal Lake, IL 60014Sold
- $52,4002 bd1 ba980 sqft503 Terrace Drive, Crystal Lake, IL 60014Off Market
- $---- bd-- ba-- sqft716 Hillcrest Ln, Crystal Lake, IL 60014Off Market
- $67,7002 bd2 ba-- sqft510 Terrace Dr, Crystal Lake, IL 60014Off Market
- $175,0003 bd2 ba1.6k sqft930 Ruby May, Crystal Lake, IL 60014New Construction
- $82,6002 bd2 ba3.6k sqft522 Terrace Drive, Crystal Lake, IL 60014Off Market
- $106,0002 bd2 ba-- sqft800 Oakbrook Dr, Crystal Lake, IL 60014Sold
- $123,8002 bd1 ba-- sqft410 Golf View Dr, Crystal Lake, IL 60014Off Market
Nearby schools
GreatSchools rating
- 5/10Canterbury Elementary SchoolGrades: K-5Distance: 2 mi
- 7/10Hannah Beardsley Middle SchoolGrades: 6-8Distance: 1.6 mi
- 9/10Prairie Ridge High SchoolGrades: 9-12Distance: 3.7 mi
Schools provided by the listing agent
- District: 47
Source: MRED as distributed by MLS GRID. This data may not be complete. We recommend contacting the local school district to confirm school assignments for this home.
Get a cash offer in 3 minutes
Find out how much your home could sell for in as little as 3 minutes with a no-obligation cash offer.
Estimated market value
$115,100
Get a cash offer in 3 minutes
Find out how much your home could sell for in as little as 3 minutes with a no-obligation cash offer.
Estimated market value
$115,100
- Illinois
- McHenry County
- Crystal Lake
- 60014
- 700 Hillcrest Ln
Nearby cities
Nearby zip codes
Other Crystal Lake Topics
