Skip main navigation
Sold
  • Price Unknown

    700 Ivy Ln, Sedalia, MO 65301

    4beds
    1,569sqft
    Single Family Residence
    Built in 2020
    9,679.03 Square Feet Lot
    $290,900 Zestimate®
    $--/sqft
    $1,828 Estimated rent

    Home value

    $290,900

    $276,000 - $305,000

    $1,828/mo

    Zestimate® history
    Loading
    Loading...

    Owner options

    List your home for rent

    $1,828/mo

    Rent Zestimate®

    Find your next renter with Zillow Rental Manager. Plus, with online applications, you can quickly screen prospective tenants – for free.

    Learn more

    $1,828/mo

    Rent Zestimate®

    Refinance and save

    Refinancing to a lower rate could help reduce your monthly payments and save thousands over the life of the loan.

    See today's rates

    Explore your selling options

    Work with a Zillow partner agent

    Leverage their expertise and Zillow's premium Showcase listings to get your home seen by more buyers.

    Get started

    List with your own agent

    Get your home in front of millions of buyers by listing it on Zillow.

    Learn how to do it

    Sell it yourself

    Take full control of how buyers see your home on Zillow by listing For Sale by Owner (FSBO).

    List your home

    What's special

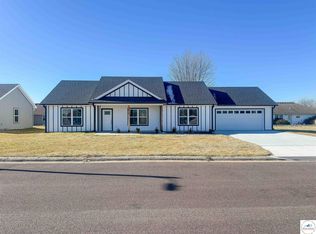
    Welcome to this well maintained 4 bed, 2-bath split-level home in a serene subdivision on the outskirts of town. Freshly painted and featuring all electric utilities, this home offers both comfort and convenience. The dining room provides access to a spacious deck overlooking a fully fenced backyard, offering complete privacy. This property is truly a must see for those seeking a tranquil yet modern living space. Schedule your viewing today and envision the possibilities of calling this house your new home!

    Zillow last checked:

    Listing updated:

    Listed by:

    Ashlee E Martin 660-221-0145,

    Coldwell Banker Freedom Group 660-826-5811

    Bought with:

    LYNNE R BROWNING, 1999144325

    Coldwell Banker Freedom Group

    Source: WCAR MO,MLS#: 98092MLS Logo

    Facts & features

    Interior

    Bedrooms & bathrooms
    • Bedrooms: 4
    • Bathrooms: 2
    • Full bathrooms: 2
    Primary bedroom
    • Level: Upper
    • Area: 198.32
    • Dimensions: 14.8 x 13.4
    Bedroom 2
    • Level: Upper
    • Area: 152.6
    • Dimensions: 10.9 x 14
    Bedroom 3
    • Level: Upper
    • Area: 108.16
    • Dimensions: 10.4 x 10.4
    Bedroom 4
    • Description: Could Be Family Room Also
    • Level: Lower
    • Area: 312.48
    • Dimensions: 12.6 x 24.8
    Dining room
    • Description: Kitchen Dimensions Also
    • Level: Upper
    • Area: 304.29
    • Dimensions: 18.9 x 16.1
    Family room
    • Length: 18.9
    Kitchen
    • Features: Cabinets Wood
    • Level: Upper
    Living room
    • Level: Upper
    • Area: 138.37
    • Dimensions: 13.7 x 10.1
    Heating
    • Forced Air, Electric
    Cooling
    • Central Air, Electric
    Appliances
    • Included: Dishwasher, Electric Oven/Range, Refrigerator, Electric Water Heater
    • Laundry: Lower Level
    Features
    • Flooring: Carpet
    • Windows: Thermal/Multi-Pane, Tilt-In, Drapes/Curtains/Rods: None
    • Basement: Full,Walk-Out Access
    • Has fireplace: No
    Interior area
    • Total structure area: 1,096
    • Total interior livable area: 1,569 sqft
    • Finished area above ground: 1,096

    Property

    Parking
    • Total spaces: 2
    • Parking features: Attached, Garage Door Opener
    • Attached garage spaces: 2
    Features
    • Levels: Multi/Split
    • Patio & porch: Deck
    • Exterior features: Mailbox
    • Fencing: Back Yard,Wood
    Lot
    • Size: 9,679 sqft
    • Dimensions: 110 x 88
    Details
    • Parcel number: 151001401007007

    Construction

    Type & style
    • Home type: SingleFamily
    • Property subtype: Single Family Residence
    Materials
    • Vinyl Siding
    • Roof: Composition
    Condition
    • Year built: 2020

    Utilities & green energy

    • Sewer: Public Sewer
    • Water: Public
    Green energy
    • Energy efficient items: Ceiling Fans

    Community & neighborhood

    Security
    • Security features: Smoke Detector(s)
    Location
    • Region: Sedalia
    • Subdivision: Prestwick Farms

    Price history

    DateEventPrice
    8/28/2024Sold--
    Source: WCAR MO #98092 Report a problem
    7/20/2024Pending sale$269,900$172/sqft
    Source: WCAR MO #98092 Report a problem
    7/12/2024Listed for sale$269,900$172/sqft
    Source: WCAR MO #98092 Report a problem

    Public tax history

    YearProperty taxesTax assessment
    2024$1,773 +0.6%$28,670
    2023$1,763 +1.4%$28,670 +1.4%
    2022$1,739 +1%$28,280
    2021$1,722 $28,280 +27.4%
    2020-- $22,190 +1032.1%
    2019-- $1,960 +7.1%
    2018$112 $1,830
    2017$112 +1.7%$1,830
    2016$110 $1,830
    2015$110 -13.5%$1,830 -14.5%
    2014$127 $2,140
    2013$127 $2,140
    2011-- $2,140

    Find assessor info on the county website

    Neighborhood: 65301

    Nearby schools

    GreatSchools rating
    Schools provided by the listing agent
    • District: Parkview,Sedalia Middle,Smith Cotton High,St Fair Com College

    Source: WCAR MO. This data may not be complete. We recommend contacting the local school district to confirm school assignments for this home.