Skip main navigation
Sold
  • Price Unknown

    706 Ivy Ln, Sedalia, MO 65301

    3beds
    1,462sqft
    Single Family Residence
    Built in 2025
    8,006 Square Feet Lot
    $294,400 Zestimate®
    $--/sqft
    $1,885 Estimated rent

    Home value

    $294,400

    Estimated sales range

    Not available

    $1,885/mo

    Zestimate® history
    Loading
    Loading...

    Owner options

    List your home for rent

    $1,885/mo

    Rent Zestimate®

    Find your next renter with Zillow Rental Manager. Plus, with online applications, you can quickly screen prospective tenants – for free.

    Learn more

    $1,885/mo

    Rent Zestimate®

    Refinance and save

    Refinancing to a lower rate could help reduce your monthly payments and save thousands over the life of the loan.

    See today's rates

    Explore your selling options

    Work with a Zillow partner agent

    Leverage their expertise and Zillow's premium Showcase listings to get your home seen by more buyers.

    Get started

    List with your own agent

    Get your home in front of millions of buyers by listing it on Zillow.

    Learn how to do it

    Sell it yourself

    Take full control of how buyers see your home on Zillow by listing For Sale by Owner (FSBO).

    List your home

    What's special

    Covered front porchGranite countersOpen floorplan living spaceBuilt in dishwasherGreat kitchen with islandRecess lightingVinyl thermal pane windows
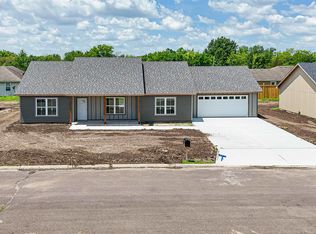
    Brand New Ranch style home built with quality and attention to details. Covered front porch leading you to an open floorplan living space with large living room, high ceilings, recess lighting and water proof vinyl floors throughout. Great kitchen with island, granite counters, oven/range, built in dishwasher, microwave and eat in area with sliding glass doors to patio. Master suite with oversized walk in closet and full bathroom. 2 more bedrooms on the main level and second full bathroom nearby. Laundry/mud room leading to a 2 car attached garage. Central heating and cooling system with heat pump, vinyl thermal pane windows and engineered wood siding. Located on the edge of town, surrounded by newer homes and easy access to 50 Hwy and walking distance to grocery store.

    Zillow last checked:

    Listing updated:

    Listed by:

    Aleksander A Kapitula 660-281-3284,

    TheHomesTour.com and TheCommercialTour.com and TheLandTour.com 660-827-4435,

    Olga M Kapitula 660-287-2198,

    TheHomesTour.com and TheCommercialTour.com and TheLandTour.com

    Bought with:

    Non Member Non Member

    Non Member Office

    Source: WCAR MO,MLS#: 102164MLS Logo

    Facts & features

    Interior

    Bedrooms & bathrooms
    • Bedrooms: 3
    • Bathrooms: 2
    • Full bathrooms: 2
    Rooms
    • Room types: Master Bathroom
    Kitchen
    • Features: Cabinets Wood, Pantry
    Heating
    • Forced Air, Electric, Heat Pump
    Cooling
    • Central Air, Electric
    Appliances
    • Included: Dishwasher, Disposal, Microwave, Electric Oven/Range
    • Laundry: Main Level
    Features
    • Tub Regular
    • Flooring: Vinyl
    • Doors: Sliding Doors
    • Windows: Thermal/Multi-Pane, Vinyl
    • Has basement: No
    • Has fireplace: No
    Interior area
    • Total structure area: 1,462
    • Total interior livable area: 1,462 sqft
    • Finished area above ground: 1,462

    Property

    Parking
    • Total spaces: 2
    • Parking features: Attached, Garage Door Opener
    • Attached garage spaces: 2
    Features
    • Patio & porch: Covered
    • Fencing: Vinyl
    Lot
    • Size: 8,006 Square Feet
    • Dimensions: 91 x 88
    Details
    • Parcel number: 151001401007010

    Construction

    Type & style
    • Home type: SingleFamily
    • Architectural style: Ranch
    • Property subtype: Single Family Residence
    Materials
    • Engineered Wood Siding
    • Foundation: Slab
    • Roof: Composition
    Condition
    • New Construction
    • New construction: Yes
    • Year built: 2025

    Utilities & green energy

    • Electric: 220 Volts
    • Sewer: Public Sewer
    • Water: Public
    Green energy
    • Energy efficient items: Ceiling Fans

    Community & HOA

    Community
    • Security: Smoke Detector(s)
    • Subdivision: Prestwick Farms
    Location
    • Region: Sedalia

    Financial & listing details

    • Tax assessed value: $3,750
    • Annual tax amount: $44
    • Date on market: 1/19/2026
    • Road surface type: Asphalt

    Price history

    DateEventPrice
    4/2/2026Sold--
    Source: WCAR MO #102164 Report a problem
    2/26/2026Pending sale$287,500$197/sqft
    Source: WCAR MO #102164 Report a problem
    1/19/2026Price change$287,500-6.5%$197/sqft
    Source: WCAR MO #102164 Report a problem
    8/15/2025Price change$307,500-3.9%$210/sqft
    Source: WCAR MO #100968 Report a problem
    7/31/2025Listed for sale$320,000$219/sqft
    Source: WCAR MO #100968 Report a problem

    Public tax history

    YearProperty taxesTax assessment
    2024$44 +0.6%$710
    2023$44 +9.2%$710 +9.2%
    2022$40 +1%$650
    2021$40 $650
    2020-- $650
    2019-- $650 -57.2%
    2018$93 $1,520
    2017$93 +1.7%$1,520
    2016$91 $1,520
    2015$91 -13.1%$1,520 -14.1%
    2014$105 $1,770
    2013$105 $1,770
    2011-- $1,770
    Find assessor info on the county website

    Neighborhood: 65301

    Nearby schools

    GreatSchools rating
    Schools provided by the listing agent
    • District: Sedalia Middle,Smith Cotton High

    Source: WCAR MO. This data may not be complete. We recommend contacting the local school district to confirm school assignments for this home.