Located 2 miles west of downtown Gallatin and just steps off of Nashville Pike, this 1.3 acre lot is a quiet respite from the bustle of a rapidly growing community and welcomes visitors with its beautiful natural setting and gently sloping terrain that allows for an idyllic rock garden complete with pond and babbling brook. This custom Mid-Century split level home features an exterior of Indiana Limestone and redwood trim with lines that are unobtrusive but elegant and landscaping that enhances its unique form. Enjoy the sights and sounds of nature on the expansive multi-level patio overlooking rock garden and pond.
On entering the front foyer, one is welcomed by marble flooring, a high, natural wood beamed ceiling and custom-built Asian screening. The main entry level features combination living room and dining area as well as a large kitchen and dinette, with adjacent pantry and hobby or sewing room.
Entering the house from the carport level one is struck by the warmth of a paneled den with limestone fireplace, wood beams and built-in bookshelves on the far wall. The utility room just off the carport entry provides convenient access to laundry or a drop zone. The primary suite can also be found on this level along with private office and separate entrance. The spacious walk-out basement contains a full bathroom as well as large accessible walk-in storage area with access to outside.
The upstairs living area is accessed from the foyer. In addition to 4 bedrooms and 2 full bathrooms the top level provides additonal storage including cedar-lined closet and access to attic storage.
Closed
$775,000
700 Lake Dr, Gallatin, TN 37066
5beds
4,704sqft
Single Family Residence, Residential
Built in 1966
1.3 Acres Lot
$951,000 Zestimate®
$165/sqft
$3,824 Estimated rent
Home value
$951,000
$837,000 - $1.09M
$3,824/mo
Zestimate® history
Owner options
List your home for rent
$3,824/mo
Rent Zestimate®
Find your next renter with Zillow Rental Manager. Plus, with online applications, you can quickly screen prospective tenants – for free.
$3,824/mo
Rent Zestimate®
Refinance and save
$4,480/mo
Est. payment
Refinancing to a lower rate could help reduce your monthly payments and save thousands over the life of the loan.
$4,480/mo
Est. payment
Explore your selling options
Work with a Zillow partner agent
Leverage their expertise and Zillow's premium Showcase listings to get your home seen by more buyers.
Get startedList with your own agent
Get your home in front of millions of buyers by listing it on Zillow.
Learn how to do itSell it yourself
Take full control of how buyers see your home on Zillow by listing For Sale by Owner (FSBO).
List your homeWhat's special
Zillow last checked:
Listing updated:
Listed by:
Zach Phillips 615-319-4175,
Parks | Compass
Bought with:
Romina Kolshi, 344415
Benchmark Realty, LLC
Source: RealTracs MLS as distributed by MLS GRID,MLS#: 2821141
Facts & features
Interior
Bedrooms & bathrooms
- Bedrooms: 5
- Bathrooms: 4
- Full bathrooms: 4
- Main level bedrooms: 1
Other
- Features: Sewing Room
- Level: Sewing Room
- Area: 70 Square Feet
- Dimensions: 7x10
Other
- Features: Utility Room
- Level: Utility Room
- Area: 96 Square Feet
- Dimensions: 12x8
Recreation room
- Features: Basement Level
- Level: Basement Level
- Area: 1036 Square Feet
- Dimensions: 28x37
Heating
- Central, Electric
Cooling
- Central Air, Electric
Appliances
- Included: Double Oven
- Laundry: Electric Dryer Hookup, Washer Hookup
Features
- Bookcases, Built-in Features, Ceiling Fan(s), Entrance Foyer, Extra Closets, Pantry, High Speed Internet
- Flooring: Carpet, Marble, Vinyl
- Basement: Full,Finished
- Number of fireplaces: 1
- Fireplace features: Gas
Interior area
- Total structure area: 4,704
- Total interior livable area: 4,704 sqft
- Finished area above ground: 3,365
- Finished area below ground: 1,339
Property
Parking
- Total spaces: 5
- Parking features: Attached, Parking Pad, Paved
- Carport spaces: 2
- Uncovered spaces: 3
Features
- Levels: Three Or More
- Stories: 3
- Patio & porch: Porch, Covered, Patio
- Exterior features: Smart Irrigation, Smart Light(s), Smart Lock(s)
- Fencing: Back Yard
- Waterfront features: Pond
Lot
- Size: 1.3 Acres
- Dimensions: 1.3 acres
- Features: Private, Sloped, Views, Wooded
- Topography: Private,Sloped,Views,Wooded
Details
- Additional structures: Storage
- Parcel number: 125M A 00400 000
- Special conditions: Standard
- Other equipment: Irrigation System, Air Purifier
Construction
Type & style
- Home type: SingleFamily
- Architectural style: Split Level
- Property subtype: Single Family Residence, Residential
Materials
- Other
- Roof: Shingle
Condition
- New construction: No
- Year built: 1966
Utilities & green energy
- Sewer: Public Sewer
- Water: Public
- Utilities for property: Electricity Available, Water Available, Cable Connected
Community & HOA
Community
- Security: Smoke Detector(s)
- Subdivision: None
HOA
- Has HOA: No
Location
- Region: Gallatin
Financial & listing details
- Price per square foot: $165/sqft
- Tax assessed value: $773,600
- Annual tax amount: $3,772
- Date on market: 4/24/2025
- Electric utility on property: Yes
Price history
| Date | Event | Price |
|---|---|---|
| 9/16/2025 | Sold | $775,000-13.8%$165/sqft |
Source:  RealTracs MLS as distributed by MLS GRID #2821141 Report a problem RealTracs MLS as distributed by MLS GRID #2821141 Report a problem | ||
| 7/29/2025 | Contingent | $899,000$191/sqft |
Source: RealTracs MLS as distributed by MLS GRID #2821141 Report a problem | ||
| 7/24/2025 | Price change | $899,000-7.8%$191/sqft |
Source: RealTracs MLS as distributed by MLS GRID #2821141 Report a problem | ||
| 4/24/2025 | Listed for sale | $975,000$207/sqft |
Source: RealTracs MLS as distributed by MLS GRID #2821141 Report a problem | ||
Public tax history
| Year | Property taxes | Tax assessment |
|---|---|---|
| 2025 | $3,772 | $193,400 |
| 2024 | $3,772 +29.5% | $193,400 +102.6% |
| 2023 | $2,914 -0.3% | $95,475 -75% |
| 2022 | $2,924 +35.4% | $381,900 |
| 2021 | $2,160 | $381,900 |
| 2020 | $2,160 -26.1% | $381,900 |
| 2019 | $2,924 +330.6% | $381,900 +39.2% |
| 2018 | $679 -71.6% | $274,300 |
| 2017 | $2,393 | -- |
| 2016 | $2,393 +39.6% | -- |
| 2015 | $1,714 -17.2% | -- |
| 2014 | $2,071 +49% | -- |
| 2011 | $1,390 -32.9% | $68,768 |
| 2010 | $2,070 | $68,768 |
| 2009 | $2,070 | $68,768 |
| 2008 | -- | $68,768 -0.8% |
| 2007 | $2,357 | $69,309 |
| 2006 | $2,357 +2.1% | $69,309 +11.4% |
| 2005 | $2,309 | $62,229 |
| 2004 | $2,309 | $62,229 |
| 2002 | $2,309 | $62,229 +4.3% |
| 2001 | -- | $59,643 -75% |
| 2000 | -- | $238,570 |
Find assessor info on the county website
Neighborhood: 37066
Nearby homes
- $2,985,100-- bd2 ba5.3k sqft1204 Nashville Pike, Gallatin, TN 37066Off Market
- $957,200-- bd2 ba2.3k sqft1208 Nashville Pike, Gallatin, TN 37066Off Market
- $675,0001 bd2 ba1.2k sqft1210 Nashville Pike, Gallatin, TN 37066For Sale
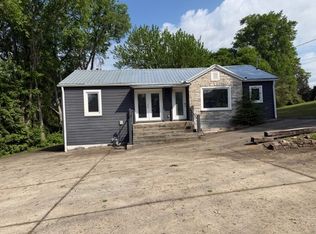
- $98,000-- bd-- ba-- sqft1214 Nashville Pike, Gallatin, TN 37066Off Market
- $---- bd-- ba-- sqft1198 Nashville Pike, Gallatin, TN 37066Off Market
- $1,449,0003 bd3 ba4.4k sqft1201 Nashville Pike, Gallatin, TN 37066For Sale
- $688,600-- bd2 ba2k sqft1194 Nashville Pike, Gallatin, TN 37066Off Market
- $487,200-- bd2 ba2.1k sqft1201 31e Hwy, Gallatin, TN 37066Off Market
Nearby schools
GreatSchools rating
- 8/10Howard Elementary SchoolGrades: PK-5Distance: 1.5 mi
- 5/10Rucker Stewart Middle SchoolGrades: 6-8Distance: 1.3 mi
- 5/10Gallatin Senior High SchoolGrades: 9-12Distance: 1.4 mi
Schools provided by the listing agent
- Elementary: Howard Elementary
- Middle: Rucker Stewart Middle
- High: Gallatin Senior High School
Source: RealTracs MLS as distributed by MLS GRID. This data may not be complete. We recommend contacting the local school district to confirm school assignments for this home.
Get a cash offer in 3 minutes
Find out how much your home could sell for in as little as 3 minutes with a no-obligation cash offer.
Estimated market value
$951,000
Get a cash offer in 3 minutes
Find out how much your home could sell for in as little as 3 minutes with a no-obligation cash offer.
Estimated market value
$951,000
- Tennessee
- Sumner County
- Gallatin
- 37066
- 700 Lake Dr
Nearby cities
Nearby zip codes
Other Gallatin Topics
