Discover the perfect blend of spacious interior comforts and ideal outdoor amenities in this charming four-bedroom, two-bath residence in Lakeridge Meadows. Situated on an acre lot, just around the corner from Lavonia Park, this home offers more than just a place to live— it's a gateway to lakeside adventures and serene living. Step inside to experience a great floor plan that promotes an effortless flow from room to room, creating an inviting atmosphere for entertaining or quiet family evenings.The living room is a welcoming space with a beautiful fireplace that serves as the focal point and the thoughtful split-bedroom design maximizes functionality and privacy. The kitchen features a gas stove and an island, making it both functional and stylish. It’s perfect for meal preparation and hosting guests, offering ample counter space and storage. The primary bedroom boasts dual sinks, a separate tub and shower as well as an oversized closet.
Exterior features include great curb appeal, enhanced by a spacious covered front porch and a covered patio in the backyard, perfect for relaxing or hosting gatherings. Mature trees are scattered throughout the property, offering shade and adding to the overall tranquility. Complete with a 24' X 31' carport, perfectly suited for storing your boat, ATVs or other recreational vehicles. Additionally, the home is equipped with Generator hookup and a RV hookup, making it truly versatile for all your lifestyle needs. This home not only meets but exceeds expectations for those seeking a lake-adjacent lifestyle, promising both comfort and convenience.
Sold
Price Unknown
700 Lake Vista Ln, Lavon, TX 75166
4beds
1,993sqft
Single Family Residence
Built in 2002
1 Acres Lot
$433,700 Zestimate®
$--/sqft
$2,512 Estimated rent
Home value
$433,700
$412,000 - $460,000
$2,512/mo
Zestimate® history
Owner options
List your home for rent
$2,512/mo
Rent Zestimate®
Find your next renter with Zillow Rental Manager. Plus, with online applications, you can quickly screen prospective tenants – for free.
$2,512/mo
Rent Zestimate®
Refinance and save
Refinancing to a lower rate could help reduce your monthly payments and save thousands over the life of the loan.
Explore your selling options
Work with a Zillow partner agent
Leverage their expertise and Zillow's premium Showcase listings to get your home seen by more buyers.
Get startedList with your own agent
Get your home in front of millions of buyers by listing it on Zillow.
Learn how to do itSell it yourself
Take full control of how buyers see your home on Zillow by listing For Sale by Owner (FSBO).
List your homeWhat's special
Great curb appealSeparate tub and showerOversized closetSpacious covered front porch
Zillow last checked:
Listing updated:
Listed by:
Bailey Frasier 0721121 903-456-0258,
Coldwell Banker Apex, REALTORS 972-727-3377
Bought with:
BethAnne Carter
My City Real Estate LLC
Source: NTREIS,MLS#: 21169887
Facts & features
Interior
Bedrooms & bathrooms
- Bedrooms: 4
- Bathrooms: 2
- Full bathrooms: 2
Primary bedroom
- Features: Ceiling Fan(s)
- Level: First
- Dimensions: 19 x 15
Bedroom
- Level: First
- Dimensions: 10 x 12
Bedroom
- Level: First
- Dimensions: 11 x 12
Bedroom
- Level: First
- Dimensions: 11 x 12
Breakfast room nook
- Features: Eat-in Kitchen
- Level: First
- Dimensions: 12 x 8
Kitchen
- Features: Built-in Features, Ceiling Fan(s), Kitchen Island, Pantry
- Level: First
- Dimensions: 12 x 10
Living room
- Features: Ceiling Fan(s), Fireplace
- Level: First
- Dimensions: 20 x 16
Cooling
- Central Air, Ceiling Fan(s), Electric
Appliances
- Included: Dryer, Dishwasher, Electric Oven, Gas Cooktop, Disposal, Microwave, Refrigerator, Washer
Features
- Decorative/Designer Lighting Fixtures, Double Vanity, Eat-in Kitchen, High Speed Internet, Kitchen Island, Cable TV
- Flooring: Luxury Vinyl Plank
- Has basement: No
- Number of fireplaces: 1
- Fireplace features: Gas Log, Gas Starter, Living Room, Masonry
Interior area
- Total interior livable area: 1,993 sqft
Property
Parking
- Total spaces: 4
- Parking features: Additional Parking, Detached Carport, Driveway, Garage, Garage Door Opener, Garage Faces Side, On Street
- Attached garage spaces: 2
- Carport spaces: 2
- Covered spaces: 4
- Has uncovered spaces: Yes
Features
- Levels: One
- Stories: 1
- Patio & porch: Covered
- Exterior features: Rain Gutters, RV Hookup
- Pool features: None
- Fencing: Chain Link
Lot
- Size: 1 Acres
- Features: Acreage, Back Yard, Interior Lot, Lawn, Landscaped, Subdivision, Sprinkler System, Few Trees
- Residential vegetation: Grassed
Details
- Parcel number: R431700B00801
Construction
Type & style
- Home type: SingleFamily
- Architectural style: Traditional,Detached
- Property subtype: Single Family Residence
- Attached to another structure: Yes
Materials
- Brick
- Foundation: Slab
- Roof: Composition
Condition
- Year built: 2002
Utilities & green energy
- Sewer: Aerobic Septic
- Water: Private
- Utilities for property: Septic Available, Underground Utilities, Water Available, Cable Available
Community & HOA
Community
- Features: Curbs
- Subdivision: Lakeridge Meadows
HOA
- Has HOA: No
Location
- Region: Lavon
Financial & listing details
- Tax assessed value: $460,157
- Annual tax amount: $8,078
- Date on market: 2/4/2026
- Cumulative days on market: 63 days
- Listing terms: Cash,Conventional,FHA,VA Loan
Price history
| Date | Event | Price |
|---|---|---|
| 5/6/2026 | Sold | -- |
Source: NTREIS #21169887 Report a problem | ||
| 4/16/2026 | Pending sale | $465,000$233/sqft |
Source: NTREIS #21169887 Report a problem | ||
| 4/9/2026 | Contingent | $465,000$233/sqft |
Source: NTREIS #21169887 Report a problem | ||
| 3/29/2026 | Price change | $465,000-3.1%$233/sqft |
Source: NTREIS #21169887 Report a problem | ||
| 3/10/2026 | Price change | $480,000-3%$241/sqft |
Source: NTREIS #21169887 Report a problem | ||
| 2/4/2026 | Price change | $495,000-1%$248/sqft |
Source: NTREIS #21169887 Report a problem | ||
| 10/23/2025 | Price change | $500,000-4.8%$251/sqft |
Source: NTREIS #20973778 Report a problem | ||
| 7/28/2025 | Price change | $525,000-4.5%$263/sqft |
Source: NTREIS #20973778 Report a problem | ||
| 7/5/2025 | Price change | $550,000-4.3%$276/sqft |
Source: NTREIS #20973778 Report a problem | ||
| 6/20/2025 | Listed for sale | $575,000+188.9%$289/sqft |
Source: NTREIS #20973778 Report a problem | ||
| 10/14/2011 | Listing removed | $199,000$100/sqft |
Source: Team 1 DFW Properties #11638672 Report a problem | ||
| 8/5/2011 | Price change | $199,000-4.8%$100/sqft |
Source: Team 1 DFW Properties #11638672 Report a problem | ||
| 6/13/2011 | Price change | $209,000-4.6%$105/sqft |
Source: Keller Williams Central-Murphy #11570129 Report a problem | ||
| 4/3/2011 | Listed for sale | $219,000$110/sqft |
Source: Keller Williams Central-Murphy #11570129 Report a problem | ||
Public tax history
| Year | Property taxes | Tax assessment |
|---|---|---|
| 2025 | $6,730 +0.6% | $460,157 +8.6% |
| 2024 | $6,692 +12.1% | $423,884 +10% |
| 2023 | $5,967 -11.5% | $385,349 +10% |
| 2022 | $6,746 +3% | $350,317 +10% |
| 2021 | $6,550 +9.1% | $318,470 +9.9% |
| 2020 | $6,005 +0.9% | $289,744 +4.3% |
| 2019 | $5,952 +3.6% | $277,696 +6.3% |
| 2018 | $5,745 +14.2% | $261,165 +4.3% |
| 2017 | $5,031 | $250,501 +7.4% |
| 2016 | $5,031 +17.7% | $233,157 +8.9% |
| 2015 | $4,274 | $214,064 +11.5% |
| 2014 | $4,274 | $192,000 +2.8% |
| 2013 | -- | $186,741 +1.3% |
| 2012 | -- | $184,387 +15.2% |
| 2011 | -- | $160,010 -0.7% |
| 2010 | -- | $161,193 -3.4% |
| 2009 | -- | $166,783 -0.7% |
| 2008 | -- | $168,013 -13.6% |
| 2007 | -- | $194,556 +3.5% |
| 2006 | -- | $188,007 -0.7% |
| 2005 | -- | $189,416 +11.9% |
| 2004 | -- | $169,286 +5.1% |
| 2003 | -- | $161,000 +411.1% |
| 2002 | -- | $31,500 +59.1% |
| 2001 | -- | $19,800 +560% |
| 2000 | -- | $3,000 |
Find assessor info on the county website
Neighborhood: 75166
Nearby homes
- $444,8004 bd2 ba720 sqft720 Lake Vista Ln, Lavon, TX 75166Off Market
- $653,0004 bd3 ba2.8k sqft680 Lake Vista Ln, Lavon, TX 75166Off Market
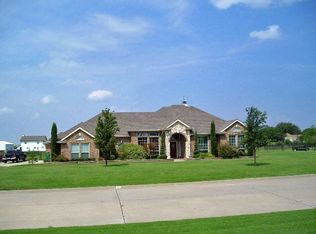
- $--4 bd3 ba2.7k sqft956 Lake Rd, Lavon, TX 75166Sold
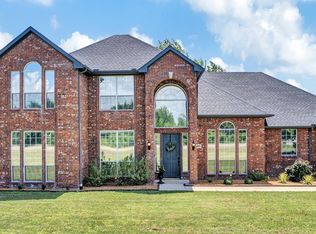
- $423,3003 bd2 ba2k sqft740 Lake Vista Ln, Lavon, TX 75166Off Market
- $--4 bd2 ba2.1k sqft705 Lake Vista Ln, Lavon, TX 75166Sold
- $--4 bd3 ba2.9k sqft930 Lake Rd, Lavon, TX 75166Sold
- $539,4005 bd3 ba2.9k sqft725 Lake Vista Ln, Lavon, TX 75166Off Market
- $575,2004 bd3 ba2.9k sqft660 Lake Vista Ln, Lavon, TX 75166Off Market
Nearby schools
GreatSchools rating
- 5/10Nesmith Elementary SchoolGrades: PK-5Distance: 1.5 mi
- NABraves AcademyGrades: 3-11Distance: 4.8 mi
- 5/10Community High SchoolGrades: 9-12Distance: 4.8 mi
Schools provided by the listing agent
- Elementary: Nesmith
- Middle: Community Trails
- High: Community
- District: Community ISD
Source: NTREIS. This data may not be complete. We recommend contacting the local school district to confirm school assignments for this home.
Get a cash offer in 3 minutes
Find out how much your home could sell for in as little as 3 minutes with a no-obligation cash offer.
Estimated market value
$433,700
Get a cash offer in 3 minutes
Find out how much your home could sell for in as little as 3 minutes with a no-obligation cash offer.
Estimated market value
$433,700
- Texas
- Collin County
- Lavon
- 75166
- 700 Lake Vista Ln
Nearby cities
Nearby zip codes
Other Lavon Topics
