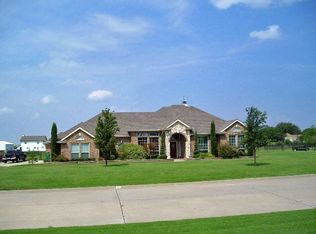
930 Lake Rd, Lavon, TX 75166
Home value
$587,200
$558,000 - $617,000
$3,086/mo
Owner options
$3,086/mo
Rent Zestimate®
Find your next renter with Zillow Rental Manager. Plus, with online applications, you can quickly screen prospective tenants – for free.
$3,086/mo
Rent Zestimate®
Refinancing to a lower rate could help reduce your monthly payments and save thousands over the life of the loan.
Explore your selling options
Work with a Zillow partner agent
Leverage their expertise and Zillow's premium Showcase listings to get your home seen by more buyers.
Get startedList with your own agent
Get your home in front of millions of buyers by listing it on Zillow.
Learn how to do itSell it yourself
Take full control of how buyers see your home on Zillow by listing For Sale by Owner (FSBO).
List your homeWhat's special
Zillow last checked:
Listing updated:
Jodie Mayo 0675149,
Coldwell Banker Apex, REALTORS 972-772-9300
Sharon Kofahl
Savvy Realty
Facts & features
Interior
Bedrooms & bathrooms
- Bedrooms: 4
- Bathrooms: 3
- Full bathrooms: 3
Primary bedroom
- Features: Double Vanity, En Suite Bathroom, Garden Tub/Roman Tub, Linen Closet, Separate Shower, Walk-In Closet(s)
- Level: First
- Dimensions: 14 x 16
Bedroom
- Features: Ceiling Fan(s), Split Bedrooms, Walk-In Closet(s)
- Level: First
- Dimensions: 15 x 12
Bedroom
- Features: Ceiling Fan(s), Split Bedrooms, Walk-In Closet(s)
- Level: First
- Dimensions: 14 x 12
Bedroom
- Features: Ceiling Fan(s), Walk-In Closet(s)
- Level: First
- Dimensions: 13 x 12
Primary bathroom
- Features: Dual Sinks, Double Vanity, En Suite Bathroom, Garden Tub/Roman Tub, Linen Closet, Separate Shower
- Level: First
- Dimensions: 10 x 14
Dining room
- Features: Built-in Features
- Level: First
- Dimensions: 13 x 10
Other
- Features: Built-in Features, Double Vanity, Jack and Jill Bath, Linen Closet
- Level: First
- Dimensions: 12 x 7
Other
- Features: Built-in Features
- Level: First
- Dimensions: 5 x 7
Kitchen
- Features: Breakfast Bar, Built-in Features, Granite Counters, Kitchen Island, Walk-In Pantry
- Level: First
- Dimensions: 17 x 13
Laundry
- Features: Built-in Features, Granite Counters, Utility Sink
- Level: First
- Dimensions: 13 x 6
Living room
- Features: Fireplace
- Level: First
- Dimensions: 22 x 18
Office
- Features: Ceiling Fan(s), Other
- Level: First
- Dimensions: 12 x 11
Heating
- Central
Cooling
- Central Air, Ceiling Fan(s)
Appliances
- Included: Dishwasher, Disposal, Microwave
- Laundry: Washer Hookup, Electric Dryer Hookup, Laundry in Utility Room, Other
Features
- Chandelier, Decorative/Designer Lighting Fixtures, Granite Counters, Kitchen Island, Open Floorplan, Vaulted Ceiling(s), Walk-In Closet(s)
- Flooring: Carpet, Hardwood, Wood
- Windows: Window Coverings
- Has basement: No
- Number of fireplaces: 1
- Fireplace features: Decorative, Stone
Interior area
- Total interior livable area: 2,942 sqft
Property
Parking
- Total spaces: 3
- Parking features: Door-Multi, Door-Single, Driveway, Garage Faces Side
- Attached garage spaces: 3
- Has uncovered spaces: Yes
Features
- Levels: One
- Stories: 1
- Patio & porch: Patio, Covered
- Exterior features: Lighting, Rain Gutters
- Pool features: None
- Fencing: Partial
Lot
- Size: 1.13 Acres
- Features: Acreage, Back Yard, Lawn, Landscaped, Sprinkler System
Details
- Parcel number: R674000113601
Construction
Type & style
- Home type: SingleFamily
- Architectural style: Traditional,Detached
- Property subtype: Single Family Residence
Materials
- Brick, Rock, Stone
- Foundation: Slab
- Roof: Composition
Condition
- Year built: 2016
Utilities & green energy
- Sewer: Aerobic Septic
- Water: Community/Coop
- Utilities for property: Electricity Available, Electricity Connected, Propane, Septic Available, Water Available
Green energy
- Energy efficient items: Insulation, Rain/Freeze Sensors
Community & HOA
Community
- Security: Security System, Smoke Detector(s)
- Subdivision: None
HOA
- Has HOA: No
Location
- Region: Lavon
Financial & listing details
- Tax assessed value: $575,513
- Annual tax amount: $7,604
- Date on market: 4/16/2024
- Cumulative days on market: 134 days
- Listing terms: Cash,Conventional,FHA,VA Loan
- Electric utility on property: Yes
Price history
| Date | Event | Price |
|---|---|---|
| 10/14/2024 | Sold | -- |
Source: NTREIS #20587976 Report a problem | ||
| 9/30/2024 | Contingent | $620,000$211/sqft |
Source: NTREIS #20587976 Report a problem | ||
| 9/1/2024 | Pending sale | $620,000$211/sqft |
Source: | ||
| 9/1/2024 | Contingent | $620,000$211/sqft |
Source: NTREIS #20587976 Report a problem | ||
| 8/2/2024 | Price change | $620,000-1.6%$211/sqft |
Source: NTREIS #20587976 Report a problem | ||
| 6/28/2024 | Price change | $630,000-1.6%$214/sqft |
Source: NTREIS #20587976 Report a problem | ||
| 5/23/2024 | Price change | $640,000-1.5%$218/sqft |
Source: NTREIS #20587976 Report a problem | ||
| 4/16/2024 | Listed for sale | $650,000+75.7%$221/sqft |
Source: NTREIS #20587976 Report a problem | ||
| 10/30/2016 | Listing removed | $369,900$126/sqft |
Source: Keller Williams Realty Plano #13486642 Report a problem | ||
| 10/28/2016 | Listed for sale | $369,900+363%$126/sqft |
Source: Keller Williams Realty Plano #13486642 Report a problem | ||
| 4/14/2016 | Sold | -- |
Source: Agent Provided Report a problem | ||
| 4/4/2016 | Pending sale | $79,900$27/sqft |
Source: Ebby Halliday Realtors #13310821 Report a problem | ||
| 2/2/2016 | Price change | $79,900+16.6%$27/sqft |
Source: Ebby Halliday Realtors #13310821 Report a problem | ||
| 8/31/2015 | Price change | $68,500-12.7%$23/sqft |
Source: Owner #24013806 Report a problem | ||
| 1/7/2015 | Listed for sale | $78,500+42.7%$27/sqft |
Source: Owner Report a problem | ||
| 2/26/2013 | Listing removed | $55,000$19/sqft |
Source: Private Label Realty #11728537 Report a problem | ||
| 8/9/2012 | Price change | $55,000-8.3%$19/sqft |
Source: Private Label Realty #11728537 Report a problem | ||
| 6/23/2012 | Listed for sale | $59,999$20/sqft |
Source: Private Label Realty #11728537 Report a problem | ||
| 4/10/2012 | Listing removed | $59,999$20/sqft |
Source: CirclePix #11728537 Report a problem | ||
| 3/23/2012 | Listed for sale | $59,999$20/sqft |
Source: CirclePix #11728537 Report a problem | ||
| 6/30/2011 | Listing removed | $59,999$20/sqft |
Source: Ebby Halliday Realtors #11463778 Report a problem | ||
| 2/5/2011 | Price change | $59,999-4.8%$20/sqft |
Source: Ebby Halliday Realtors #11463778 Report a problem | ||
| 12/3/2010 | Price change | $62,999-3.1%$21/sqft |
Source: Ebby Halliday Realtors #11463778 Report a problem | ||
| 11/24/2010 | Listed for sale | $65,000$22/sqft |
Source: Ebby Halliday Realtors #11463778 Report a problem | ||
Public tax history
| Year | Property taxes | Tax assessment |
|---|---|---|
| 2025 | $2,752 -60.4% | $575,513 +2.4% |
| 2024 | $6,943 +12% | $562,068 +10% |
| 2023 | $6,201 | $510,971 +10% |
| 2022 | -- | $464,519 +10% |
| 2021 | $6,812 +8.7% | $422,290 +10% |
| 2020 | $6,268 +5.5% | $383,900 +10% |
| 2019 | $5,941 -7.6% | $349,000 -2.1% |
| 2018 | $6,432 +495.3% | $356,400 +10% |
| 2017 | $1,080 | $324,000 +474.2% |
| 2016 | $1,080 -0.9% | $56,425 |
| 2015 | $1,090 | $56,425 |
| 2014 | $1,090 | $56,425 |
| 2013 | -- | $56,425 |
| 2012 | -- | $56,425 |
| 2011 | -- | $56,425 |
| 2010 | -- | $56,425 |
| 2009 | -- | $56,425 |
| 2008 | -- | $56,425 |
| 2007 | -- | $56,425 |
| 2006 | -- | $56,425 +11.1% |
| 2005 | -- | $50,783 -69.9% |
| 2004 | -- | $168,664 +11.5% |
| 2003 | -- | $151,265 +37% |
| 2002 | -- | $110,441 +179.6% |
| 2001 | -- | $39,498 +94.4% |
| 2000 | -- | $20,313 |
Neighborhood: 75166
Nearby homes
- $--4 bd3 ba2.7k sqft956 Lake Rd, Lavon, TX 75166Sold

- $448,800-- bd-- ba2.3k sqft906 Lake Rd, Lavon, TX 75166Off Market
- $653,0004 bd3 ba2.8k sqft680 Lake Vista Ln, Lavon, TX 75166Off Market

- $575,2004 bd3 ba2.9k sqft660 Lake Vista Ln, Lavon, TX 75166Off Market
- $--4 bd2 ba1.9k sqft700 Lake Vista Ln, Lavon, TX 75166Sold
- $528,300-- bd-- ba2.6k sqft862 Lake Rd, Lavon, TX 75166Off Market
- $310,4003 bd2 ba1.8k sqft986 Lake Rd, Lavon, TX 75166Off Market
- $444,8004 bd2 ba720 sqft720 Lake Vista Ln, Lavon, TX 75166Off Market
Nearby schools
GreatSchools rating
- 5/10Nesmith Elementary SchoolGrades: PK-5Distance: 1.5 mi
- NABraves AcademyGrades: 3-11Distance: 4.8 mi
- 5/10Community High SchoolGrades: 9-12Distance: 4.8 mi
Schools provided by the listing agent
- Elementary: Nesmith
- Middle: Leland Edge
- High: Community
- District: Community ISD
Source: NTREIS. This data may not be complete. We recommend contacting the local school district to confirm school assignments for this home.
Get a cash offer in 3 minutes
- Texas
- Collin County
- Lavon
- 75166
- 930 Lake Rd