Soak up the sun and breathtaking views of the Beaufort Mountains from this pristine, end unit townhome! Ideally located steps from local schools, shopping, and a neighborhood park with a playground, this bright and open three level home is designed for easy living and entertaining. The main level boasts 9' ceilings, rich oak hardwood flooring, updated lighting, and a cozy gas fireplace with a heat-circulating fan. The dream kitchen features expanded classic maple shaker cabinets, stainless steel appliances, and a extra long central island with bar seating. Step out from the spacious dining room to your upper balcony for summer BBQs and spectacular sunset views. Upstairs, you will find three bedrooms, including a primary suite with a four piece ensuite. Downstairs offers a family room or home office space with a garage and opening to the lower patio. Prime location meets perfection!
For sale
C$734,900
700 Lancaster Way #17, Comox, BC V9M 0B6
3beds
3baths
1,879sqft
Townhouse
Built in 2012
435 Square Feet Lot
$-- Zestimate®
C$391/sqft
C$380/mo HOA
What's special
Pristine end unit townhomeRich oak hardwood flooringUpdated lightingDream kitchenStainless steel appliancesSpacious dining room
- 47 days
- 39
- 0
Zillow last checked:
Listing updated:
Listed by:
Jeff Crisp Personal Real Estate Corporation,
Royal LePage-Comox Valley (CV)
Source: VIVA,MLS®#: 1050107
Facts & features
Interior
Bedrooms & bathrooms
- Bedrooms: 3
- Bathrooms: 3
Kitchen
- Level: Main
Heating
- Baseboard, Electric, Heat Pump, Heat Recovery, Natural Gas
Cooling
- Air Conditioning, HVAC
Appliances
- Included: Dishwasher, Dryer, Freezer, Microwave, Refrigerator, Washer
- Laundry: In Unit
Features
- Ceiling Fan(s), Soaker Tub, Storage, Workshop, Central Vacuum Roughed-In
- Flooring: Carpet, Hardwood
- Windows: Insulated Windows
- Basement: Full,Partially Finished,Walk-Out Access
- Number of fireplaces: 1
- Fireplace features: Gas
Interior area
- Total structure area: 2,151
- Total interior livable area: 1,879 sqft
Property
Parking
- Total spaces: 1
- Parking features: Driveway, Garage, Guest
- Garage spaces: 1
- Has uncovered spaces: Yes
Features
- Levels: 3
- Entry location: Main Level
- Patio & porch: Balcony/Deck, Balcony/Patio
- Exterior features: Low Maintenance Yard, Sprinkler System
- Fencing: Partial
- Has view: Yes
- View description: Mountain(s)
Lot
- Size: 435 Square Feet
- Features: Central Location, Easy Access, Family-Oriented Neighbourhood, Irrigation Sprinkler(s), Marina Nearby, Near Golf Course, Park Setting, Quiet Area, Recreation Nearby, Shopping Nearby, Southern Exposure
Details
- Parcel number: 028789857
- Zoning: CD-12
- Zoning description: Multi-Family
Construction
Type & style
- Home type: Townhouse
- Property subtype: Townhouse
Materials
- Cement Fibre, Frame Wood, Insulation All
- Foundation: Concrete Perimeter, Slab
- Roof: Asphalt Shingle
Condition
- Resale
- New construction: No
- Year built: 2012
Details
- Warranty included: Yes
Utilities & green energy
- Water: Municipal
- Utilities for property: Sewer Connected
Community & HOA
Community
- Features: Family-Oriented Neighbourhood
HOA
- Has HOA: Yes
- Services included: Maintenance Grounds, Maintenance Structure, Pest Control, Property Management
- HOA fee: C$380 monthly
Location
- Region: Comox
Financial & listing details
- Price per square foot: C$391/sqft
- Tax assessed value: C$723,000
- Annual tax amount: C$5,193
- Date on market: 9/17/2026
- Ownership: Freehold/Strata
Price history
| Date | Event | Price |
|---|---|---|
| 10/21/2026 | Price change | C$734,900-2%C$391/sqft |
Source: VIVA #1050107 Report a problem | ||
| 9/17/2026 | Listed for sale | C$749,900C$399/sqft |
Source: VIVA #1050107 Report a problem | ||
Public tax history
Tax history is unavailable.
Climate risks
Neighborhood: V9M
Nearby schools
GreatSchools rating
No schools nearby
We couldn't find any schools near this home.
Similar homes
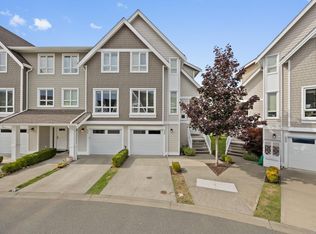
- C$684,0003 bd3 ba1.7k sqft700 Lancaster Way #38, Comox, BC V9M 0B6For Sale
 MLS ID #1046610, Erik Clevering Personal Real Estate Corporation, Engel & Volkers Vancouver Island North. VIVA
- C$778,0002 bd3 ba1.6k sqft2727 Bristol Way #20, Courtenay, BC V9N 3R4For Sale
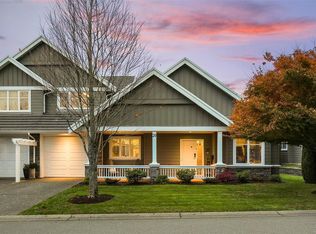 MLS ID #1053384, Erik Clevering Personal Real Estate Corporation, Engel & Volkers Vancouver Island North. VIVA
- C$779,0003 bd3 ba2k sqft2001 Blue Jay Pl #94, Courtenay, BC V9N 4A8For Sale
 MLS ID #1040984, Janice Leffler, Royal LePage-Comox Valley (CV). VIVA
- C$725,0003 bd3 ba1.4k sqft468 Anderton Rd #12, Comox, BC V9M 2A5For Sale
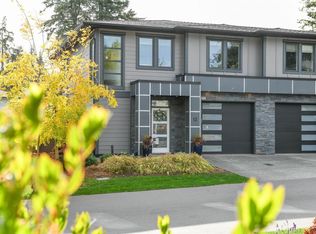 MLS ID #1048385, Tracy Fogtmann Personal Real Estate Corporation, REMAX Ocean Pacific (CX). VIVA
