This three-story townhome is a fantastic opportunity to own in a well-established neighbourhood with a smart layout and comfortable living spaces. The main floor features an open-concept design with large windows and high ceilings, creating a bright and inviting atmosphere. The kitchen is both stylish and practical, offering stone countertops, stainless steel appliances, and ample storage. Step onto the deck off the living room to enjoy views of a peaceful pond, often visited by ducks, herons, and eagles. Upstairs, you’ll find a spacious primary bedroom with a three-piece ensuite, two additional bedrooms, and a full four-piece bathroom. The entry-level floor offers added versatility with a bonus room and walk-out access to a covered patio—perfect for guests, hobbies, or a home office. Recent upgrades include a new hot water tank, adding extra peace of mind. With a great location close to schools, shopping, parks, and recreation, this home offers both comfort and convenience.
For sale
C$684,000
700 Lancaster Way #38, Comox, BC V9M 0B6
3beds
3baths
1,774sqft
Townhouse
Built in 2014
-- sqft lot
$-- Zestimate®
C$386/sqft
C$380/mo HOA
What's special
Smart layoutComfortable living spacesOpen-concept designLarge windowsHigh ceilingsBright and inviting atmosphereStone countertops
- 68 days
- 44
- 0
Zillow last checked:
Listing updated:
Listed by:
Erik Clevering Personal Real Estate Corporation,
Engel & Volkers Vancouver Island North,
Kelsey Savage Personal Real Estate Corporation,
Engel & Volkers Vancouver Island North
Source: VIVA,MLS®#: 1046610
Facts & features
Interior
Bedrooms & bathrooms
- Bedrooms: 3
- Bathrooms: 3
Kitchen
- Level: Main
Heating
- Baseboard, Electric
Cooling
- None
Appliances
- Laundry: Inside
Features
- Basement: Walk-Out Access
- Has fireplace: No
Interior area
- Total structure area: 1,774
- Total interior livable area: 1,774 sqft
Property
Parking
- Total spaces: 1
- Parking features: Attached, Driveway, Garage
- Attached garage spaces: 1
- Has uncovered spaces: Yes
Features
- Levels: 0
- Entry location: Main Level
- Patio & porch: Balcony/Deck, Balcony/Patio
- Exterior features: Low Maintenance Yard
Lot
- Features: Central Location, Easy Access, Family-Oriented Neighbourhood, Recreation Nearby, Shopping Nearby
Details
- Parcel number: 029512948
- Zoning: CD12
- Zoning description: Multi-Family
Construction
Type & style
- Home type: Townhouse
- Property subtype: Townhouse
Materials
- Cement Fibre, Frame Wood, Insulation All, Wood Siding
- Foundation: Slab
- Roof: Fibreglass Shingle
Condition
- Resale
- New construction: No
- Year built: 2014
Utilities & green energy
- Water: Municipal
Community & HOA
Community
- Features: Family-Oriented Neighbourhood, Sidewalks
- Subdivision: Gablecraft At Lancaster
HOA
- Has HOA: Yes
- Services included: Trash, Insurance, Maintenance Grounds, Property Management, Recycling, Sewer, Water
- HOA fee: C$380 monthly
Location
- Region: Comox
Financial & listing details
- Price per square foot: C$386/sqft
- Tax assessed value: C$674,000
- Annual tax amount: C$3,327
- Date on market: 8/12/2026
- Listing terms: Must Be Paid Off
- Ownership: Freehold/Strata
- Road surface type: Paved
Price history
| Date | Event | Price |
|---|---|---|
| 8/12/2026 | Listed for sale | C$684,000-2.1%C$386/sqft |
Source: VIVA #1046610 Report a problem | ||
| 8/6/2025 | Listing removed | C$699,000C$394/sqft |
Source:  Engel & Volkers #995570 Report a problem Engel & Volkers #995570 Report a problem | ||
| 5/22/2025 | Price change | C$699,000-2.2%C$394/sqft |
Source: Engel & Volkers #995570 Report a problem | ||
| 4/28/2025 | Price change | C$715,000-1.4%C$403/sqft |
Source: Engel & Volkers #995570 Report a problem | ||
| 4/16/2025 | Listed for sale | C$725,000C$409/sqft |
Source: Engel & Volkers #995570 Report a problem | ||
| 1/17/2025 | Listing removed | C$725,000C$409/sqft |
Source: Engel & Volkers #972566 Report a problem | ||
| 9/10/2024 | Price change | C$725,000-1.4%C$409/sqft |
Source: Engel & Volkers #972566 Report a problem | ||
| 8/8/2024 | Listed for sale | C$735,000C$414/sqft |
Source: Engel & Volkers #972566 Report a problem | ||
Public tax history
Tax history is unavailable.
Climate risks
Neighborhood: V9M
Nearby schools
GreatSchools rating
No schools nearby
We couldn't find any schools near this home.
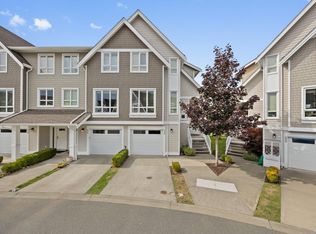
Similar homes
- C$749,9003 bd3 ba1.8k sqft700 Lancaster Way #17, Comox, BC V9M 0B6For Sale
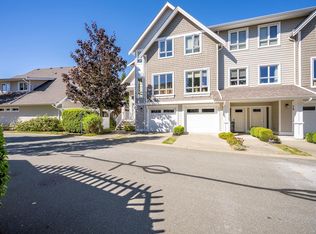 MLS ID #1050107, Jeff Crisp Personal Real Estate Corporation, Royal LePage-Comox Valley (CV). VIVA
 - C$699,0003 bd3 ba1.8k sqft2310 Guthrie Rd #13, Comox, BC V9M 0C6For Sale
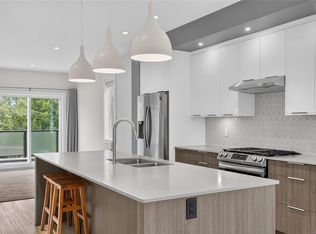 MLS ID #1048628, Denny Featherstone Personal Real Estate Corporation, REMAX Ocean Pacific (Crtny). VIVA
 - C$725,0003 bd3 ba1.4k sqft468 Anderton Rd #12, Comox, BC V9M 2A5For Sale
 MLS ID #1048385, Tracy Fogtmann Personal Real Estate Corporation, REMAX Ocean Pacific (CX). VIVA
 - C$779,0003 bd3 ba2k sqft2001 Blue Jay Pl #94, Courtenay, BC V9N 4A8For Sale
 MLS ID #1040984, Janice Leffler, Royal LePage-Comox Valley (CV). VIVA
