Welcome to Aspen Villas - 22 Luxurious New Townhomes delivering upscale living in a boutique community setting. This stunning 1381 sq ft 3 bedroom, 2.5 bath townhome offers a light colour designer interior scheme, complete with custom cabinetry, quartz countertops, a 5-piece Fisher-Paykel appliance package plus window coverings, electric fireplace, and an efficient heat pump system for year-round comfort. Built in shelving in all closets, custom tilework throughout the main bath and ensuite. Whether you're looking for your first home or your forever home, Aspen Villas delivers modern elegance and everyday comfort. Close to schools, parks, shopping + two dogs or two cats or one of each allowed! First time home buyers don’t pay GST! Visit www.aspenvillas.ca for floorplans and full feature details.
New construction
C$724,900
875 Grumman Pl #D, Comox, BC V9M 4H9
3beds
3baths
1,381sqft
Townhouse
Built in 2025
-- sqft lot
$-- Zestimate®
C$525/sqft
C$258/mo HOA
What's special
- 186 days
- 18
- 5
Zillow last checked:
Listing updated:
Listed by:
Jamie Edwards Personal Real Estate Corporation,
Royal LePage-Comox Valley (CV)
Source: VIVA,MLS®#: 1031996
Facts & features
Interior
Bedrooms & bathrooms
- Bedrooms: 3
- Bathrooms: 3
- Main level bathrooms: 1
Kitchen
- Level: Main
Heating
- Electric, Forced Air, Heat Pump, Natural Gas
Cooling
- Air Conditioning
Appliances
- Included: Dishwasher, Dryer, F/S/W/D, Refrigerator, Washer
- Laundry: In Unit
Features
- Flooring: Mixed
- Windows: Insulated Windows, Vinyl Frames, Window Coverings
- Basement: Crawl Space
- Number of fireplaces: 1
- Fireplace features: Electric
Interior area
- Total structure area: 1,381
- Total interior livable area: 1,381 sqft
Property
Parking
- Total spaces: 8
- Parking features: Driveway, Garage
- Garage spaces: 1
- Has uncovered spaces: Yes
Features
- Levels: 2
- Entry location: Main Level
- Patio & porch: Balcony/Patio
- Exterior features: Low Maintenance Yard, Sprinkler System
Lot
- Features: Central Location, Easy Access, Family-Oriented Neighbourhood, Irrigation Sprinkler(s), Landscaped, Marina Nearby, Near Golf Course, Quiet Area, Recreation Nearby, Shopping Nearby
Details
- Parcel number: 032841205
- Zoning: CD-30
- Zoning description: Multi-Family
Construction
Type & style
- Home type: Townhouse
- Property subtype: Townhouse
Materials
- Frame Wood, Insulation: Ceiling, Insulation: Walls, Other
- Foundation: Concrete Perimeter
- Roof: Fibreglass Shingle
Condition
- New Construction
- New construction: Yes
- Year built: 2025
Details
- Warranty included: Yes
Utilities & green energy
- Water: Municipal
- Utilities for property: Electricity Connected, Natural Gas Connected
Community & HOA
Community
- Features: Family-Oriented Neighbourhood
- Subdivision: Aspen Villas
HOA
- Has HOA: Yes
- Amenities included: Street Lighting
- Services included: Insurance, Maintenance Grounds, Maintenance Structure, Sewer, Water
- HOA fee: C$258 monthly
Location
- Region: Comox
Financial & listing details
- Price per square foot: C$525/sqft
- Date on market: 4/15/2026
- Ownership: Freehold/Strata
- Electric utility on property: Yes
- Road surface type: Paved
Price history
| Date | Event | Price |
|---|---|---|
| 4/15/2026 | Listed for sale | C$724,900C$525/sqft |
Source: VIVA #1031996 Report a problem | ||
Public tax history
Tax history is unavailable.
Climate risks
Neighborhood: V9M
Nearby schools
GreatSchools rating
No schools nearby
We couldn't find any schools near this home.

Similar homes
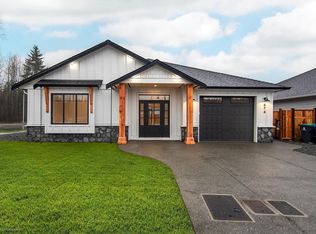
- C$699,0003 bd3 ba1.8k sqft2310 Guthrie Rd #13, Comox, BC V9M 0C6For Sale
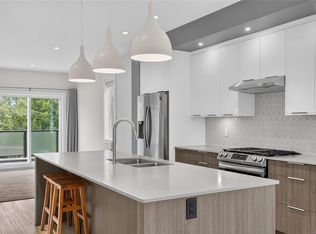 MLS ID #1048628, Denny Featherstone Personal Real Estate Corporation, REMAX Ocean Pacific (Crtny). VIVA
 - C$749,9003 bd3 ba1.8k sqft700 Lancaster Way #17, Comox, BC V9M 0B6For Sale
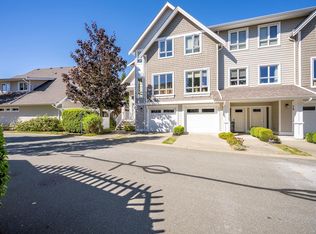 MLS ID #1050107, Jeff Crisp Personal Real Estate Corporation, Royal LePage-Comox Valley (CV). VIVA
 - C$684,0003 bd3 ba1.7k sqft700 Lancaster Way #38, Comox, BC V9M 0B6For Sale
 MLS ID #1046610, Erik Clevering Personal Real Estate Corporation, Engel & Volkers Vancouver Island North. VIVA
 - C$725,0003 bd3 ba1.4k sqft468 Anderton Rd #12, Comox, BC V9M 2A5For Sale
 MLS ID #1048385, Tracy Fogtmann Personal Real Estate Corporation, REMAX Ocean Pacific (CX). VIVA
