Introducing 700 Lilac Mist Drive, Loganville, Georgia 30052, an exquisite 5-bedroom, 4-full bath residence in the highly sought-after community of Laurel Mist. This barely-lived-in home exudes pristine elegance, boasting a distinguished brick exterior. Upon entry, a grand foyer welcomes you with soaring high ceilings. To the right, a spacious office adorned with new french glass doors offers a refined workspace. To the left, the formal dining room is a masterpiece, featuring an upgraded chandelier and vaulted ceiling that commands attention. Continuing down the hall, the first bedroom, accompanied by a full bath, provides convenience and privacy. The living room is generously proportioned, basking in an abundance of natural light that creates a warm and inviting atmosphere. The kitchen is a chef's dream, designed with ample counter space, upgraded glass cabinets for a touch of sophistication, a walk-in pantry, and an abundance of storage. A chef's delight, it offers a seamless blend of functionality and elegance. Adjacent to the kitchen, an oversized walk-out patio invites outdoor gatherings. Additionally, access to the full unfinished basement and 2-car garage can be conveniently reached from the kitchen. Ascending the stairs, you'll discover four well-appointed bedrooms, including a Jack and Jill bathroom and another full bath. The oversized owner's suite is a sanctuary of luxury, featuring a spa-like bathroom with a separate shower and tub, and an expansive walk-in closet. This property is situated on a corner lot, nestled in the back of a tranquil cul-de-sac within a serene neighborhood, offering peace and privacy. Immerse yourself in the grandeur and luxury of 700 Lilac Mist Drive, an unparalleled residence in the heart of Laurel Mist. This home is a testament to exquisite craftsmanship and meticulous attention to detail. Don't miss the opportunity to make it yours.
Closed
$510,000
700 Lilac Mist Dr, Loganville, GA 30052
5beds
3,049sqft
Single Family Residence
Built in 2018
8,712 Square Feet Lot
$499,000 Zestimate®
$167/sqft
$3,163 Estimated rent
Home value
$499,000
$474,000 - $524,000
$3,163/mo
Zestimate® history
Owner options
List your home for rent
$3,163/mo
Rent Zestimate®
Find your next renter with Zillow Rental Manager. Plus, with online applications, you can quickly screen prospective tenants – for free.
$3,163/mo
Rent Zestimate®
Refinance and save
$4,218/mo
Est. payment
Refinancing to a lower rate could help reduce your monthly payments and save thousands over the life of the loan.
$4,218/mo
Est. payment
Explore your selling options
Work with a Zillow partner agent
Leverage their expertise and Zillow's premium Showcase listings to get your home seen by more buyers.
Get startedList with your own agent
Get your home in front of millions of buyers by listing it on Zillow.
Learn how to do itSell it yourself
Take full control of how buyers see your home on Zillow by listing For Sale by Owner (FSBO).
List your homeWhat's special
Zillow last checked:
Listing updated:
Listed by:
Quiana Watson 404-983-6380,
Watch Realty Co,
Randesha L Jones 470-658-7268,
Watch Realty Co
Bought with:
Lourdes Moscoso, 282714
eXp Realty
Source: GAMLS,MLS#: 20155860
Facts & features
Interior
Bedrooms & bathrooms
- Bedrooms: 5
- Bathrooms: 4
- Full bathrooms: 4
- Main level bathrooms: 1
- Main level bedrooms: 1
Rooms
- Room types: Office
Dining room
- Features: Separate Room
Kitchen
- Features: Breakfast Room, Kitchen Island, Solid Surface Counters
Heating
- Forced Air
Cooling
- Central Air
Appliances
- Included: Dishwasher, Disposal, Microwave, Oven/Range (Combo), Refrigerator, Stainless Steel Appliance(s)
- Laundry: Upper Level
Features
- High Ceilings, Double Vanity, Separate Shower, Walk-In Closet(s)
- Flooring: Hardwood, Carpet
- Basement: Daylight,Interior Entry,Exterior Entry,Unfinished
- Number of fireplaces: 1
- Fireplace features: Family Room, Factory Built
Interior area
- Total structure area: 3,049
- Total interior livable area: 3,049 sqft
- Finished area above ground: 3,049
- Finished area below ground: 0
Property
Parking
- Parking features: Attached, Garage Door Opener, Garage
- Has attached garage: Yes
Features
- Levels: Three Or More
- Stories: 3
- Patio & porch: Deck, Patio
Lot
- Size: 8,712 Square Feet
- Features: Cul-De-Sac
Details
- Parcel number: R5161 097
Construction
Type & style
- Home type: SingleFamily
- Architectural style: Craftsman
- Property subtype: Single Family Residence
Materials
- Vinyl Siding
- Roof: Composition
Condition
- Resale
- New construction: No
- Year built: 2018
Utilities & green energy
- Sewer: Public Sewer
- Water: Public
- Utilities for property: Underground Utilities, Cable Available, Electricity Available, High Speed Internet, Natural Gas Available, Sewer Available, Water Available
Community & HOA
Community
- Features: Street Lights
- Subdivision: Laurel Mist
HOA
- Has HOA: Yes
- Services included: Maintenance Grounds
- HOA fee: $1,000 annually
Location
- Region: Loganville
Financial & listing details
- Price per square foot: $167/sqft
- Tax assessed value: $577,400
- Annual tax amount: $1,574
- Date on market: 11/1/2023
- Cumulative days on market: 79 days
- Listing agreement: Exclusive Right To Sell
- Listing terms: Cash,Conventional,FHA,VA Loan
- Electric utility on property: Yes
Price history
| Date | Event | Price |
|---|---|---|
| 2/14/2024 | Sold | $510,000$167/sqft |
Source:  GAMLS #20155860 Report a problem GAMLS #20155860 Report a problem | ||
| 1/22/2024 | Pending sale | $510,000$167/sqft |
Source: GAMLS #20155860 Report a problem | ||
| 1/16/2024 | Price change | $510,000-5.6%$167/sqft |
Source:  FMLS GA #7297793 Report a problem FMLS GA #7297793 Report a problem | ||
| 11/22/2023 | Price change | $540,500-5.2%$177/sqft |
Source: GAMLS #20155860 Report a problem | ||
| 11/8/2023 | Price change | $570,000-5%$187/sqft |
Source: FMLS GA #7297793 Report a problem | ||
| 11/1/2023 | Listed for sale | $600,000+77.5%$197/sqft |
Source: GAMLS #20155860 Report a problem | ||
| 5/29/2019 | Listing removed | $338,120$111/sqft |
Source: D.R. Horton Realty of GA Inc. #8442353 Report a problem | ||
| 5/22/2019 | Pending sale | $338,120$111/sqft |
Source: D.R. Horton Realty of GA Inc. #8442353 Report a problem | ||
| 5/22/2019 | Price change | $338,120+0.6%$111/sqft |
Source: D.R. Horton Realty of GA Inc. #8442353 Report a problem | ||
| 5/1/2019 | Listed for sale | $336,270+0.4%$110/sqft |
Source: D.R. Horton - Atlanta East Report a problem | ||
| 4/29/2019 | Sold | $335,000-0.9%$110/sqft |
Source:  GAMLS #8442353 Report a problem GAMLS #8442353 Report a problem | ||
| 3/29/2019 | Pending sale | $338,120$111/sqft |
Source: Dr. Horton Realty of Georgia, Inc. #6063489 Report a problem | ||
| 3/26/2019 | Listed for sale | $338,120$111/sqft |
Source: Dr. Horton Realty of Georgia, Inc. #6063489 Report a problem | ||
| 1/8/2019 | Pending sale | $338,120$111/sqft |
Source: D.R. Horton Realty of GA Inc. #8442353 Report a problem | ||
| 12/17/2018 | Price change | $338,120+0.6%$111/sqft |
Source: D.R. Horton - Atlanta East Report a problem | ||
| 11/28/2018 | Price change | $336,270+0.3%$110/sqft |
Source: D.R. Horton - Atlanta East Report a problem | ||
| 10/20/2018 | Price change | $335,270+0.6%$110/sqft |
Source: D.R. Horton - Atlanta East Report a problem | ||
| 10/6/2018 | Price change | $333,270+0.5%$109/sqft |
Source: D.R. Horton - Atlanta East Report a problem | ||
| 9/24/2018 | Price change | $331,770+1.2%$109/sqft |
Source: D.R. Horton - Atlanta East Report a problem | ||
| 9/14/2018 | Price change | $327,770-1.1%$108/sqft |
Source: D.R. Horton - Atlanta East Report a problem | ||
| 8/27/2018 | Listed for sale | $331,270$109/sqft |
Source: D.R. Horton Realty of GA Inc. #8442353 Report a problem | ||
Public tax history
| Year | Property taxes | Tax assessment |
|---|---|---|
| 2025 | $6,559 +225.5% | $230,960 +12.4% |
| 2024 | $2,015 +28% | $205,480 +4% |
| 2023 | $1,575 -15.2% | $197,560 +12.3% |
| 2022 | $1,856 -55.5% | $176,000 +24.9% |
| 2021 | $4,170 +4.3% | $140,880 +5.1% |
| 2020 | $4,000 +5.8% | $134,000 +5.5% |
| 2019 | $3,779 | $127,000 |
Find assessor info on the county website
Neighborhood: 30052
Nearby homes
- $401,4004 bd3 ba2.5k sqft931 Shannon Mist Dr, Loganville, GA 30052Off Market
- $423,5004 bd4 ba2.8k sqft926 Shannon Mist Dr, Loganville, GA 30052Off Market
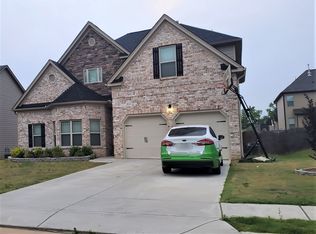
- $470,3005 bd3 ba3k sqft704 Lilac Mist Dr, Loganville, GA 30052Off Market
- $458,2004 bd4 ba3.3k sqft701 Lilac Mist Dr, Loganville, GA 30052Off Market
- $460,0005 bd4 ba3k sqft928 Shannon Mist Dr, Loganville, GA 30052Sold
- $445,0005 bd4 ba3k sqft705 Lilac Mist Dr, Loganville, GA 30052Sold
- $476,5005 bd4 ba3k sqft706 Lilac Mist Dr, Loganville, GA 30052Off Market
- $430,6005 bd3 ba2.9k sqft238 Misty Grove Dr, Loganville, GA 30052Off Market
Nearby schools
GreatSchools rating
- 7/10W. J. Cooper Elementary SchoolGrades: PK-5Distance: 2.7 mi
- 7/10McConnell Middle SchoolGrades: 6-8Distance: 3 mi
- 7/10Archer High SchoolGrades: 9-12Distance: 4.4 mi
Schools provided by the listing agent
- Elementary: W J Cooper
- Middle: Mcconnell
- High: Archer
Source: GAMLS. This data may not be complete. We recommend contacting the local school district to confirm school assignments for this home.
Get a cash offer in 3 minutes
Find out how much your home could sell for in as little as 3 minutes with a no-obligation cash offer.
Estimated market value
$499,000
Get a cash offer in 3 minutes
Find out how much your home could sell for in as little as 3 minutes with a no-obligation cash offer.
Estimated market value
$499,000
- Georgia
- Gwinnett County
- Loganville
- 30052
- 700 Lilac Mist Dr
Nearby cities
Nearby zip codes
Other Loganville Topics
