Welcome to this charming and spacious Cape Cod in the heart of DeWitt! Offering nearly 2,000 square feet of living space, this 3-bedroom, 2-full-bath home blends character, comfort, and flexibility. The main level features a bright family room with a cozy wood-burning fireplace, a formal dining room adjacent to the kitchen, a comfortable living room, two bedrooms, and a full bath. Upstairs, you'll find a private primary suite along with a generous flex space perfect for a home office, workout room, playroom, guest space, or potential fourth bedroom. A basement that provides excellent storage space and plenty of room to keep seasonal items, tools, and household essentials organized. Outside, enjoy a fully fenced backyard complete with a deck, storage shed, and plenty of room for entertaining, gardening, or pets. A one-car garage, additional parking area, mature landscaping, and a desirable DeWitt location close to shopping, dining, parks, and Jamesville-DeWitt schools complete the package. Make this versatile home your own!
Pending
$350,000
700 Maple Dr, Fayetteville, NY 13066
3beds
1,999sqft
Single Family Residence
Built in 1940
0.35 Acres Lot
$-- Zestimate®
$175/sqft
$-- HOA
What's special
Cozy wood-burning fireplaceStorage shedAdditional parking areaGenerous flex spaceOne-car garageFully fenced backyardPrivate primary suite
- 21 days |
- 2,481 |
- 113 |
Zillow last checked:
Listing updated:
Listed by:
WEICHERT, REALTORS-TBG 315-637-0555,
Deana Bollinger Ingram 315-663-7888,
Nicholas Brady 315-637-0555,
WEICHERT, REALTORS-TBG
Source: NYSAMLSs,MLS#: S1692690 Originating MLS: Syracuse
Originating MLS: SyracuseFacts & features
Interior
Bedrooms & bathrooms
- Bedrooms: 3
- Bathrooms: 2
- Full bathrooms: 2
- Main level bathrooms: 1
- Main level bedrooms: 2
Heating
- Gas, Forced Air
Cooling
- Central Air
Appliances
- Included: Dryer, Dishwasher, Gas Oven, Gas Range, Gas Water Heater, Refrigerator, Washer
- Laundry: In Basement
Features
- Breakfast Bar, Ceiling Fan(s), Cathedral Ceiling(s), Den, Separate/Formal Dining Room, Entrance Foyer, Separate/Formal Living Room, Great Room, Bedroom on Main Level, Convertible Bedroom
- Flooring: Hardwood, Laminate, Tile, Varies
- Windows: Thermal Windows
- Basement: Partial,Sump Pump
- Number of fireplaces: 1
Interior area
- Total structure area: 1,999
- Total interior livable area: 1,999 sqft
Video & virtual tour
Property
Parking
- Total spaces: 1
- Parking features: Attached, Garage, Driveway, Garage Door Opener
- Attached garage spaces: 1
Accessibility
- Accessibility features: Accessible Bedroom
Features
- Patio & porch: Deck, Open, Porch
- Exterior features: Blacktop Driveway, Deck, Fully Fenced, Play Structure
- Fencing: Full
Lot
- Size: 0.35 Acres
- Dimensions: 110 x 142
- Features: Rectangular, Rectangular Lot, Residential Lot
Details
- Additional structures: Shed(s), Storage
- Parcel number: 31268907600000020110000000
- Special conditions: Standard
Construction
Type & style
- Home type: SingleFamily
- Architectural style: Cape Cod
- Property subtype: Single Family Residence
Materials
- Vinyl Siding
- Foundation: Block
- Roof: Asphalt,Architectural,Shingle
Condition
- Resale
- Year built: 1940
Utilities & green energy
- Electric: Circuit Breakers
- Sewer: Septic Tank
- Water: Connected, Public
- Utilities for property: Cable Available, Electricity Connected, High Speed Internet Available, Water Connected
Community & HOA
Community
- Subdivision: Dougherty Tr
Location
- Region: Fayetteville
Financial & listing details
- Price per square foot: $175/sqft
- Tax assessed value: $294,800
- Annual tax amount: $8,016
- Date on market: 7/6/2026
- Cumulative days on market: 10 days
- Listing terms: Cash,Conventional,FHA,VA Loan
Estimated market value
Not available
Estimated sales range
Not available
Not available
Price history
| Date | Event | Price |
|---|---|---|
| 7/23/2026 | Pending sale | $350,000$175/sqft |
Source:  NYSAMLSs #S1692690 Report a problem NYSAMLSs #S1692690 Report a problem | ||
| 7/13/2026 | Contingent | $350,000$175/sqft |
Source: NYSAMLSs #S1692690 Report a problem | ||
| 7/6/2026 | Listed for sale | $350,000+88.2%$175/sqft |
Source: NYSAMLSs #S1692690 Report a problem | ||
| 6/26/2015 | Sold | $186,000$93/sqft |
Source: NYSAMLSs #S332633 Report a problem | ||
Public tax history
| Year | Property taxes | Tax assessment |
|---|---|---|
| 2018 | $5,113 | $164,000 |
| 2017 | $5,113 +328.3% | $164,000 |
| 2016 | $1,194 | $164,000 |
Find assessor info on the county website
Monthly payment
Climate risks
Neighborhood: 13066
Nearby schools
GreatSchools rating
- 8/10Jamesville Dewitt Middle SchoolGrades: 5-8Distance: 1.8 mi
- 9/10Jamesville Dewitt High SchoolGrades: 9-12Distance: 0.4 mi
- 6/10Moses Dewitt Elementary SchoolGrades: PK-4Distance: 1.3 mi
Schools provided by the listing agent
- Elementary: Jamesville Elementary
- Middle: Jamesville-Dewitt Middle
- High: Jamesville-Dewitt High
- District: Jamesville-Dewitt
Source: NYSAMLSs. This data may not be complete. We recommend contacting the local school district to confirm school assignments for this home.
- $390,2003 bd2 ba1.9k sqft700 Maple Dr, Fayetteville, NY 13066Off Market
- $164,0003 bd2 ba1.9k sqft700 Maple Dr, Fayetteville, NY 13066Off Market
- $260,0002 bd1 ba1k sqft604 Maple Dr, Fayetteville, NY 13066Off Market
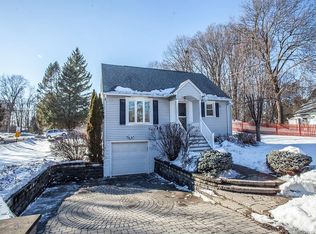
- $375,9004 bd2 ba1.6k sqft702 Maple Dr, Fayetteville, NY 13066Off Market
- $167,0003 bd2 ba1.6k sqft702 Maple Dr, Fayetteville, NY 13066Off Market
- $167,0003 bd2 ba1.6k sqft702 Maple Dr, Fayetteville, NY 13066Off Market
- $278,6003 bd1 ba1.7k sqft5151 Montgomery Rd, Fayetteville, NY 13066Off Market
- $155,0003 bd2 ba1.7k sqft703 Maple Dr, Fayetteville, NY 13066Off Market
A local agent can set up tours, give advice and negotiate with sellers.
Similar homes
- $345,0003 bd2 ba1.8k sqft6555 Woodchuck Hill Rd, Jamesville, NY 13078For Sale

 MLS ID #S1688091, Judy M. Winslow, Listing by: Hunt Real Estate ERA. NYSAMLSs
 - $369,9003 bd2 ba1.3k sqft111 Charing Rd, Syracuse, NY 13214For Sale
 MLS ID #S1696581, Andrew Derminio, Listing by: Pine to Palm Realty Group, LLC. NYSAMLSs
 - $349,9004 bd3 ba2.4k sqft401 Scott Ave, Syracuse, NY 13224For Sale
 MLS ID #S1696667, Elizabeth Gaulin, Listing by: Hunt Real Estate ERA. NYSAMLSs
 - $524,9004 bd3 ba2.3k sqft5037 Pine Valley Dr, Fayetteville, NY 13066For Sale
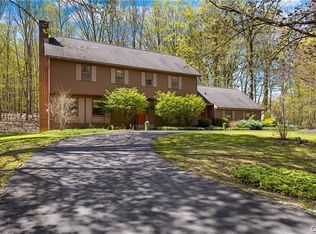 MLS ID #S1674349, Youchi Holstein, Listing by: Howard Hanna Real Estate. NYSAMLSs
 - $349,9004 bd3 ba1.9k sqft799 Woods Rd, Syracuse, NY 13209For SaleMLS ID #S1699020, David J. Manzano Sr., Listing by: MyTown Realty LLC. NYSAMLSs
- $319,0004 bd3 ba2k sqft303 Barrington Rd #5, Syracuse, NY 13214For SaleMLS ID #S1689472, Adina Neuman, Listing by: Hunt Real Estate Era. NYSAMLSs
- $349,9003 bd3 ba1.8k sqft4615 Broad Rd, Syracuse, NY 13215For SaleMLS ID #S1684872, Renee Senn, Listing by: GRG Gloria Realty Group. NYSAMLSs
- $249,9003 bd2 ba1.3k sqft211 Center St, Fayetteville, NY 13066For SaleMLS ID #S1692311, Samantha A Burney, Listing by: Howard Hanna Real Estate. NYSAMLSs
- $324,9004 bd2 ba1.5k sqft1004 Westcott St, Syracuse, NY 13210For SaleMLS ID #S1697047, Thalia Collis, Listing by: Berkshire Hathaway CNY Realty. NYSAMLSs
- $345,0005 bd4 ba2.5k sqft112 Winthrop Rd, Syracuse, NY 13206For SaleMLS ID #S1691448, Laura Lenze, Listing by: Hunt Real Estate ERA. NYSAMLSs
- $299,9004 bd2 ba1.8k sqft1500 Salt Springs Rd, Syracuse, NY 13214For SaleMLS ID #S1687756, Timothy Hourigan, Listing by: Redfin Real Estate. NYSAMLSs
- $330,0004 bd2 ba1.5k sqft319 Rita Dr, North Syracuse, NY 13212For SaleMLS ID #S1696632, Mary F Licata, Listing by: Hunt Real Estate ERA. NYSAMLSs
- $329,9003 bd2 ba1.6k sqft211 Knapp Rd, Syracuse, NY 13219For SaleMLS ID #S1694071, Joan Rayo Adams, Listing by: Hunt Real Estate ERA. NYSAMLSs
- $325,0003 bd2 ba1.9k sqft17 Lowell Rd, Liverpool, NY 13090For SaleMLS ID #S1700667, Thomas O'Hara, Listing by: The O'Hara Group. NYSAMLSs
- $380,0004 bd3 ba2.3k sqft321 Rockwell Rd, Nedrow, NY 13120For SaleMLS ID #S1672934, Barbara A. Lynch, Listing by: Berkshire Hathaway CNY Realty. NYSAMLSs
- $329,9003 bd3 ba1.4k sqft8661 Cobalt Dr, Cicero, NY 13039For SaleMLS ID #S1700555, Halyna J Mekker, Listing by: Howard Hanna Real Estate. NYSAMLSs
- $357,4005 bd2 ba1.9k sqft115 Marian Dr, Syracuse, NY 13219For SaleMLS ID #S1688002, Stephen Skinner, Listing by: Skinner & Assoc. Realty LLC. NYSAMLSs
- $395,0004 bd3 ba2.2k sqft8360 Cazenovia Rd, Manlius, NY 13104For SaleMLS ID #S1693971, Emily Herlihy Brown, Listing by: Howard Hanna Real Estate. NYSAMLSs
- $314,9003 bd2 ba1.7k sqft8355 Tuttle Rd, Bridgeport, NY 13030For SaleMLS ID #S1696630, MariRae Dopke, Listing by: Hunt Real Estate ERA. NYSAMLSs
- $329,9005 bd4 ba2.8k sqft105 Summit Ave, Syracuse, NY 13207For SaleMLS ID #S1691288, Lynda Kianka, Listing by: Acropolis Realty Group LLC. NYSAMLSs
