This Gorgeous Traditional Southern 4-Side Brick Home Boasts Modern Luxury with an Exclusive Private Pool, Hot Tub and Lake Access, Convenient to Shopping and Dining. The Great Room opens up to the Oversized Eat-in Gourmet Kitchen with Granite Countertops, Stainless Steel Appliances, and a Large Island, which will fuel your culinary passions while taking in all the natural light and stunning views. The Large Master Suite is Situated on the Main Level and is Accompanied by the Spa-Inspired Bathroom and 2 Additional Secondary Bedrooms and Baths. Whether you are hosting a party or relaxing at home, the Full Daylight Basement is the perfect place to do both and if this is not enough, the Additional Bonus Room with a Full Bath can be the setting for an Additional Bedroom or Office.
Closed
$755,000
700 Milton Dr, McDonough, GA 30252
6beds
6,416sqft
Single Family Residence
Built in 1999
1 Acres Lot
$768,100 Zestimate®
$118/sqft
$5,508 Estimated rent
Home value
$768,100
$730,000 - $814,000
$5,508/mo
Zestimate® history
Owner options
List your home for rent
$5,508/mo
Rent Zestimate®
Find your next renter with Zillow Rental Manager. Plus, with online applications, you can quickly screen prospective tenants – for free.
$5,508/mo
Rent Zestimate®
Refinance and save
$5,024/mo
Est. payment
Refinancing to a lower rate could help reduce your monthly payments and save thousands over the life of the loan.
$5,024/mo
Est. payment
Explore your selling options
Work with a Zillow partner agent
Leverage their expertise and Zillow's premium Showcase listings to get your home seen by more buyers.
Get startedList with your own agent
Get your home in front of millions of buyers by listing it on Zillow.
Learn how to do itSell it yourself
Take full control of how buyers see your home on Zillow by listing For Sale by Owner (FSBO).
List your homeWhat's special
Zillow last checked:
Listing updated:
Listed by:
Demetrrius Andrews 678-900-3026,
Epix Realty & Lending
Bought with:
Laura Brown, 407571
Market South Properties Inc.
Source: GAMLS,MLS#: 20174669
Facts & features
Interior
Bedrooms & bathrooms
- Bedrooms: 6
- Bathrooms: 6
- Full bathrooms: 5
- 1/2 bathrooms: 1
- Main level bathrooms: 3
- Main level bedrooms: 3
Rooms
- Room types: Keeping Room, Bonus Room, Exercise Room, Great Room, Media Room
Dining room
- Features: Separate Room
Kitchen
- Features: Breakfast Area, Kitchen Island
Heating
- Central, Forced Air
Cooling
- Central Air
Appliances
- Included: Dishwasher, Oven/Range (Combo), Refrigerator, Stainless Steel Appliance(s)
- Laundry: In Hall
Features
- Tray Ceiling(s), Vaulted Ceiling(s), High Ceilings, Double Vanity, Soaking Tub, Separate Shower, Tile Bath, Walk-In Closet(s), Master On Main Level, Split Bedroom Plan
- Flooring: Hardwood, Tile, Carpet
- Windows: Bay Window(s)
- Basement: Bath Finished,Daylight,Interior Entry,Exterior Entry,Finished,Full
- Number of fireplaces: 1
- Fireplace features: Other
Interior area
- Total structure area: 6,416
- Total interior livable area: 6,416 sqft
- Finished area above ground: 3,692
- Finished area below ground: 2,724
Property
Parking
- Parking features: Garage Door Opener, Garage
- Has garage: Yes
Features
- Levels: Three Or More
- Stories: 3
- Patio & porch: Deck
Lot
- Size: 1 Acres
- Features: Level
Details
- Parcel number: 139D01035000
Construction
Type & style
- Home type: SingleFamily
- Architectural style: Brick 4 Side
- Property subtype: Single Family Residence
Materials
- Brick
- Foundation: Slab
- Roof: Composition
Condition
- Resale
- New construction: No
- Year built: 1999
Utilities & green energy
- Sewer: Public Sewer
- Water: Public
- Utilities for property: Sewer Connected
Community & HOA
Community
- Features: Clubhouse, Golf, Lake, Fitness Center, Pool, Street Lights, Tennis Court(s)
- Subdivision: Lake Dow North
HOA
- Has HOA: Yes
- Services included: Facilities Fee, Management Fee, Reserve Fund
- HOA fee: $375 annually
Location
- Region: Mcdonough
Financial & listing details
- Price per square foot: $118/sqft
- Tax assessed value: $785,900
- Annual tax amount: $8,478
- Date on market: 3/8/2024
- Cumulative days on market: 64 days
- Listing agreement: Exclusive Right To Sell
Price history
| Date | Event | Price |
|---|---|---|
| 6/20/2024 | Sold | $755,000-21%$118/sqft |
Source:  GAMLS #20174669 Report a problem GAMLS #20174669 Report a problem | ||
| 5/20/2024 | Pending sale | $955,900$149/sqft |
Source: GAMLS #20174669 Report a problem | ||
| 4/18/2024 | Price change | $955,900-4%$149/sqft |
Source: GAMLS #20174669 Report a problem | ||
| 3/9/2024 | Listed for sale | $995,900+169.5%$155/sqft |
Source: GAMLS #20174669 Report a problem | ||
| 6/3/2011 | Sold | $369,500-6.2%$58/sqft |
Source: Public Record Report a problem | ||
| 2/14/2011 | Listed for sale | $393,750-6.3%$61/sqft |
Source: PRUDENTIAL GEORGIA REALTY #3014440 Report a problem | ||
| 11/10/1999 | Sold | $420,000$65/sqft |
Source: Public Record Report a problem | ||
Public tax history
| Year | Property taxes | Tax assessment |
|---|---|---|
| 2025 | $12,511 +180.9% | $314,360 +8.3% |
| 2024 | $4,455 +9.2% | $290,320 +5.1% |
| 2023 | $4,078 +13.5% | $276,320 +25% |
| 2022 | $3,593 +185.7% | $221,000 +68% |
| 2021 | $1,258 -58.2% | $131,520 -26% |
| 2020 | $3,008 -1.9% | $177,680 +3.1% |
| 2019 | $3,064 -3.2% | $172,320 +1.9% |
| 2018 | $3,166 +0.6% | $169,120 +13.2% |
| 2016 | $3,147 -45.9% | $149,440 -2% |
| 2015 | $5,816 -4.9% | $152,480 +5.2% |
| 2014 | $6,114 | $144,920 |
| 2013 | -- | -- |
| 2012 | -- | -- |
| 2011 | -- | -- |
| 2010 | -- | -- |
| 2009 | -- | -- |
| 2008 | $7,072 -3.2% | -- |
| 2007 | $7,306 +2.1% | $206,720 |
| 2005 | $7,156 | $206,720 |
| 2004 | $7,156 +4.6% | $206,720 +3.3% |
| 2003 | $6,844 +24% | $200,160 +18.5% |
| 2002 | $5,522 0% | $168,920 |
| 2001 | $5,522 +4.8% | $168,920 +8.1% |
| 2000 | $5,272 | $156,320 |
Find assessor info on the county website
Neighborhood: 30252
Nearby homes
- $819,9005 bd5 ba4.8k sqft696 Milton Dr, McDonough, GA 30252Off Market

- $758,0006 bd5 ba6.1k sqft720 Milton Dr, McDonough, GA 30252Sold

- $47,000-- bd-- ba-- sqft725 Milton Dr, McDonough, GA 30252Off Market
- $716,5005 bd4 ba4.1k sqft721 Milton Dr, McDonough, GA 30252Sold
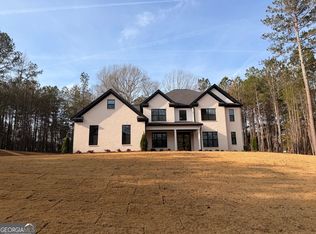
- $853,8005 bd6 ba5.8k sqft740 Milton Dr, McDonough, GA 30252Off Market
- $526,9005 bd4 ba3.3k sqft715 Milton Dr, McDonough, GA 30252Off Market
- $632,7004 bd4 ba3.3k sqft690 Milton Dr, McDonough, GA 30252Off Market
- $653,9004 bd3 ba3k sqft750 Milton Dr, McDonough, GA 30252Off Market
Nearby schools
GreatSchools rating
- 7/10Ola Elementary SchoolGrades: PK-5Distance: 2 mi
- 7/10Ola Middle SchoolGrades: 6-8Distance: 1.4 mi
- 7/10Ola High SchoolGrades: 9-12Distance: 1.7 mi
Schools provided by the listing agent
- Elementary: Ola
- Middle: Ola
- High: Ola
Source: GAMLS. This data may not be complete. We recommend contacting the local school district to confirm school assignments for this home.
Get a cash offer in 3 minutes
Find out how much your home could sell for in as little as 3 minutes with a no-obligation cash offer.
Estimated market value
$768,100
Get a cash offer in 3 minutes
Find out how much your home could sell for in as little as 3 minutes with a no-obligation cash offer.
Estimated market value
$768,100
- Georgia
- Henry County
- McDonough
- 30252
- 700 Milton Dr
Nearby cities
Nearby zip codes
Other McDonough Topics
