This is it! Exquisite four-sided brick residence spans an impressive 6100 square feet, boasting 6 bedrooms, 4 1/2 bathrooms, and sits on over an acre of lush land with its own private dock. Located in Lake Dow North and feeds into the Ola School cluster! This home is ideal for multi-generational living and features not one, but two fully equipped kitchens and two convenient laundry rooms. The views of the tranquil lake stretch across the entire back of the home, providing a breathtaking backdrop to your daily life. The main level offers a master suite that exudes elegance, complete with a spacious closet and a private bathroom. Entertain guests in the formal dining room, relax in the generously-sized living room with a wood-burning fireplace, and enjoy the warmth of the keeping room just off the gourmet kitchen. Two more sizable bedrooms on this level share a convenient Jack and Jill bathroom, while gorgeous hardwood floors grace the entirety of the first and basement levels. Venturing upstairs, you'll find two additional rooms - one, a generously-sized bedroom with its own full bathroom, and the other, a versatile bonus room that could easily be transformed into a seventh bedroom. But the luxury doesn't stop there. The basement level is practically a house within a house, complete with a boat door for all your storage needs. This level features a fully-equipped kitchen, a second laundry area, and a comfortable living space that opens seamlessly to the backyard. There's even space for a workout room, along with two additional bedrooms and another full bathroom. Moreover, this magnificent property offers easy access to the renowned Georgia National Golf Course, with Pilgreens just across the street. Additionally, you have the opportunity to join the Lake Dow Club, where you can enjoy the pool, tennis and fitness center. This estate is centrally located near the McDonough Square, providing easy access to shopping, dining, and entertainment. Plus, it's in close proximity to Ola schools and the new Publix shopping center. This Lake Dow estate home offers a lifestyle of grandeur, versatility, and serenity, making it the perfect haven for those seeking the ultimate in comfort and elegance, all while enjoying the convenience of nearby amenities and recreational opportunities. Don't miss the opportunity to make this dream home yours today!
Closed
$758,000
720 Milton Dr, McDonough, GA 30252
6beds
6,100sqft
Single Family Residence, Residential
Built in 1999
1.1 Acres Lot
$783,000 Zestimate®
$124/sqft
$4,493 Estimated rent
Home value
$783,000
$736,000 - $838,000
$4,493/mo
Zestimate® history
Owner options
List your home for rent
$4,493/mo
Rent Zestimate®
Find your next renter with Zillow Rental Manager. Plus, with online applications, you can quickly screen prospective tenants – for free.
$4,493/mo
Rent Zestimate®
Refinance and save
$5,033/mo
Est. payment
Refinancing to a lower rate could help reduce your monthly payments and save thousands over the life of the loan.
$5,033/mo
Est. payment
Explore your selling options
Work with a Zillow partner agent
Leverage their expertise and Zillow's premium Showcase listings to get your home seen by more buyers.
Get startedList with your own agent
Get your home in front of millions of buyers by listing it on Zillow.
Learn how to do itSell it yourself
Take full control of how buyers see your home on Zillow by listing For Sale by Owner (FSBO).
List your homeWhat's special
Boat doorSpacious closetPrivate bathroomGorgeous hardwood floorsNational golf courseComfortable living spaceVersatile bonus room
Zillow last checked:
Listing updated:
Listed by:
Erin Hicks,
SouthSide Realtors, LLC
Bought with:
Erin Hicks, 382040
SouthSide Realtors, LLC
Source: FMLS GA,MLS#: 7302486
Facts & features
Interior
Bedrooms & bathrooms
- Bedrooms: 6
- Bathrooms: 5
- Full bathrooms: 4
- 1/2 bathrooms: 1
- Main level bathrooms: 2
- Main level bedrooms: 3
Rooms
- Room types: Bonus Room, Family Room, Laundry, Other
Primary bedroom
- Features: Master on Main
- Level: Master on Main
Bedroom
- Features: Master on Main
Primary bathroom
- Features: Double Vanity, Separate Tub/Shower
Dining room
- Features: Separate Dining Room
Kitchen
- Features: Breakfast Bar, Pantry, Solid Surface Counters
Heating
- Central
Cooling
- Ceiling Fan(s), Central Air
Appliances
- Included: Dishwasher, Gas Range
- Laundry: In Basement, Laundry Room, Main Level
Features
- Double Vanity, Entrance Foyer, High Ceilings 9 ft Lower, High Ceilings 9 ft Main, High Ceilings 9 ft Upper, Vaulted Ceiling(s), Walk-In Closet(s), Other
- Flooring: Carpet, Ceramic Tile, Hardwood
- Windows: None
- Basement: Boat Door,Daylight,Exterior Entry,Finished,Full,Interior Entry
- Number of fireplaces: 1
- Fireplace features: Family Room, Gas Log, Masonry
- Common walls with other units/homes: No Common Walls
Interior area
- Total structure area: 6,100
- Total interior livable area: 6,100 sqft
- Finished area above ground: 3,824
- Finished area below ground: 2,276
Property
Parking
- Total spaces: 2
- Parking features: Attached, Garage, Garage Faces Rear, Garage Faces Side, Kitchen Level
- Attached garage spaces: 2
Accessibility
- Accessibility features: None
Features
- Levels: One and One Half
- Stories: 1
- Patio & porch: Deck, Patio
- Exterior features: Private Yard, Dock
- Pool features: None
- Spa features: None
- Fencing: None
- Has view: Yes
- View description: Lake
- Has water view: Yes
- Water view: Lake
- Waterfront features: Lake Front, Lake
- Body of water: None
Lot
- Size: 1.1 Acres
- Features: Private, Other
Details
- Additional structures: None
- Parcel number: 139D01034000
- Other equipment: None
- Horse amenities: None
Construction
Type & style
- Home type: SingleFamily
- Architectural style: Traditional
- Property subtype: Single Family Residence, Residential
Materials
- Brick 4 Sides
- Foundation: Brick/Mortar
- Roof: Composition
Condition
- Resale
- New construction: No
- Year built: 1999
Utilities & green energy
- Electric: None
- Sewer: Septic Tank
- Water: Public
- Utilities for property: Electricity Available, Natural Gas Available, Water Available
Green energy
- Energy efficient items: None
- Energy generation: None
Community & HOA
Community
- Features: Homeowners Assoc, Lake
- Security: None
- Subdivision: Lake Dow North
HOA
- Has HOA: Yes
- HOA fee: $365 annually
Location
- Region: Mcdonough
Financial & listing details
- Price per square foot: $124/sqft
- Tax assessed value: $799,900
- Annual tax amount: $9,372
- Date on market: 11/10/2023
- Cumulative days on market: 118 days
- Ownership: Fee Simple
- Electric utility on property: Yes
- Road surface type: Asphalt
Price history
| Date | Event | Price |
|---|---|---|
| 2/28/2024 | Sold | $758,000-2.2%$124/sqft |
Source:  FMLS GA #7302486 Report a problem FMLS GA #7302486 Report a problem | ||
| 1/16/2024 | Pending sale | $775,000$127/sqft |
Source: FMLS GA #7302486 Report a problem | ||
| 12/29/2023 | Price change | $775,000-3.1%$127/sqft |
Source:  GAMLS #20157513 Report a problem GAMLS #20157513 Report a problem | ||
| 11/10/2023 | Price change | $799,900-3%$131/sqft |
Source: GAMLS #20157513 Report a problem | ||
| 10/20/2023 | Price change | $824,900-2.8%$135/sqft |
Source: GAMLS #20145805 Report a problem | ||
| 9/9/2023 | Listed for sale | $849,000+120.5%$139/sqft |
Source: GAMLS #20145805 Report a problem | ||
| 10/27/2011 | Sold | $385,000-3.5%$63/sqft |
Source: Public Record Report a problem | ||
| 9/15/2011 | Listed for sale | $399,000+84.7%$65/sqft |
Source: PRUDENTIAL GEORGIA REALTY #3123778 Report a problem | ||
| 7/15/2010 | Sold | $216,001-45.8%$35/sqft |
Source: Public Record Report a problem | ||
| 12/19/2001 | Sold | $398,800$65/sqft |
Source: Public Record Report a problem | ||
Public tax history
| Year | Property taxes | Tax assessment |
|---|---|---|
| 2025 | $12,247 -1.4% | $319,960 +3.1% |
| 2024 | $12,415 +18.2% | $310,360 +14.2% |
| 2023 | $10,507 +11.1% | $271,720 +11.2% |
| 2022 | $9,455 +18.4% | $244,320 +18.6% |
| 2021 | $7,985 +6.1% | $206,000 +6.2% |
| 2020 | $7,525 +2.6% | $194,000 +2.6% |
| 2019 | $7,335 +3.2% | $189,040 +3.2% |
| 2018 | $7,111 +2.2% | $183,200 +11.4% |
| 2016 | $6,957 +8.9% | $164,400 +4.9% |
| 2015 | $6,390 +1.7% | $156,720 +5.8% |
| 2014 | $6,282 | $148,080 |
| 2013 | -- | -- |
| 2012 | -- | -- |
| 2011 | -- | -- |
| 2010 | -- | -- |
| 2009 | -- | -- |
| 2008 | $6,811 -2.2% | -- |
| 2007 | $6,965 +2.1% | $197,640 |
| 2005 | $6,821 | $197,640 |
| 2004 | $6,821 +21.6% | $197,640 +18.9% |
| 2003 | $5,608 -1.6% | $166,240 +3.3% |
| 2002 | $5,698 +1.3% | $160,880 |
| 2001 | $5,626 +301.1% | $160,880 +307.9% |
| 2000 | $1,403 | $39,440 |
Find assessor info on the county website
Neighborhood: 30252
Nearby homes
- $853,8005 bd6 ba5.8k sqft740 Milton Dr, McDonough, GA 30252Off Market

- $755,0006 bd6 ba6.4k sqft700 Milton Dr, McDonough, GA 30252Sold

- $47,000-- bd-- ba-- sqft725 Milton Dr, McDonough, GA 30252Off Market
- $653,9004 bd3 ba3k sqft750 Milton Dr, McDonough, GA 30252Off Market
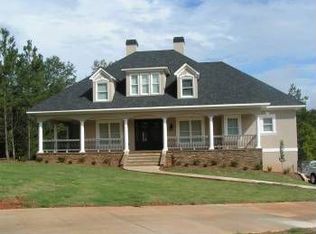
- $819,9005 bd5 ba4.8k sqft696 Milton Dr, McDonough, GA 30252Off Market
- $716,5005 bd4 ba4.1k sqft721 Milton Dr, McDonough, GA 30252Sold
- $526,9005 bd4 ba3.3k sqft715 Milton Dr, McDonough, GA 30252Off Market
- $632,7004 bd4 ba3.3k sqft690 Milton Dr, McDonough, GA 30252Off Market
Nearby schools
GreatSchools rating
- 7/10Ola Elementary SchoolGrades: PK-5Distance: 1.9 mi
- 7/10Ola Middle SchoolGrades: 6-8Distance: 1.4 mi
- 7/10Ola High SchoolGrades: 9-12Distance: 1.7 mi
Schools provided by the listing agent
- Elementary: Ola
- Middle: Ola
- High: Ola
Source: FMLS GA. This data may not be complete. We recommend contacting the local school district to confirm school assignments for this home.
Get a cash offer in 3 minutes
Find out how much your home could sell for in as little as 3 minutes with a no-obligation cash offer.
Estimated market value
$783,000
Get a cash offer in 3 minutes
Find out how much your home could sell for in as little as 3 minutes with a no-obligation cash offer.
Estimated market value
$783,000
- Georgia
- Henry County
- McDonough
- 30252
- 720 Milton Dr
Nearby cities
Nearby zip codes
Other McDonough Topics
