Welcome home to this move-in ready gem in the desirable Greenbriar addition and highly sought-after Moore School District. Situated on a spacious corner lot shaded by a magnificent mature oak tree, this well-maintained home offers comfort, character, and exceptional versatility. Inside, you'll find 1,585 square feet of inviting living space featuring two generously sized bedrooms, beautiful wood cabinetry, neutral finishes, newer wood-look flooring, and an open-concept layout designed for everyday living and entertaining. A unique double-sided gas fireplace creates a warm focal point, connecting the living and dining areas with charm and ambiance. The spacious 20' x 10' sunroom provides additional year-round living space and serves as a seamless transition to the outdoors. Step outside to the expansive 20' x 14' covered patio, perfect for relaxing, grilling, or gathering with family and friends. A standout feature is the impressive 23' x 10' workshop/storage building complete with electricity, offering endless possibilities for hobbies, projects, storage, or a home workshop. The oversized backyard provides ample room for gardening, pets, play, or future outdoor enhancements and includes the added peace of mind of an in-ground storm shelter. Additional updates include a roof replacement in 2021 and other recent improvements. Residents will also enjoy convenient access to the nearby neighborhood park featuring a pavilion, playground, tennis courts, and basketball courts. This home combines space, functionality, and opportunity in a fantastic location. Move in today and add your personal touches to make it your own.
For sale
Price cut: $5.1K (7/13)
$229,900
700 N Briarcliff Dr, Moore, OK 73170
2beds
1,585sqft
:
Get pre-qualified$1,560/mo
Single Family Residence
Built in 1982
8,712 Square Feet Lot
$-- Zestimate®
$145/sqft
$-- HOA
What's special
Magnificent mature oak treeIn-ground storm shelterNeutral finishesSpacious corner lotTwo generously sized bedroomsNewer wood-look flooringBeautiful wood cabinetry
- 34 days |
- 585 |
- 43 |
Likely to sell faster than
Zillow last checked:
Listing updated:
Listed by:
Teri Reed 405-417-1849,
Metro Brokers Realty Solutions
Source: MLSOK/OKCMAR as distributed by MLS GRID,MLS#: 1235285
Facts & features
Interior
Bedrooms & bathrooms
- Bedrooms: 2
- Bathrooms: 2
- Full bathrooms: 2
Heating
- Has Heating (Unspecified Type)
Cooling
- Has cooling: Yes
Appliances
- Included: Electric Oven, Free-Standing Electric Range
Features
- Number of fireplaces: 1
- Fireplace features: Gas Log
Interior area
- Total structure area: 1,585
- Total interior livable area: 1,585 sqft
Property
Parking
- Total spaces: 2
- Parking features: Garage
- Garage spaces: 2
Features
- Levels: One
- Stories: 1
- Patio & porch: Patio
- Fencing: Wood
Lot
- Size: 8,712 Square Feet
- Features: Corner Lot
Details
- Additional structures: Outbuilding, Workshop
- Parcel number: 700NBriarcliff73170
- Special conditions: None
Construction
Type & style
- Home type: SingleFamily
- Architectural style: Ranch,Traditional
- Property subtype: Single Family Residence
Materials
- Brick & Frame
- Foundation: Slab
- Roof: Composition
Condition
- Year built: 1982
Community & HOA
Location
- Region: Moore
Financial & listing details
- Price per square foot: $145/sqft
- Tax assessed value: $154,821
- Annual tax amount: $2,147
- Date on market: 6/23/2026
- Listing terms: As is Condition,Cash,Conventional,Sell FHA or VA
Estimated market value
Not available
Estimated sales range
Not available
Not available
Price history
| Date | Event | Price |
|---|---|---|
| 7/13/2026 | Price change | $229,900-2.2%$145/sqft |
Source:  MLSOK/OKCMAR as distributed by MLS GRID #1235285 Report a problem MLSOK/OKCMAR as distributed by MLS GRID #1235285 Report a problem | ||
| 6/23/2026 | Listed for sale | $235,000$148/sqft |
Source: MLSOK/OKCMAR as distributed by MLS GRID #1235285 Report a problem | ||
Public tax history
| Year | Property taxes | Tax assessment |
|---|---|---|
| 2025 | $2,275 +6% | $18,578 +5% |
| 2024 | $2,146 +4.5% | $17,693 +5% |
| 2023 | $2,054 +3.5% | $16,851 +5% |
| 2022 | $1,985 | $16,048 +5% |
| 2021 | -- | $15,284 |
| 2020 | -- | $15,284 +1.3% |
| 2019 | -- | $15,085 +3% |
| 2018 | -- | $14,646 -4.2% |
| 2017 | -- | $15,285 +10.7% |
| 2016 | -- | $13,805 +3% |
| 2015 | -- | $13,403 +3% |
| 2014 | -- | $13,012 -6.8% |
| 2013 | -- | $13,959 |
| 2012 | -- | $13,959 +4.4% |
| 2011 | -- | $13,368 +5% |
| 2010 | -- | $12,731 +5% |
| 2009 | -- | $12,125 +5% |
| 2008 | -- | $11,548 -17.7% |
| 2007 | -- | $14,024 +20.8% |
| 2006 | -- | $11,605 |
| 2005 | -- | $11,605 +22.2% |
| 2004 | -- | $9,500 |
| 2003 | -- | $9,500 |
| 2002 | -- | $9,500 |
| 2001 | -- | $9,500 |
Find assessor info on the county website
Monthly payment
Est. payment
Payment breakdown
Explore the cost of this home by adjusting the details. Changes won't be saved.Climate risks
Neighborhood: 73170
Nearby schools
GreatSchools rating
- 5/10Santa Fe Elementary SchoolGrades: PK-6Distance: 0.2 mi
- 3/10Highland West Junior High SchoolGrades: 7-8Distance: 0.3 mi
- 7/10Southmoore High SchoolGrades: 9-12Distance: 2.2 mi
Schools provided by the listing agent
- Elementary: Santa Fe ES
- Middle: Highland West JHS
- High: Southmoore HS
Source: MLSOK/OKCMAR as distributed by MLS GRID. This data may not be complete. We recommend contacting the local school district to confirm school assignments for this home.
- $205,2003 bd1 ba1.5k sqft720 N Briarcliff Dr, Moore, OK 73170Off Market
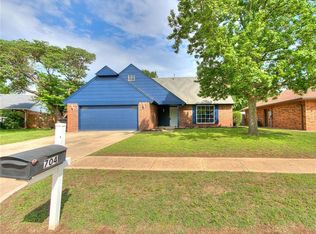
- $267,1004 bd2 ba1.8k sqft704 N Briarcliff Dr, Moore, OK 73170Off Market
- $198,7003 bd1 ba1.5k sqft1217 NW 6th Pl, Moore, OK 73170Off Market
- $184,2003 bd1 ba1.2k sqft1224 NW 6th Pl, Moore, OK 73170Off Market
- $191,4003 bd1 ba1.2k sqft729 N Robinson Ave, Moore, OK 73170Off Market
- $195,4003 bd1 ba1.5k sqft701 N Briarcliff Dr, Moore, OK 73170Off Market
- $251,7004 bd2 ba1.8k sqft708 N Briarcliff Dr, Moore, OK 73170Off Market
- $223,2003 bd2 ba1.6k sqft1300 NW 6th Pl, Moore, OK 73170Off Market
A local agent can set up tours, give advice and negotiate with sellers.
Similar homes
- $215,0003 bd2 ba1.2k sqft13216 Moccasin Ln, Oklahoma City, OK 73170For Sale
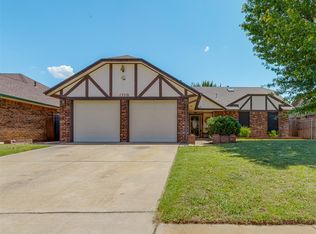 MLS ID #1240120, Jessica Rowe, MK Partners Inc. MLSOK/OKCMAR as distributed by MLS GRID
 - $218,5003 bd2 ba1.6k sqft621 Cypress Dr, Oklahoma City, OK 73170For Sale
 MLS ID #1237037, Aimee Wiginton, Crossland Real Estate. MLSOK/OKCMAR as distributed by MLS GRID
 - $264,9003 bd2 ba1.9k sqft13004 Willow Crest Ln, Oklahoma City, OK 73170For Sale
 MLS ID #1238987, Sue Yoon, Keller Williams Summit. MLSOK/OKCMAR as distributed by MLS GRID
 - $242,0003 bd2 ba1.7k sqft1405 SW 22nd St, Oklahoma City, OK 73108For Sale
 MLS ID #1240225, Kathryn Cusack, Whittington Realty. MLSOK/OKCMAR as distributed by MLS GRID
 - $229,0003 bd2 ba1.8k sqft1506 Glenwood Dr, Moore, OK 73160For SaleMLS ID #1231401, Andrea Dillard, Dillard Cies Real Estate. MLSOK/OKCMAR as distributed by MLS GRID
- $197,5003 bd2 ba1.1k sqft14400 Keri Cir, Oklahoma City, OK 73170For SaleMLS ID #1235777, Vallarie Dillinger-Walburn, Collection 7 Realty. MLSOK/OKCMAR as distributed by MLS GRID
- $199,0003 bd2 ba1.1k sqft1508 Westmore Dr, Moore, OK 73170For SaleMLS ID #1235778, Vallarie Dillinger-Walburn, Collection 7 Realty. MLSOK/OKCMAR as distributed by MLS GRID
- $230,0004 bd3 ba1.7k sqft912 N Avery Dr, Moore, OK 73160For SaleMLS ID #1235303, Jennifer Kelsey, Real Broker LLC. MLSOK/OKCMAR as distributed by MLS GRID
- $229,0003 bd2 ba1.7k sqft1808 SE 15th St, Moore, OK 73160For SaleMLS ID #1225650, Davan Gardner, Whittington Realty. MLSOK/OKCMAR as distributed by MLS GRID
- $219,9993 bd2 ba1.7k sqft2313 SW 101st St, Oklahoma City, OK 73159For SaleMLS ID #1232002, Nicholas Peterson, Stonehenge Properties LLC. MLSOK/OKCMAR as distributed by MLS GRID
- $184,9002 bd2 ba1k sqft1012 Hargis Ln, Moore, OK 73160For SaleMLS ID #1226500, Zachary Loeffler, Stonehenge Properties LLC. MLSOK/OKCMAR as distributed by MLS GRID
- $215,0003 bd2 ba1.6k sqft2111 Bellaire Dr, Moore, OK 73160For SaleMLS ID #1218610, Patricia Mitchum, Partners Real Estate LLC. MLSOK/OKCMAR as distributed by MLS GRID
- $219,9003 bd2 ba1.6k sqft1501 SW 86th St, Oklahoma City, OK 73159For SaleMLS ID #1236103, Suzanne Trimble, Brick and Beam Realty. MLSOK/OKCMAR as distributed by MLS GRID
- $232,0004 bd2 ba1.6k sqft6309 S Robinson Ave, Oklahoma City, OK 73139For SaleMLS ID #1235368, Julie Donley, Metro Mark Realtors. MLSOK/OKCMAR as distributed by MLS GRID
- $215,0003 bd2 ba1.6k sqft117 Olympic Dr, Moore, OK 73160For SaleMLS ID #1221508, Jessica Robberson, ReMax Exclusive. MLSOK/OKCMAR as distributed by MLS GRID
- $215,0003 bd2 ba1.6k sqft1212 SW 72nd St, Oklahoma City, OK 73139For SaleMLS ID #1237400, Logan Hagan, Heather & Company Realty Group. MLSOK/OKCMAR as distributed by MLS GRID
- $219,0004 bd3 ba2k sqft216 S Morgan Dr, Moore, OK 73160For SaleMLS ID #1229464, Jeanna Davis, KG Realty LLC. MLSOK/OKCMAR as distributed by MLS GRID
- $250,0003 bd2 ba1.4k sqft(Undisclosed Address), Moore, OK 73160For SaleMLS ID #1230733, Ruthie Gallardo-Owens, NextHome Experts Realty. MLSOK/OKCMAR as distributed by MLS GRID
- $250,0003 bd2 ba1.4k sqftSE 36th St, Oklahoma City, OK 73160For SaleNextHome
- $279,0003 bd2 ba1.9k sqft15509 Vicki Dr, Oklahoma City, OK 73170For SaleMLS ID #1230186, Sada Brannon, eXp Realty, LLC. MLSOK/OKCMAR as distributed by MLS GRID
