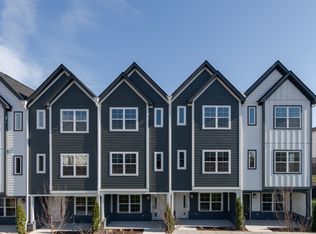
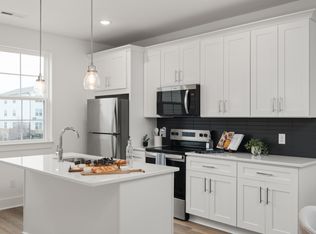
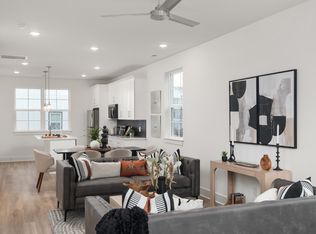
Qualifying households can purchase a home with only $1,000 down. We are in our last phase! Live inside a gated townhome community designed for walkable, low-maintenance living with sidewalks, streetlights, and a dedicated dog park all while overlooking a central courtyard that brings light and energy to your daily routine. This three-story end-unit t delivers added privacy and abundant natural light, paired with a layout that lives larger than expected. The second-floor open-concept kitchen anchors the home with generous cabinetry, and a true pantry, making it ideal for everyday living and entertaining alike. On the first floor, a deep tandem-style garage provides exceptional storage flexibility, while a private covered patio creates a quiet spot for grilling or unwinding outdoors. Upstairs, the third floor is a true retreat with two well-sized bedrooms, each with walk-in closets, two full baths, and a thoughtfully placed laundry room for convenience. Positioned for lifestyle, light, and function, this end-unit offers the ease of townhome living without sacrificing space or comfort—schedule your tour before courtyard-facing opportunities are gone.
Closed
$310,000
700 N Dupont Ave #210, Madison, TN 37115
2beds
1,371sqft
Horizontal Property Regime - Attached, Residential
Built in 2026
-- sqft lot
$-- Zestimate®
$226/sqft
$2,168 Estimated rent
Home value
Not available
Estimated sales range
Not available
$2,168/mo
Zestimate® history
Owner options
List your home for rent
$2,168/mo
Rent Zestimate®
Find your next renter with Zillow Rental Manager. Plus, with online applications, you can quickly screen prospective tenants – for free.
$2,168/mo
Rent Zestimate®
Refinance and save
$1,998/mo
Est. payment
Refinancing to a lower rate could help reduce your monthly payments and save thousands over the life of the loan.
$1,998/mo
Est. payment
Explore your selling options
Work with a Zillow partner agent
Leverage their expertise and Zillow's premium Showcase listings to get your home seen by more buyers.
Get startedList with your own agent
Get your home in front of millions of buyers by listing it on Zillow.
Learn how to do itSell it yourself
Take full control of how buyers see your home on Zillow by listing For Sale by Owner (FSBO).
List your homeWhat's special
Zillow last checked:
Listing updated:
Listed by:
Sharon Tucker 615-554-7518,
Legacy South Brokerage
Bought with:
Sharon Tucker, 292671
Legacy South Brokerage
Source: RealTracs MLS as distributed by MLS GRID,MLS#: 3243109
Facts & features
Interior
Bedrooms & bathrooms
- Bedrooms: 2
- Bathrooms: 3
- Full bathrooms: 2
- 1/2 bathrooms: 1
Bedroom 1
- Features: Full Bath
- Level: Full Bath
- Area: 154 Square Feet
- Dimensions: 11x14
Bedroom 2
- Features: Bath
- Level: Bath
- Area: 120 Square Feet
- Dimensions: 12x10
Primary bathroom
- Features: Double Vanity
- Level: Double Vanity
Dining room
- Area: 120 Square Feet
- Dimensions: 12x10
Kitchen
- Area: 182 Square Feet
- Dimensions: 13x14
Living room
- Features: Great Room
- Level: Great Room
- Area: 216 Square Feet
- Dimensions: 12x18
Heating
- Electric
Cooling
- Central Air
Appliances
- Included: Electric Range, Dishwasher, Disposal, Microwave, Refrigerator, Stainless Steel Appliance(s)
Features
- Kitchen Island
- Flooring: Carpet, Laminate
- Basement: None
Interior area
- Total structure area: 1,371
- Total interior livable area: 1,371 sqft
- Finished area above ground: 1,371
Property
Parking
- Total spaces: 1
- Parking features: Garage Faces Rear
- Attached garage spaces: 1
Features
- Levels: Three Or More
- Stories: 3
- Patio & porch: Porch, Covered
Lot
- Features: Level
- Topography: Level
Details
- Parcel number: 043100E03900CO
- Special conditions: Standard
Construction
Type & style
- Home type: SingleFamily
- Property subtype: Horizontal Property Regime - Attached, Residential
- Attached to another structure: Yes
Materials
- Fiber Cement
Condition
- New construction: Yes
- Year built: 2026
Utilities & green energy
- Sewer: Public Sewer
- Water: Public
- Utilities for property: Electricity Available, Water Available, Underground Utilities
Community & HOA
Community
- Subdivision: Soren Homeowners Association
HOA
- Has HOA: Yes
- Amenities included: Dog Park, Gated, Park, Sidewalks, Underground Utilities
- Services included: Maintenance Grounds, Trash
- HOA fee: $160 monthly
- Second HOA fee: $350 one time
Location
- Region: Madison
Financial & listing details
- Price per square foot: $226/sqft
- Tax assessed value: $78,000
- Annual tax amount: $1
- Date on market: 6/15/2026
- Date available: 12/31/2025
- Electric utility on property: Yes
Price history
| Date | Event | Price |
|---|---|---|
| 7/24/2026 | Sold | $310,000-5.3%$226/sqft |
Source:  RealTracs MLS as distributed by MLS GRID #3243109 Report a problem RealTracs MLS as distributed by MLS GRID #3243109 Report a problem | ||
| 3/23/2026 | Listing removed | $327,500$239/sqft |
Source: RealTracs MLS as distributed by MLS GRID #3120301 Report a problem | ||
| 3/4/2026 | Price change | $327,500-0.2%$239/sqft |
Source: RealTracs MLS as distributed by MLS GRID #3120301 Report a problem | ||
| 2/24/2026 | Price change | $328,000-0.5%$239/sqft |
Source: RealTracs MLS as distributed by MLS GRID #3120301 Report a problem | ||
| 2/2/2026 | Listed for sale | $329,700$240/sqft |
Source: RealTracs MLS as distributed by MLS GRID #3120301 Report a problem | ||
Public tax history
| Year | Property taxes | Tax assessment |
|---|---|---|
| 2025 | $549 +34.9% | $19,500 +56% |
| 2024 | $407 | $12,500 |
| 2023 | $407 | $12,500 |
Find assessor info on the county website
Neighborhood: 37115
Nearby homes
- $331,5002 bd3 ba1.3k sqft700 N Dupont Ave #106, Madison, TN 37115Sold
- $299,9002 bd3 ba1.3k sqft700 N Dupont Ave #108, Madison, TN 37115New Construction

- $312,8002 bd3 ba1.3k sqft700 N Dupont Ave #109, Madison, TN 37115New Construction
- $319,6002 bd3 ba1.3k sqft700 N Dupont Ave #110, Madison, TN 37115New Construction
- $319,0002 bd3 ba1.3k sqft700 N Dupont Ave #111, Madison, TN 37115Sold
- $311,7002 bd3 ba1.3k sqft700 N Dupont Ave #114, Madison, TN 37115Sold
- $312,9002 bd3 ba1.3k sqft700 N Dupont Ave #209, Madison, TN 37115Pending
- $299,9002 bd3 ba1.3k sqft700 N Dupont Ave #208, Madison, TN 37115Pending
Nearby schools
GreatSchools rating
- 4/10Amqui Elementary SchoolGrades: PK-7Distance: 0.7 mi
- 4/10Hunters Lane Comp High SchoolGrades: 9-12Distance: 3.3 mi
Schools provided by the listing agent
- Elementary: Amqui K-8 School
- Middle: Madison Middle
- High: Hunters Lane Comp High School
Source: RealTracs MLS as distributed by MLS GRID. This data may not be complete. We recommend contacting the local school district to confirm school assignments for this home.


Get pre-qualified for a loan
At Zillow Home Loans, we can pre-qualify you in as little as 5 minutes with no impact to your credit score.An equal housing lender. NMLS #10287.
- Tennessee
- Davidson County
- Nashville
- 37115
- 700 N Dupont Ave Unit 210
Nearby cities
Nearby neighborhoods
Nearby zip codes
Other Nashville Topics
