700 Stanton Ranch Loop lies in the heart of our iconic Texas Hill Country, just outside of historic Johnson City. This 25 acre Ag Exempt property includes 3 structures engineered with metal construction, spray foam insulation, metal cladding, that provide comfort, lower maintenance, and resilience for the ever-changing weather. Fenced in main dwelling is your luxury barndominium with sprawling main area, spacious bathroom, open kitchen, wood burning stove, closet with floor safe, laundry room, central HVAC, and 2 sprawling porches. Covered parking and a detached garage/workspace/storage accommodate most parking needs. The recently built, 2-bedroom, 1 bath cottage offers independent living/guest quarters. It includes central HVAC, a kitchen with laundry, spacious full bath, and a covered patio. 30,000 gallons of combined rainwater collection between the 3 structures, each with filtration systems, offers resilience without a well. Also equipped with a coral, fenced chicken yard, and fenced garden area that offers greater self-sufficiency. Ability to convert to a wildlife exemption for a luxury weekend retreat close to wine country, distilleries, Parks and water recreation. Witness the Texas Hill Country, where the land breathes the language of limestone and water. It is a place where the rugged spine of the Edwards Plateau breaks into sun-drenched hills, rolling like a sea beneath the vast Texas sky. With rain, pastures soften into a colorful floral canvas and the creek bed seeps, feeding a secret grotto. Seasonal flora spills across the valleys, painting the land in vibrant colors. In the summer, the landscape changes to a sanctuary of shade and white stone. As the sun dips, the landscape catches the final, golden light, before fading into the deep, star-crowded violet of the Texas night. Johnson City is conveniently located for easy commute to Blanco, Austin, Fredericksburg, San Antonio, and more. Your Texas Hill Country dream property awaits!
Active
$1,300,000
700 N Stanton Ranch Loop, Johnson City, TX 78636
3beds
2,376sqft
Farm
Built in 2016
25 Acres Lot
$-- Zestimate®
$547/sqft
$-- HOA
What's special
Wood burning stoveFenced garden areaFenced chicken yardCentral hvacOpen kitchenSpacious bathroomFenced in main dwelling
- 50 minutes
- 17
- 1
Zillow last checked:
Listing updated:
Listed by:
Keri Neff (210) 483-7000,
Coldwell Banker D'Ann Harper (210) 483-7000
Source: Unlock MLS,MLS#: 7550531
Facts & features
Interior
Bedrooms & bathrooms
- Bedrooms: 3
- Bathrooms: 2
- Full bathrooms: 2
- Main level bedrooms: 3
Bathroom
- Description: two full bathrooms between primary and additional dwelling with tiled walk in shower.
- Features: Walk-in Shower
- Level: Main
Heating
- Central, Electric, Wood Stove
Cooling
- Central Air, Wall/Window Unit(s)
Appliances
- Included: Built-In Electric Range, Gas Range, Refrigerator, Washer/Dryer Stacked, Electric Water Heater, WaterPurifier
Features
- Ceiling Fan(s), High Ceilings, French Doors, Natural Woodwork, Walk-In Closet(s)
- Flooring: Concrete, No Carpet
- Windows: Vinyl Windows, Window Coverings, Wood Frames
- Number of fireplaces: 1
- Fireplace features: Wood Burning
Interior area
- Total interior livable area: 2,376 sqft
Video & virtual tour
Property
Parking
- Total spaces: 1
- Parking features: Attached Carport, Circular Driveway, Covered, Detached, Garage, Guest, Oversized, Storage, Workshop in Garage
- Attached garage spaces: 1
Accessibility
- Accessibility features: None
Features
- Levels: One
- Stories: 1
- Patio & porch: Covered, Front Porch, Rear Porch
- Exterior features: Exterior Steps, Garden, Gray Water System, Gutters Full, Private Entrance, Private Yard
- Fencing: Fenced, Gate
- Has view: Yes
- View description: Hill Country
- Waterfront features: Dry/Seasonal
Lot
- Size: 25 Acres
- Features: Garden, Native Plants, Sloped Down, Many Trees, Xeriscape
- Topography: Hilly, some slopes, seasonal creek bed.
Details
- Additional structures: Garage(s), Second Residence
- Parcel number: 26870000003663001
- Special conditions: Standard
Construction
Type & style
- Home type: SingleFamily
- Property subtype: Farm
Materials
- Foundation: Slab
- Roof: Metal
Condition
- Resale
- New construction: No
- Year built: 2016
Utilities & green energy
- Sewer: Septic Tank
- Water: Cistern
- Utilities for property: Electricity Connected, Other
Community & HOA
Community
- Features: None
- Subdivision: The 558
HOA
- Has HOA: No
Location
- Region: Johnson City
Financial & listing details
- Price per square foot: $547/sqft
- Tax assessed value: $1,074,330
- Annual tax amount: $4,796
- Date on market: 11/9/2026
- Listing terms: Cash,Texas Vet,USDA Loan
- Electric utility on property: Yes
- Road surface type: Caliche
Estimated market value
Not available
Estimated sales range
Not available
Not available
Price history
| Date | Event | Price |
|---|---|---|
| 11/9/2026 | Listed for sale | $1,300,000$547/sqft |
Source:  Unlock MLS #7550531 Report a problem | ||
Public tax history
| Year | Property taxes | Tax assessment |
|---|---|---|
| 2026 | $2,962 | $1,074,330 +17.7% |
| 2025 | -- | $912,630 |
| 2024 | $1,242 +0.3% | $912,630 +0.6% |
| 2023 | $1,239 -22% | $907,270 +12.6% |
| 2022 | $1,589 | $805,560 +94.6% |
| 2021 | -- | $413,890 +72.7% |
| 2020 | -- | $239,700 +26% |
| 2017 | -- | $190,250 +0.8% |
| 2016 | -- | $188,670 +23.3% |
| 2015 | -- | $153,000 +2% |
| 2014 | -- | $149,940 |
Find assessor info on the county website
Monthly payment
Est. payment
Payment breakdown
Explore the cost of this home by adjusting the details. Changes won't be saved.Climate risks
Neighborhood: 78636
Nearby schools
Schools provided by the listing agent
- Elementary: Lyndon B Johnson
- Middle: Lyndon B Johnson
- High: Lyndon B Johnson (Johnson City ISD)
- District: Johnson City ISD
Source: Unlock MLS. This data may not be complete. We recommend contacting the local school district to confirm school assignments for this home.
- $678,400-- bd2 ba1.3k sqft760 Stanton Ranch Loop, Johnson City, TX 78636Off Market
- $155,700-- bd-- ba784 sqft760 Stanton Ranch Loop, Johnson City, TX 78636Off Market
- $602,300-- bd-- ba-- sqft222 Lindsey Dr, Johnson City, TX 78636Off Market
- $336,800-- bd3 ba720 sqft1228 Stanton Ranch Loop, Johnson City, TX 78636Off Market
Similar homes
- $1,270,0003 bd3 ba2.6k sqft104 Fawn Ct, Johnson City, TX 78636For Sale
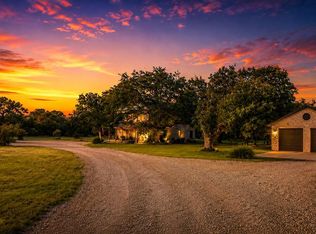 MLS ID #104903, Denisa Odiorne. CHCBOR
- $1,250,0003 bd2 ba2.2k sqft633 Trails End Rd, Johnson City, TX 78636Active
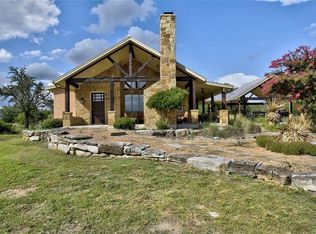
 MLS ID #9858112, Charles Larkam, Compass RE Texas, LLC. Unlock MLS
- $1,395,0003 bd2 ba1.2k sqft17 September Ridge, Johnson City, TX 78636For Sale
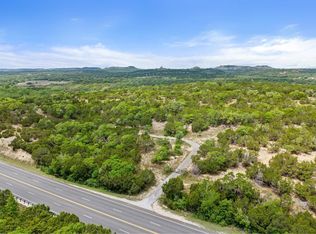
 MLS ID #176955, Tricia Keith, Keller Williams Realty. HLMLS as distributed by MLS GRID
- $1,149,0003 bd2 ba1.5k sqft434 W Turner Court, Johnson City, TX 78636For Sale
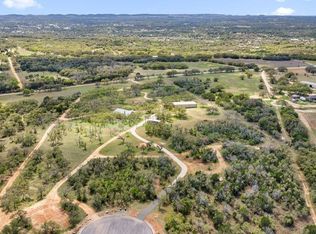 MLS ID #179138, Rodney Topper, Topper Real Estate. HLMLS as distributed by MLS GRID
- $825,0004 bd3 ba2k sqft612 Ranchview Dr, Johnson City, TX 78636ActiveMLS ID #7565961, Tricia Keith, Keller Williams Realty. Unlock MLS
- $1,367,0004 bd4 ba3.5k sqftLOT 8 Sunset View Ct, Johnson City, TX 78636ActiveMLS ID #2141317, Megan Hall, Magnolia Realty Austin Hill Co. Unlock MLS
- $1,356,5654 bd4 ba2.5k sqftLOT 123 Legacy Hills Dr, Johnson City, TX 78636ActiveMLS ID #6937147, Jeff Coffman, Coffman Real Estate. Unlock MLS
- $977,0004 bd4 ba3k sqft458 Legacy Hills Dr, Johnson City, TX 78636ActiveMLS ID #6820493, Drew Nelson, Serhant Texas, LLC. Unlock MLS
- $1,587,5003 bd4 ba2.6k sqft353 Agarita Way, Johnson City, TX 78636For SaleMLS ID #175725, Tricia Keith, Keller Williams Realty. HLMLS as distributed by MLS GRID
- $925,0003 bd2 ba2k sqft119 River Pl, Johnson City, TX 78636ActiveMLS ID #9787258, Teresa Taylor, Topper Real Estate. Unlock MLS
- $1,400,0003 bd2 ba2.9k sqft685 Hidden Creek Dr, Dripping Springs, TX 78620ActiveMLS ID #6498247, Jenn Salladay, Christies Intl Real Estate Lone Star. Unlock MLS
- $1,275,0003 bd3 ba3k sqft1101 Windy Hills Rd, Dripping Springs, TX 78620ActiveMLS ID #3616961, Jenna Moore, Topper Real Estate. Unlock MLS
- $725,0004 bd2 ba3.1k sqft7371 Miller Creek Loop, Johnson City, TX 78636ActiveMLS ID #2019301, Julie Roach, 7 Star Ranch Realty. Unlock MLS
- $899,0004 bd4 ba2k sqft2631 N US Hwy 281, Johnson City, TX 78636For SaleMLS ID #170236, Rodney Topper, Topper Real Estate. HLMLS as distributed by MLS GRID
- $689,0003 bd2 ba1.4k sqft2942 Ranch Road 2766, Johnson City, TX 78636ActiveMLS ID #9117011, Joe Quinonez, Topper Real Estate. Unlock MLS
- $985,0005 bd4 ba2.1k sqft299 River Place, Johnson City, TX 78636For SaleMLS ID #179554, Tricia Keith, Keller Williams Realty. HLMLS as distributed by MLS GRID
- $1,375,0004 bd4 ba3.3k sqft100 W Leaning Madrone Dr, Johnson City, TX 78636ActiveMLS ID #7539745, Anthony Gibson, Keller Williams Realty. Unlock MLS
