700 North Walnut may be one of the most charming and gracefully crafted homes on the market today. Set on a huge lot for the Borough of West Chester of just under one acre and nestled among mature trees and elegant neighboring properties in the sought after Northeast quadrant of the Borough, this exquisite 5-bedroom, 2.1-bath Georgian style residence is a rare blend of timeless design and rich architectural detail. Originally built in 1900, the home has been lovingly maintained and features handcrafted woodwork, triple return crown moldings, marble finishes, high ceilings and an undeniable sense of character. Approaching the home from High Street, you are immediately struck by the grandeur of the mature specimen trees, the soaring pillars, stone steps, raised covered patio, slate roof, and many windows. This is one of the grandest homes in West Chester. From the moment you enter the foyer, you are greeted by exceptional craftsmanship: crown molding with intricate profile work, bubble glass details, and a beautifully built corner hutch with an arched door crowned by a keystone. The recessed radiator tucked beneath cabinetry, a wide staircase to the upper level, and an east-facing window all set the tone for the quality and warmth felt throughout. The formal Living Room is one of the home’s most distinguished spaces—anchored by an extraordinary fireplace with custom triple return molding, flanked by French doors that open to a luminous sunroom wrapped in nine windows. Just beyond lies the elegant Dining Room, with its arched built-ins, raised paneling, and crown molding flowing in from the adjacent spaces. Light pours in from three exposures, making this room as joyful as it is grand. The Kitchen features rich cherry cabinetry, dual Jenn Air wall ovens, a Bosch dishwasher, and a central island with dual sinks and Corian counters—ideal for daily meals or entertaining. A nearby Breakfast Room offers north-facing windows and two custom-built desks under three more windows, with a French door leading to a peaceful covered porch. A well-organized Mud Room and Laundry area, complete with tile flooring and clever storage, add function without sacrificing style. Upstairs, beautiful white oak floors with walnut inlays run throughout. The Primary Bedroom offers peaceful views, a large walk-in closet, and a spa-like marble bathroom with a rain shower and quartz-topped vanity. Each additional bedroom features its own charm—from the fireplace and porch access in Bedroom 4 to the sunlit expanse of Bedroom 5 with five total windows. Steam radiator heat, central air conditioning, and public utilities ensure comfort and convenience year-round. The detached two-car garage has space above for additional storage, workspace and more. The large lot provides nearly one acre of landscaped serenity. The property feels like a private sanctuary with long views, yet you’re moments from all the vibrancy of downtown West Chester and just across the street from the West Chester Country Club. A home of this caliber—so rich in history, warmth, and architectural integrity—rarely comes to market. 700 North Walnut is a peerless example of Borough living at its most refined.
Sold for $2,200,000
$2,200,000
700 N Walnut St, West Chester, PA 19380
5beds
5,159sqft
Single Family Residence
Built in 1900
0.97 Acres Lot
$2,296,700 Zestimate®
$426/sqft
$6,178 Estimated rent
Home value
$2,296,700
$2.16M - $2.46M
$6,178/mo
Zestimate® history
Owner options
List your home for rent
$6,178/mo
Rent Zestimate®
Find your next renter with Zillow Rental Manager. Plus, with online applications, you can quickly screen prospective tenants – for free.
$6,178/mo
Rent Zestimate®
Refinance and save
$11,464/mo
Est. payment
Refinancing to a lower rate could help reduce your monthly payments and save thousands over the life of the loan.
$11,464/mo
Est. payment
Explore your selling options
Work with a Zillow partner agent
Leverage their expertise and Zillow's premium Showcase listings to get your home seen by more buyers.
Get startedList with your own agent
Get your home in front of millions of buyers by listing it on Zillow.
Learn how to do itSell it yourself
Take full control of how buyers see your home on Zillow by listing For Sale by Owner (FSBO).
List your homeWhat's special
Extraordinary fireplaceLong viewsPrimary bedroomPrivate sanctuaryExceptional craftsmanshipDetached two-car garageCustom-built desks
Zillow last checked:
Listing updated:
Listed by:
Holly Gross 484-678-0367,
BHHS Fox & Roach-West Chester,
Co-Listing Agent: Henry S. Gross 484-883-0681,
BHHS Fox & Roach-West Chester
Bought with:
Holly Gross, RS114029A
BHHS Fox & Roach-West Chester
Stewart Gross, RS333095
BHHS Fox & Roach-West Chester
Source: Bright MLS,MLS#: PACT2097632
Facts & features
Interior
Bedrooms & bathrooms
- Bedrooms: 5
- Bathrooms: 3
- Full bathrooms: 2
- 1/2 bathrooms: 1
- Main level bathrooms: 1
Rooms
- Room types: Living Room, Dining Room, Primary Bedroom, Bedroom 2, Bedroom 3, Bedroom 4, Bedroom 5, Kitchen, Den, Foyer, Sun/Florida Room, Primary Bathroom
Primary bedroom
- Level: Upper
- Area: 288 Square Feet
- Dimensions: 16 x 18
Bedroom 2
- Level: Upper
- Area: 110 Square Feet
- Dimensions: 11 x 10
Bedroom 3
- Level: Upper
- Area: 168 Square Feet
- Dimensions: 14 x 12
Bedroom 4
- Level: Upper
- Area: 285 Square Feet
- Dimensions: 15 x 19
Bedroom 5
- Level: Upper
- Area: 288 Square Feet
- Dimensions: 16 x 18
Primary bathroom
- Level: Upper
- Area: 126 Square Feet
- Dimensions: 9 x 14
Den
- Level: Main
- Area: 270 Square Feet
- Dimensions: 18 x 15
Dining room
- Level: Main
- Area: 288 Square Feet
- Dimensions: 18 x 16
Foyer
- Level: Main
- Area: 196 Square Feet
- Dimensions: 14 x 14
Kitchen
- Level: Main
- Area: 228 Square Feet
- Dimensions: 12 x 19
Living room
- Level: Main
- Area: 432 Square Feet
- Dimensions: 27 x 16
Other
- Level: Main
- Area: 180 Square Feet
- Dimensions: 12 x 15
Heating
- Hot Water, Steam, Natural Gas
Cooling
- Central Air, Electric
Appliances
- Included: Electric Water Heater
- Laundry: Main Level
Features
- Attic, Bathroom - Walk-In Shower, Breakfast Area, Built-in Features, Butlers Pantry, Cedar Closet(s), Crown Molding, Floor Plan - Traditional, Formal/Separate Dining Room, Kitchen - Gourmet, Kitchen Island
- Flooring: Wood
- Basement: Partial,Exterior Entry,Interior Entry,Walk-Out Access,Drain
- Number of fireplaces: 2
Interior area
- Total structure area: 5,159
- Total interior livable area: 5,159 sqft
- Finished area above ground: 5,159
- Finished area below ground: 0
Property
Parking
- Total spaces: 2
- Parking features: Storage, Driveway, Circular Driveway, Detached
- Garage spaces: 2
- Has uncovered spaces: Yes
- Details: Garage Sqft: 440
Accessibility
- Accessibility features: None
Features
- Levels: Three
- Stories: 3
- Pool features: None
Lot
- Size: 0.97 Acres
Details
- Additional structures: Above Grade, Below Grade
- Parcel number: 0104 0029
- Zoning: R10
- Zoning description: Residential
- Special conditions: Standard
Construction
Type & style
- Home type: SingleFamily
- Architectural style: Georgian
- Property subtype: Single Family Residence
Materials
- Frame
- Foundation: Stone
- Roof: Slate
Condition
- Excellent
- New construction: No
- Year built: 1900
- Major remodel year: 1930
Utilities & green energy
- Sewer: Public Sewer
- Water: Public
Community & HOA
Community
- Subdivision: West Chester Boro
HOA
- Has HOA: No
Location
- Region: West Chester
- Municipality: WEST CHESTER BORO
Financial & listing details
- Price per square foot: $426/sqft
- Tax assessed value: $238,690
- Annual tax amount: $8,589
- Date on market: 5/15/2025
- Listing agreement: Exclusive Right To Sell
- Ownership: Fee Simple
Price history
| Date | Event | Price |
|---|---|---|
| 8/18/2025 | Sold | $2,200,000+0.7%$426/sqft |
Source:  Bright MLS #PACT2097632 Report a problem Bright MLS #PACT2097632 Report a problem | ||
| 5/20/2025 | Pending sale | $2,185,000$424/sqft |
Source: Bright MLS #PACT2097632 Report a problem | ||
| 5/15/2025 | Listed for sale | $2,185,000$424/sqft |
Source: Bright MLS #PACT2097632 Report a problem | ||
Public tax history
| Year | Property taxes | Tax assessment |
|---|---|---|
| 2026 | $8,745 +1.8% | $238,690 |
| 2025 | $8,589 +1.7% | $238,690 |
| 2024 | $8,443 +2% | $238,690 |
| 2023 | $8,280 | $238,690 |
| 2022 | $8,280 +2% | $238,690 |
| 2021 | $8,118 +183% | $238,690 |
| 2020 | $2,869 -62.3% | $238,690 +2.3% |
| 2019 | $7,605 +1.8% | $233,280 |
| 2018 | $7,468 +9900% | $233,280 |
| 2017 | $75 -98.5% | $233,280 |
| 2016 | $5,069 | $233,280 |
| 2015 | $5,069 | $233,280 |
| 2014 | $5,069 | $233,280 |
| 2013 | -- | $233,280 |
| 2012 | -- | $233,280 |
| 2011 | -- | $233,280 |
| 2010 | -- | $233,280 |
| 2009 | -- | $233,280 |
| 2008 | -- | $233,280 |
| 2007 | -- | $233,280 |
| 2006 | -- | $233,280 |
| 2005 | -- | $233,280 |
| 2004 | -- | $233,280 |
| 2003 | -- | $233,280 |
| 2000 | -- | $233,280 |
Find assessor info on the county website
Neighborhood: 19380
Nearby homes
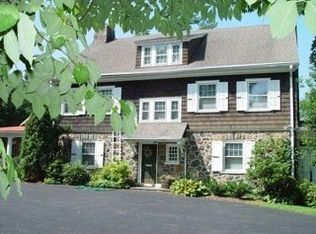
- $1,550,3006 bd2 ba3.7k sqft712 N Walnut St, West Chester, PA 19380Off Market
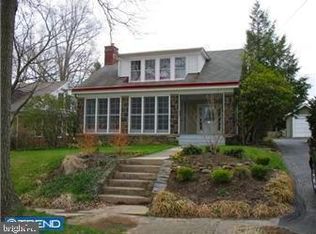
- $699,2003 bd1 ba1.9k sqft731 N Walnut St, West Chester, PA 19380Off Market
- $869,3003 bd1 ba3.5k sqft624 N Walnut St, West Chester, PA 19380Off Market
- $--2 bd1 ba1.4k sqft624 N Walnut St #2, West Chester, PA 19380Off Market

- $1,709,8004 bd4 ba4.9k sqft101 E Ashbridge St, West Chester, PA 19380Off Market
- $1,052,4004 bd2 ba1.9k sqft715 N Walnut St, West Chester, PA 19380Off Market
- $1,271,0004 bd1 ba2.8k sqft721 N Walnut St, West Chester, PA 19380Off Market
- $1,539,9004 bd3 ba3.6k sqft718 N Walnut St, West Chester, PA 19380Off Market
Nearby schools
GreatSchools rating
- 7/10Fern Hill Elementary SchoolGrades: K-5Distance: 1.3 mi
- 6/10E N Peirce Middle SchoolGrades: 6-8Distance: 2.1 mi
- 8/10West Chester Henderson High SchoolGrades: 9-12Distance: 0.6 mi
Schools provided by the listing agent
- Elementary: Greystone
- Middle: Pierce
- High: Henderson
- District: West Chester Area
Source: Bright MLS. This data may not be complete. We recommend contacting the local school district to confirm school assignments for this home.
Get a cash offer in 3 minutes
Find out how much your home could sell for in as little as 3 minutes with a no-obligation cash offer.
Estimated market value
$2,296,700
Get a cash offer in 3 minutes
Find out how much your home could sell for in as little as 3 minutes with a no-obligation cash offer.
Estimated market value
$2,296,700
- Pennsylvania
- Chester County
- West Chester
- 19380
- 700 N Walnut St
