Skip main navigation
Sold for $865,000
  • $865,000

    715 N Walnut St, West Chester, PA 19380

    4beds
    1,990sqft
    Single Family Residence
    Built in 1927
    0.48 Acres Lot
    $1,034,100 Zestimate®
    $435/sqft
    $2,890 Estimated rent

    Home value

    $1,034,100

    $941,000 - $1.14M

    $2,890/mo

    Zestimate® history
    Loading
    Loading...

    Owner options

    List your home for rent

    $2,890/mo

    Rent Zestimate®

    Find your next renter with Zillow Rental Manager. Plus, with online applications, you can quickly screen prospective tenants – for free.

    Learn more

    $2,890/mo

    Rent Zestimate®

    Refinance and save

    $5,480/mo

    Est. payment

    Refinancing to a lower rate could help reduce your monthly payments and save thousands over the life of the loan.

    See today's rates

    $5,480/mo

    Est. payment

    Explore your selling options

    Work with a Zillow partner agent

    Leverage their expertise and Zillow's premium Showcase listings to get your home seen by more buyers.

    Get started

    List with your own agent

    Get your home in front of millions of buyers by listing it on Zillow.

    Learn how to do it

    Sell it yourself

    Take full control of how buyers see your home on Zillow by listing For Sale by Owner (FSBO).

    List your home

    What's special

    Beautiful level premium lotExceptional landscapingLarge level rear yardStreet parkingCentral air conditioning
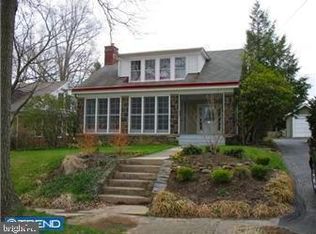
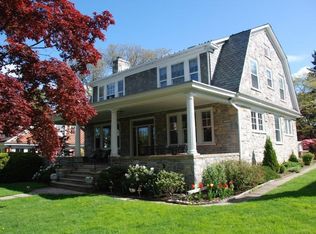
    Most sought after residential area in the Borough of West Chester. This single is available for immediate settlement. Beautiful level premium lot with exceptional landscaping. Multple outside patios great for entertaining, large level rear yard, 2 car attached garage, on street parking and sidewalks. Extensive hardwood flooring, central air conditioning on the main level, large unfinished basement with workshop, windows and access to the garage. Acreage in public records is incorrect see listing agent for details. Property has been most recently surveyed and stakes are clearly visable for property lines.

    Zillow last checked:

    Listing updated:

    Listed by:

    R. Kit Anstey 610-836-2348,

    BHHS Fox & Roach-West Chester,

    Listing Team: The Kit Anstey Real Estate Team, Co-Listing Agent: Deborah A West 610-563-3861,

    BHHS Fox & Roach-West Chester

    Bought with:

    Marisa Bruder

    BHHS Fox & Roach Wayne-Devon

    Source: Bright MLS,MLS#: PACT2047052MLS Logo

    Facts & features

    Interior

    Bedrooms & bathrooms
    • Bedrooms: 4
    • Bathrooms: 2
    • Full bathrooms: 2
    • Main level bathrooms: 1
    • Main level bedrooms: 1
    Rooms
    • Room types: Living Room, Dining Room, Primary Bedroom, Bedroom 2, Bedroom 3, Bedroom 4, Kitchen, Family Room, Den, Sun/Florida Room, Full Bath
    Basement
    • Area: 0
    Heating
    • Radiator, Oil
    Cooling
    • Central Air, Electric
    Appliances
    • Included: Microwave, Cooktop, Disposal, Dryer, Self Cleaning Oven, Refrigerator, Stainless Steel Appliance(s), Washer, Dishwasher, Water Heater
    • Laundry: In Basement
    Features
    • Breakfast Area, Built-in Features, Ceiling Fan(s), Dining Area, Entry Level Bedroom, Kitchen - Country, Kitchen Island, Recessed Lighting, Bathroom - Tub Shower, Plaster Walls
    • Flooring: Carpet, Hardwood, Tile/Brick, Wood
    • Basement: Full,Exterior Entry,Walk-Out Access,Windows,Workshop
    • Number of fireplaces: 1
    • Fireplace features: Brick, Wood Burning, Wood Burning Stove
    Interior area
    • Total structure area: 1,990
    • Total interior livable area: 1,990 sqft
    • Finished area above ground: 1,990
    • Finished area below ground: 0

    Property

    Parking
    • Total spaces: 4
    • Parking features: Garage Faces Side, Asphalt, Driveway, Attached, On Street
    • Attached garage spaces: 2
    • Uncovered spaces: 2
    Accessibility
    • Accessibility features: None
    Features
    • Levels: Two
    • Stories: 2
    • Patio & porch: Patio, Wrap Around, Enclosed
    • Exterior features: Lighting, Sidewalks
    • Pool features: None
    • Has view: Yes
    • View description: Street
    Lot
    • Size: 0.48 Acres
    • Features: Front Yard, Landscaped, Level, Premium, Rear Yard, SideYard(s), Suburban, Unknown Soil Type
    Details
    • Additional structures: Above Grade, Below Grade
    • Parcel number: 0104 0032
    • Zoning: RESIDENTIAL
    • Special conditions: Standard

    Construction

    Type & style
    • Home type: SingleFamily
    • Architectural style: Traditional
    • Property subtype: Single Family Residence
    Materials
    • Concrete, Stucco
    • Foundation: Block
    • Roof: Shingle
    Condition
    • Very Good
    • New construction: No
    • Year built: 1927

    Utilities & green energy

    • Electric: Circuit Breakers
    • Sewer: Public Sewer
    • Water: Public
    • Utilities for property: Electricity Available, Cable Available, Phone Available, Natural Gas Available

    Community & HOA

    Community
    • Subdivision: None Available
    HOA
    • Has HOA: No
    • Amenities included: None
    • Services included: None
    Location
    • Region: West Chester
    • Municipality: WEST CHESTER BORO

    Financial & listing details

    • Price per square foot: $435/sqft
    • Tax assessed value: $154,290
    • Annual tax amount: $5,352
    • Date on market: 6/8/2023
    • Listing agreement: Exclusive Right To Sell
    • Listing terms: Cash,Conventional
    • Ownership: Fee Simple
    • Road surface type: Black Top

    Price history

    DateEventPrice
    8/31/2023Sold$865,000-1.6%$435/sqft
    Source: Bright MLS #PACT2047052 Report a problem
    7/26/2023Pending sale$879,000$442/sqft
    Source: Berkshire Hathaway HomeServices Fox & Roach, REALTORS #PACT2047052 Report a problem
    7/26/2023Contingent$879,000$442/sqft
    Source: Bright MLS #PACT2047052 Report a problem
    7/21/2023Price change$879,000-2.2%$442/sqft
    Source: Bright MLS #PACT2047052 Report a problem
    7/12/2023Listed for sale$899,000$452/sqft
    Source: Bright MLS #PACT2047052 Report a problem
    7/12/2023Contingent$899,000$452/sqft
    Source: Bright MLS #PACT2047052 Report a problem
    6/8/2023Listed for sale$899,000+5.8%$452/sqft
    Source: Bright MLS #PACT2047052 Report a problem
    5/23/2023Sold$850,000+529.6%$427/sqft
    Source: Public Record Report a problem
    1/23/2017Sold$135,000$68/sqft
    Source: Public Record Report a problem

    Public tax history

    YearProperty taxesTax assessment
    2025$7,458 +43.4%$207,250 +40.9%
    2024$5,202 -2.8%$147,060 -4.7%
    2023$5,352 $154,290
    2022$5,352 +2%$154,290
    2021$5,248 +183%$154,290
    2020$1,854 -63.1%$154,290
    2019$5,030 +1.8%$154,290
    2018$4,939 +9900.6%$154,290
    2017$49 -98.5%$154,290
    2016$3,305 $154,290
    2015$3,305 $154,290
    2014$3,305 $154,290
    2013-- $154,290
    2012-- $154,290
    2011-- $154,290
    2010-- $154,290
    2009-- $154,290
    2008-- $154,290
    2007-- $154,290
    2006-- $154,290
    2005-- $154,290
    2004-- $154,290
    2003-- $154,290
    2000-- $154,290
    Find assessor info on the county website

    Neighborhood: 19380

    Nearby schools

    GreatSchools rating
    Schools provided by the listing agent
    • Elementary: Greystone
    • Middle: E.n. Peirce
    • High: B. Reed Henderson
    • District: West Chester Area

    Source: Bright MLS. This data may not be complete. We recommend contacting the local school district to confirm school assignments for this home.

    Get a cash offer in 3 minutes
    Find out how much your home could sell for in as little as 3 minutes with a no-obligation cash offer.
    Estimated market value
    $1,034,100
    Get a cash offer in 3 minutes
    Find out how much your home could sell for in as little as 3 minutes with a no-obligation cash offer.
    Estimated market value
    $1,034,100