Skip main navigation
Pending
  • $850,000

    729 N Walnut St, West Chester, PA 19380

    4beds
    1,931sqft
    : 
    $5,818/mo
    Get pre-qualified
    Single Family Residence
    Built in 1922
    0.3 Acres Lot
    $868,300 Zestimate®
    $440/sqft
    $-- HOA

    What's special

    Bright enclosed sunroomClassic brick fireplaceBeautiful hardwood floorsSpacious dining room
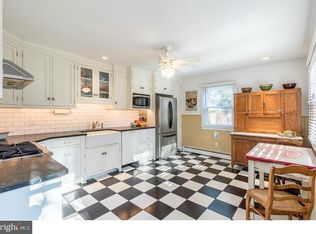
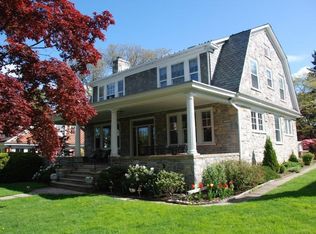
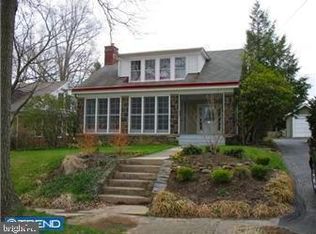
    Welcome to 729 N. Walnut Street, a charming 4-bedroom, 1.5-bath home offering a wonderful blend of classic character and thoughtful updates in the sought after Northeast Quadrant of West Chester Borough with its quiet treelined streets. Set on an unusually generous .30-acre lot, this property offers a rare sense of space and privacy while still being close to everything the Borough has to offer. Inside, beautiful hardwood floors run throughout the home, complemented by an abundance of natural light from the large, newer windows. The inviting living room features a classic brick fireplace and plenty of room to gather, while the spacious dining room offers a warm and welcoming setting for everyday meals or entertaining. One of the home's true highlights is the bright enclosed sunroom, surrounded by windows and filled with natural light. With its warm wood paneling, charming brick accents and peaceful views of the property, it is the perfect spot for morning coffee, afternoon reading or enjoying the seasons from the comfort of home. Four bedrooms provide flexibility for family, guests, a home office or hobby space. Central air has been added, providing modern comfort alongside the home's timeless character. Outside, the .30-acre property is a standout for West Chester Borough. A beautiful brick staircase leads from the sidewalk up to the front yard, creating a distinctive and welcoming approach to the home. The expansive rear yard offers room to garden, play, entertain or simply enjoy the extra outdoor space. A detached two-car garage provides valuable parking and storage, an especially desirable feature in the Borough.
    47 days
    244
    7

    Zillow last checked:

    Listing updated:

    Listed by:

    Kim Seaman 610-304-5177,

    Coldwell Banker Realty (610) 363-6006

    Source: Bright MLS,MLS#: PACT2128950MLS Logo

      Facts & features

      Interior

      Bedrooms & bathrooms
      • Bedrooms: 4
      • Bathrooms: 2
      • Full bathrooms: 1
      • 1/2 bathrooms: 1
      • Main level bathrooms: 1
      Rooms
      • Room types: Living Room, Dining Room, Kitchen, Sun/Florida Room, Laundry
      Dining room
      • Features: Flooring - HardWood
      • Level: Main
      Kitchen
      • Features: Eat-in Kitchen, Kitchen - Gas Cooking
      • Level: Main
      Laundry
      • Level: Main
      Living room
      • Features: Fireplace - Gas, Flooring - HardWood
      • Level: Main
      Other
      • Features: Lighting - Ceiling
      • Level: Main
      Heating
      • Hot Water, Natural Gas
      Cooling
      • Central Air, Natural Gas
      Appliances
      • Included: Gas Water Heater
      • Laundry: Main Level, Laundry Room
      Features
      • Ceiling Fan(s), Dining Area, Eat-in Kitchen, Walk-In Closet(s), Bathroom - Walk-In Shower
      • Flooring: Hardwood, Wood
      • Basement: Interior Entry,Partial,Unfinished,Exterior Entry
      • Number of fireplaces: 1
      • Fireplace features: Gas/Propane
      Interior area
      • Total structure area: 1,931
      • Total interior livable area: 1,931 sqft
      • Finished area above ground: 1,931
      • Finished area below ground: 0
      Video & virtual tour

      Property

      Parking
      • Total spaces: 2
      • Parking features: Storage, Other, Detached
      • Garage spaces: 2
      Accessibility
      • Accessibility features: 2+ Access Exits
      Features
      • Levels: Two
      • Stories: 2
      • Exterior features: Sidewalks
      • Pool features: None
      Lot
      • Size: 0.3 Acres
      Details
      • Additional structures: Above Grade, Below Grade
      • Parcel number: 0104 0030
      • Zoning: RESIDENTIAL
      • Special conditions: Standard

      Construction

      Type & style
      • Home type: SingleFamily
      • Architectural style: Colonial
      • Property subtype: Single Family Residence
      Materials
      • Brick
      • Foundation: Permanent
      Condition
      • New construction: No
      • Year built: 1922

      Utilities & green energy

      • Electric: 200+ Amp Service
      • Sewer: Public Sewer
      • Water: Public

      Community & HOA

      Community
      • Subdivision: None Available
      HOA
      • Has HOA: No
      Location
      • Region: West Chester
      • Municipality: WEST CHESTER BORO

      Financial & listing details

      • Price per square foot: $440/sqft
      • Tax assessed value: $152,770
      • Annual tax amount: $5,597
      • Date on market: 8/17/2026
      • Listing agreement: Exclusive Right To Sell
      • Listing terms: Cash,Conventional,VA Loan
      • Inclusions: Washer / Dryer / Refrigerator / Dehumidifier In Basement In As-is Condition With No Monetary Value.
      • Ownership: Fee Simple

        Estimated market value

        $868,300

        $825,000 - $912,000

        $4,168/mo

        Price history

        DateEventPrice
        8/19/2026Pending sale$850,000$440/sqft
        Source: Bright MLS #PACT2128950 Report a problem
        8/17/2026Listed for sale$850,000+1187.9%$440/sqft
        Source: Bright MLS #PACT2128950 Report a problem
        4/1/1983Sold$66,000$34/sqft
        Source: Agent Provided Report a problem

        Public tax history

        YearProperty taxesTax assessment
        2026$5,597 +1.8%$152,770
        2025$5,498 +1.7%$152,770
        2024$5,404 +2%$152,770
        2023$5,299 $152,770
        2022$5,299 +2%$152,770
        2021$5,196 +183%$152,770
        2020$1,836 -63.1%$152,770
        2019$4,981 +1.8%$152,770
        2018$4,891 +9899.3%$152,770
        2017$49 -98.5%$152,770
        2016$3,271 $152,770
        2015$3,271 $152,770
        2014$3,271 $152,770
        2013-- $152,770
        2012-- $152,770
        2011-- $152,770
        2010-- $152,770
        2009-- $152,770
        2008-- $152,770
        2007-- $152,770
        2006-- $152,770
        2005-- $152,770
        2004-- $152,770
        2003-- $152,770
        2000-- $152,770
        Find assessor info on the county website

        Monthly payment

        Est. payment

        Payment breakdown

        Explore the cost of this home by adjusting the details. Changes won't be saved.
        All calculations are estimates and provided by Zillow, Inc. for informational purposes only. Actual amounts may vary.
        HOA fees may include property taxes on listings classified as Co-Ops. Contact the listing agent and/or owner for fee details.
        See how much you could borrow to make a competitive offer.

        Climate risks

        Neighborhood: 19380

        Getting around

        49 / 100
        Car-Dependent
        32 / 100
        Somewhat Bikeable

        Nearby schools

        GreatSchools rating
        Schools provided by the listing agent
        • District: West Chester Area

        Source: Bright MLS. This data may not be complete. We recommend contacting the local school district to confirm school assignments for this home.

        A local agent can set up tours, give advice and negotiate with sellers.

        Browse local experts