Skip main navigation
Off market
  • $1,451,200

    708 Penny Ln, West Chester, PA 19380

    5beds
    5baths
    5,690sqft
    SingleFamily
    Built in 2004
    0.67 Acres Lot
    $1,451,200 Zestimate®
    $255/sqft
    $4,959 Estimated rent

    Home value

    $1,451,200

    $1.35M - $1.57M

    $4,959/mo

    Zestimate® history
    Loading
    Loading...

    Owner options

    List your home for rent

    $4,959/mo

    Rent Zestimate®

    Find your next renter with Zillow Rental Manager. Plus, with online applications, you can quickly screen prospective tenants – for free.

    Learn more

    $4,959/mo

    Rent Zestimate®

    Refinance and save

    $9,138/mo

    Est. payment

    Refinancing to a lower rate could help reduce your monthly payments and save thousands over the life of the loan.

    See today's rates

    $9,138/mo

    Est. payment

    Explore your selling options

    Work with a Zillow partner agent

    Leverage their expertise and Zillow's premium Showcase listings to get your home seen by more buyers.

    Get started

    List with your own agent

    Get your home in front of millions of buyers by listing it on Zillow.

    Learn how to do it

    Sell it yourself

    Take full control of how buyers see your home on Zillow by listing For Sale by Owner (FSBO).

    List your home

    What's special

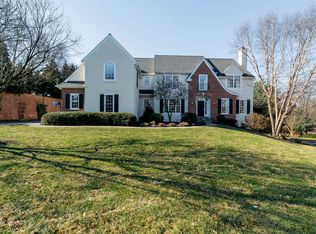
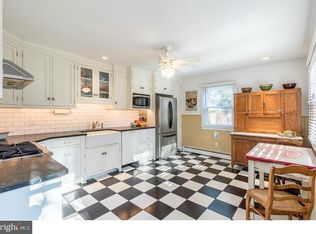
    This stunning, meticulously maintained home presents a rare opportunity to obtain one of the newest, most spacious homes in West Chester Borough in the established, historic Marshall Square Park neighborhood. This is a true gem, the likes of which is rarely offered for sale in the sought-after Borough. The spacious foyer dramatically opens to the upstairs and features a view straight to the very large backyard. Off the foyer is the formal living room to one side and the formal dining room to the other featuring custom built-in cabinets and shelving. The gourmet kitchen includes cabinets galore with convenient pull-out drawers and large pull-out garbage and recycling bins. Stylish granite countertops provide maximum cooking convenience. The kitchen includes a whisper quiet dishwasher, gas stovetop under an exhaust fan vented outdoors, double oven, one with convection and microwave, all in stainless steel. The double sink under a casement window with custom fabric shade includes a touchless faucet. Eat at the spacious island or dine in the comfortable breakfast room surrounded by large windows. The kitchen and breakfast room both open to the wonderful family room bathed in sunlight from the giant windows that ascend to the 17 foot ceiling. A welcoming wood burning fireplace with custom mantle next to custom built-in cabinets and shelves completes the family room which opens to the study. Proceed from the breakfast room through the French doors to the oversized Trex deck. High end remote controlled electric awnings offer customized shade with no need for pesky umbrellas. The deck opens directly though its inviting wide staircase to the private backyard perfect for football games or an in-ground pool. Upstairs the master suite boasts a double size dressing room, tray ceiling and a lovely sitting area with an oversized closet. The smartly designed master bathroom brings the outdoors in with corner windows and a skylight overlooking the whirlpool tub. Stay comfortable with a double overhead heat lamp and a ceiling fan. Down the hallway is the conveniently located laundry room with utility sink, counter, cabinets and space to install wall cabinets. The upstairs level features 4 additional large bedrooms with bright windows, substantial closets, modern ceiling fans and two bathrooms (one a Jack and Jill) with double sinks and separate bath/shower/toilet rooms. The first bedroom after the master was used as a home office and includes an upgraded electrical circuit and ethernet network hub. Beyond the front foyer is the open stairway to the walkout lower level finished basement with full bathroom, double sized shower and two additional rooms which can be used as an office or exercise room. The extra long recreation area opens to a music studio, listening room or home theatre. Large closets allow for easy storage and the two giant storage rooms meet any needs. This home is an audiophile's dream, fully wired for a whole house, multi-zone audio system with wiring for 37 speakers throughout the house and outdoors. The home is also prepared for a high end listening room which can be converted to a home theatre with special sound resistant construction, dedicated upgraded electrical circuits and high end electrical outlets. The house boasts a full ethernet network with 11 jacks strategically placed throughout the house as well as wiring for a front door webcam. Finally,10 phone jacks for 4 separate phone lines, 2 HVAC units with 5 zones for personal comfort, sophisticated zone controllers, 400 AMP electrical & surge protection are included. 2020-07-07

    This property is off market, which means it's not currently listed for sale or rent on Zillow. This may be different from what's available on other websites or public sources.
    Facts & features

    Interior

    Bedrooms & bathrooms
    • Bedrooms: 5
    • Bathrooms: 5
    Heating
    • Forced air, Gas
    Cooling
    • Central
    Appliances
    • Included: Dishwasher, Garbage disposal, Microwave
    Features
    • Ceiling Fan(s), Kitchen Island, Window Treatments, Pantry, Recessed Lighting, Walk-In Closet(s), Built-Ins, Eat-in Kitchen, Soaking Tub, Crown Molding, Carpet, Skylight(s), Wood Floors, Attic, Wainscotting, Formal/Separate Dining Room, Master Bath(s), Upgraded Countertops, Kitchen - Gourmet, Family Room Off Kitchen, Chair Railings, Stall Shower, Tub Shower
    • Flooring: Hardwood
    • Basement: Y
    • Has fireplace: Yes
    Interior area
    • Total interior livable area: 5,690 sqft
    • Finished area below ground: 1100

    Property

    Parking
    • Total spaces: 3
    • Parking features: Garage - Attached
    Features
    • Exterior features: Stucco
    Lot
    • Size: 0.67 Acres
    Details
    • Parcel number: 010400340200
    • Special conditions: Standard
    • Other equipment: Intercom

    Construction

    Type & style
    • Home type: SingleFamily
    • Architectural style: Traditional
    Condition
    • Year built: 2004

    Community & HOA

    Location
    • Region: West Chester
    • Municipality: WEST CHESTER BORO

    Financial & listing details

    • Price per square foot: $255/sqft
    • Tax assessed value: $376,580
    • Annual tax amount: $13,552

    Price history

    DateEventPrice
    7/20/2020Sold$920,000-10.2%$162/sqft
    Source: Public Record Report a problem
    6/11/2020Pending sale$1,025,000$180/sqft
    Source: BHHS Fox & Roach-Malvern #PACT483586 Report a problem
    10/25/2019Price change$1,025,000-4.7%$180/sqft
    Source: BHHS Fox & Roach Malvern Sales Office #PACT483586 Report a problem
    8/14/2019Price change$1,075,000-8.8%$189/sqft
    Source: BHHS Fox & Roach Malvern Sales Office #PACT483586 Report a problem
    7/12/2019Listed for sale$1,179,000$207/sqft
    Source: BHHS Fox & Roach-Malvern #PACT483586 Report a problem

    Public tax history

    YearProperty taxesTax assessment
    2025$13,552 +1.7%$376,580
    2024$13,321 +2%$376,580
    2023$13,063 $376,580
    2022$13,063 +2.5%$376,580 +0.5%
    2021$12,742 +183%$374,650
    2020$4,503 -63.1%$374,650
    2019$12,214 +1.8%$374,650
    2018$11,994 +9899.8%$374,650
    2017$120 -98.6%$374,650
    2016$8,806 $374,650
    2015$8,806 $374,650
    2014$8,806 $374,650
    2013-- $374,650 -6.5%
    2012-- $400,680
    2011-- $400,680
    2010-- $400,680
    2009-- $400,680 -21.7%
    2008-- $511,660
    2007-- $511,660 -1.7%
    2006-- $520,720 +478.7%
    2005-- $89,980
    2004-- $89,980
    Find assessor info on the county website

    Neighborhood: 19380

    Nearby schools

    GreatSchools rating
    Schools provided by the listing agent
    • Elementary: FERN HILL
    • Middle: PIERCE
    • High: B. REED HENDERSON
    • District: WEST CHESTER AREA

    Source: The MLS. This data may not be complete. We recommend contacting the local school district to confirm school assignments for this home.

    Get a cash offer in 3 minutes
    Find out how much your home could sell for in as little as 3 minutes with a no-obligation cash offer.
    Estimated market value
    $1,451,200
    Get a cash offer in 3 minutes
    Find out how much your home could sell for in as little as 3 minutes with a no-obligation cash offer.
    Estimated market value
    $1,451,200