700 Washington Street #504, Denver, CO 80203
Home value
$300,900
$283,000 - $319,000
$1,620/mo
Owner options
$1,620/mo
Rent Zestimate®
Find your next renter with Zillow Rental Manager. Plus, with online applications, you can quickly screen prospective tenants – for free.
$1,620/mo
Rent Zestimate®
$2,343/mo
Est. payment
Refinancing to a lower rate could help reduce your monthly payments and save thousands over the life of the loan.
$2,343/mo
Est. payment
Explore your selling options
Work with a Zillow partner agent
Leverage their expertise and Zillow's premium Showcase listings to get your home seen by more buyers.
Get startedList with your own agent
Get your home in front of millions of buyers by listing it on Zillow.
Learn how to do itSell it yourself
Take full control of how buyers see your home on Zillow by listing For Sale by Owner (FSBO).
List your homeWhat's special
Zillow last checked:
Listing updated:
Erminio Mantelli 303-809-8694 erminio@erminiomantelli.com,
Porchlight Real Estate Group
Jinnohn Gilmore, 000831885
Kentwood Real Estate DTC, LLC
Facts & features
Interior
Bedrooms & bathrooms
- Bedrooms: 1
- Bathrooms: 1
- Full bathrooms: 1
- Main level bathrooms: 1
- Main level bedrooms: 1
Bedroom
- Description: New Closet Doors, Fresh Paint, Ample Storage, And Good Natural Light.
- Level: Main
- Area: 132 Square Feet
- Dimensions: 12 x 11
Bathroom
- Description: Fully Updated. Features A Japanese Bidet, Glass-Enclosed Shower, Dual Sinks, Ample Storage, And New Frameless Back Lit Mirrors.
- Level: Main
- Area: 72 Square Feet
- Dimensions: 12 x 6
Dining room
- Level: Main
- Area: 49 Square Feet
- Dimensions: 7 x 7
Kitchen
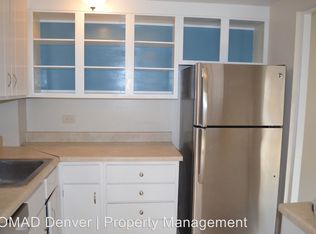
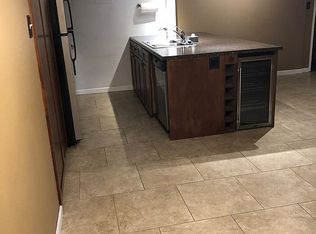
- Description: Completely Remodeled With Newer Stainless Steel Appliances Including Convection Oven, Quartz Countertops, Tile Backsplash, Soft Close Doors, And Interior Lit Drawers
- Level: Main
- Area: 80 Square Feet
- Dimensions: 8 x 10
Laundry
- Description: No In-Unit Laundry. Each Floor Has A Shared Laundry Room. Use Via Prepaid Laundry Cards That Are Refillable In The Lobby Area. The Laundry Room Is Also Where The Garbage Chute Is Located
- Level: Main
Living room
- Description: Spacious, Bright, Open Floor Plan. East Facing Balcony. Freshly Painted Throughout, Newer Engineered Wood Floors.
- Level: Main
- Area: 221 Square Feet
- Dimensions: 17 x 13
Heating
- Hot Water
Cooling
- Central Air, Evaporative Cooling
Appliances
- Included: Convection Oven, Dishwasher, Disposal, Microwave, Range, Refrigerator
- Laundry: Common Area
Features
- Eat-in Kitchen, Open Floorplan, Quartz Counters, Smoke Free
- Flooring: Wood
- Windows: Double Pane Windows, Window Treatments
- Has basement: No
- Common walls with other units/homes: 2+ Common Walls
Interior area
- Total structure area: 681
- Total interior livable area: 681 sqft
- Finished area above ground: 681
Property
Parking
- Total spaces: 1
- Details: Reserved Spaces: 1
Features
- Levels: One
- Stories: 1
- Entry location: Corridor Access
- Patio & porch: Covered, Deck
- Exterior features: Balcony, Elevator
- Pool features: Indoor
Lot
- Size: 0.83 Acres
- Features: Corner Lot, Landscaped, Near Public Transit
Details
- Parcel number: 503918052
- Zoning: G-MU-3
- Special conditions: Standard
Construction
Type & style
- Home type: Condo
- Architectural style: Urban Contemporary
- Property subtype: Condominium
- Attached to another structure: Yes
Materials
- Block, Brick, Concrete, Frame
- Foundation: Concrete Perimeter, Structural
- Roof: Unknown
Condition
- Updated/Remodeled
- Year built: 1970
Utilities & green energy
- Electric: 110V
- Sewer: Public Sewer
- Water: Public
- Utilities for property: Cable Available, Electricity Connected, Internet Access (Wired), Phone Available
Community & HOA
Community
- Security: Carbon Monoxide Detector(s), Key Card Entry, Security Entrance
- Subdivision: Capitol Hill
HOA
- Has HOA: Yes
- Amenities included: Clubhouse, Elevator(s), Fitness Center, Front Desk, Laundry, Parking, Pool, Sauna, Spa/Hot Tub, Storage
- Services included: Exterior Maintenance w/out Roof, Heat, Insurance, Maintenance Grounds, Maintenance Structure, On-Site Check In, Recycling, Sewer, Snow Removal, Trash, Water
- HOA fee: $342 monthly
- HOA name: Florentine Condominium Association-HMI/RealManage
Location
- Region: Denver
Financial & listing details
- Price per square foot: $507/sqft
- Tax assessed value: $345,900
- Annual tax amount: $1,509
- Date on market: 7/26/2023
- Listing terms: 1031 Exchange,Cash,Conventional,FHA,VA Loan
- Exclusions: All Staging Furnishings.
- Ownership: Individual
- Electric utility on property: Yes
- Road surface type: Alley Paved, Paved
Price history
| Date | Event | Price |
|---|---|---|
| 8/31/2023 | Sold | $345,000+6.2%$507/sqft |
Source: | ||
| 7/9/2021 | Sold | $325,000+43.3%$477/sqft |
Source: Agent Provided Report a problem | ||
| 6/19/2015 | Sold | $226,850+26%$333/sqft |
Source: Public Record Report a problem | ||
| 9/26/2014 | Listing removed | $180,000$264/sqft |
Source: Distinctive Properties Ltd. #2046069 Report a problem | ||
| 9/10/2014 | Listed for sale | $180,000+44%$264/sqft |
Source: Distinctive Properties, Ltd #2046069 Report a problem | ||
| 11/15/2011 | Sold | $125,000-3.5%$184/sqft |
Source: Public Record Report a problem | ||
| 8/14/2011 | Price change | $129,500-7.5%$190/sqft |
Source: Greenfield and Associates, Inc. #995410 Report a problem | ||
| 5/11/2011 | Price change | $139,995-6.6%$206/sqft |
Source: Greenfield and Associates, Inc. #995410 Report a problem | ||
| 3/27/2011 | Listed for sale | $149,900+9.4%$220/sqft |
Source: Greenfield and Associates, Inc. #980737 Report a problem | ||
| 3/1/2004 | Sold | $137,000+57.5%$201/sqft |
Source: Public Record Report a problem | ||
| 12/7/1998 | Sold | $87,000+38.2%$128/sqft |
Source: Public Record Report a problem | ||
| 8/29/1995 | Sold | $62,950$92/sqft |
Source: Public Record Report a problem | ||
Public tax history
| Year | Property taxes | Tax assessment |
|---|---|---|
| 2024 | $1,510 +0.1% | $19,490 -13% |
| 2023 | $1,509 +3.6% | $22,390 +18% |
| 2022 | $1,457 -1.4% | $18,980 -2.8% |
| 2021 | $1,478 +2.9% | $19,530 -2% |
| 2020 | $1,437 +9.3% | $19,920 -0.7% |
| 2019 | $1,314 | $20,059 +18.1% |
| 2018 | $1,314 +0.3% | $16,990 |
| 2017 | $1,311 +25.5% | $16,990 +27.1% |
| 2016 | $1,045 +22.9% | $13,370 |
| 2015 | $850 0% | $13,370 +30.7% |
| 2014 | $850 -13.8% | $10,230 |
| 2013 | $986 +17.9% | $10,230 -12.8% |
| 2012 | $836 +11.4% | $11,730 +1.7% |
| 2011 | $751 +2.2% | $11,530 +2.2% |
| 2010 | $735 -2.6% | $11,280 |
| 2009 | $755 -0.2% | $11,280 -0.2% |
| 2008 | $756 +6.2% | $11,300 |
| 2007 | $712 +1.1% | $11,300 +6.3% |
| 2006 | $704 +19.9% | $10,630 |
| 2005 | $587 | $10,630 |
Neighborhood: Capitol Hill
Nearby homes
- $353,0002 bd2 ba1k sqft700 N Washington St APT 502, Denver, CO 80203Sold

- $339,0001 bd1 ba827 sqft700 N Washington St APT 703, Denver, CO 80203Sold

- $324,9001 bd1 ba681 sqft700 N Washington St APT 1104, Denver, CO 80203Sold

- $350,0002 bd2 ba1.1k sqft700 N Washington St APT 101, Denver, CO 80203Off Market

- $232,6001 bd1 ba705 sqft700 N Washington St APT 103, Denver, CO 80203Off Market
- $369,2002 bd2 ba1k sqft700 N Washington St APT 202, Denver, CO 80203Off Market
- $309,9001 bd1 ba827 sqft700 N Washington St APT 203, Denver, CO 80203Off Market
- $393,9002 bd2 ba1k sqft700 N Washington St APT 210, Denver, CO 80203Off Market
Nearby schools
GreatSchools rating
- 4/10Dora Moore ECE - 8th Grade SchoolGrades: PK-8Distance: 0.3 mi
- 8/10East High SchoolGrades: 9-12Distance: 1.5 mi
- 9/10Morey Middle SchoolGrades: 6-8Distance: 0.7 mi
Schools provided by the listing agent
- Elementary: Dora Moore
- Middle: Morey
- High: East
- District: Denver 1
Source: REcolorado as distributed by MLS GRID. This data may not be complete. We recommend contacting the local school district to confirm school assignments for this home.
Get a cash offer in 3 minutes
- Colorado
- Denver County
- Denver
- 80203
- Capitol Hill
- 700 Washington Street Unit 504