WOW...Customly Decorated Westmont Beauty! Tucked into a quiet, tree-lined street in one of Anaheim’s most established neighborhoods, 700 N. Westwood Place is a timeless home that blends vintage charm with modern upgrades. From its inviting curb appeal to its expansive backyard oasis, this residence offers the perfect canvas for comfortable living and entertaining. Built in 1955, this elegant single-story home offers 3,191 square feet of living space on a generous 0.29-acre lot. Step inside to discover a warm and welcoming interior where natural light dances across the hardwood floors. The spacious living room features a classic picture window, lovely fireplace, crown molding and recessed lighting, flowing seamlessly into a beautifully appointed dining room ideal for family gatherings or intimate dinners. The updated kitchen is a true standout—boasting tile countertops, tons of cabinetry, built in appliances included a vintage built-in oven. Walk into the outstanding den with floor to ceiling brick fireplace, wood beamed ceilings, travertine tile flooring and sliding glass door out to the secluded patio area. There are 4 generously sized bedrooms including your primary suite all with ample closet space and custom features. The 2.5 bathrooms each have their own charm with vintage tile and double sink in the primary bathroom. Tons of built in storage space, ceiling fans throughout, HVAC and too many custom features to mention. Step out to your private backyard sanctuary including a completely fenced yard, mature landscaping, refreshing pool area, multiple patios and outdoor dining area. There is also a detached 2-car garage complete with a bonus room that could be utilized as a perfect space for a home office, 5th bedroom, gym, playroom, or creative studio and a long driveway for multiple cars or potential RV parking. This home's prime location is just minutes from Disneyland, the Anaheim Packing House, and Downtown Anaheim, which offers unbeatable access to shopping, dining, entertainment, and major freeways. Whether you're commuting to work or exploring the best of Orange County, everything is within reach.
Sold for $1,318,675
Listed by: Kott & Company, Inc. • Paul Kott • Contact: 714-772-7000
Bought with: J.R.A. & Associates Realty
$1,318,675
700 N Westwood Pl, Anaheim, CA 92805
5beds
3,191sqft
Single Family Residence
Built in 1955
0.29 Acres Lot
$1,335,700 Zestimate®
$413/sqft
$7,210 Estimated rent
Home value
$1,335,700
$1.23M - $1.44M
$7,210/mo
Zestimate® history
Owner options
List your home for rent
$7,210/mo
Rent Zestimate®
Find your next renter with Zillow Rental Manager. Plus, with online applications, you can quickly screen prospective tenants – for free.
$7,210/mo
Rent Zestimate®
Refinance and save
$8,330/mo
Est. payment
Refinancing to a lower rate could help reduce your monthly payments and save thousands over the life of the loan.
$8,330/mo
Est. payment
Explore your selling options
Work with a Zillow partner agent
Leverage their expertise and Zillow's premium Showcase listings to get your home seen by more buyers.
Get startedList with your own agent
Get your home in front of millions of buyers by listing it on Zillow.
Learn how to do itSell it yourself
Take full control of how buyers see your home on Zillow by listing For Sale by Owner (FSBO).
List your homeWhat's special
Zillow last checked:
Listing updated:
Listed by:
Paul Kott DRE #00637576 paulkott@paulkottrealtors.com,
Kott & Company, Inc.
Bought with:
Juan Garcia, DRE #01408819
J.R.A. & Associates Realty
Source: CRMLS,MLS#: PW25225412 Originating MLS: California Regional MLS
Originating MLS: California Regional MLSFacts & features
Interior
Bedrooms & bathrooms
- Bedrooms: 5
- Bathrooms: 3
- Full bathrooms: 3
- Main level bathrooms: 3
- Main level bedrooms: 5
Rooms
- Room types: Bonus Room, Bedroom, Converted Bedroom, Den, Kitchen, Laundry, Living Room, Primary Bedroom, Retreat, Dining Room
Primary bedroom
- Features: Primary Suite
Primary bedroom
- Features: Main Level Primary
Bedroom
- Features: All Bedrooms Down
Bedroom
- Features: Bedroom on Main Level
Bathroom
- Features: Bathroom Exhaust Fan, Bathtub, Dual Sinks, Linen Closet, Soaking Tub, Separate Shower, Tile Counters
Kitchen
- Features: Remodeled, Tile Counters, Updated Kitchen
Heating
- Central, Fireplace(s)
Cooling
- Central Air
Appliances
- Included: Built-In Range, Dishwasher, Gas Cooktop, Gas Oven, Range Hood, Water Heater
- Laundry: Electric Dryer Hookup, Gas Dryer Hookup, Laundry Room
Features
- Built-in Features, Block Walls, Ceiling Fan(s), Crown Molding, Separate/Formal Dining Room, Open Floorplan, Pantry, Recessed Lighting, Tile Counters, All Bedrooms Down, Bedroom on Main Level, Main Level Primary, Primary Suite
- Flooring: Carpet, Tile, Wood
- Doors: Mirrored Closet Door(s), Sliding Doors
- Has fireplace: Yes
- Fireplace features: Den, Living Room, Wood Burning
- Common walls with other units/homes: No Common Walls
Interior area
- Total interior livable area: 3,191 sqft
Property
Parking
- Total spaces: 2
- Parking features: Door-Single, Driveway, Garage, Garage Faces Rear, RV Potential
- Attached garage spaces: 2
Accessibility
- Accessibility features: None
Features
- Levels: One
- Stories: 1
- Entry location: 1
- Patio & porch: Concrete, Covered, Open, Patio
- Has private pool: Yes
- Pool features: In Ground, Private
- Spa features: None
- Fencing: Block
- Has view: Yes
- View description: Neighborhood, Pool
Lot
- Size: 0.29 Acres
- Features: Back Yard, Corner Lot, Front Yard, Lawn, Secluded, Street Level, Yard
Details
- Parcel number: 25511159
- Special conditions: Standard
Construction
Type & style
- Home type: SingleFamily
- Architectural style: Ranch
- Property subtype: Single Family Residence
Materials
- Stucco
- Roof: Shingle,Wood
Condition
- Updated/Remodeled,Turnkey
- New construction: No
- Year built: 1955
Utilities & green energy
- Electric: Standard
- Sewer: Public Sewer
- Water: Public
- Utilities for property: Cable Available, Electricity Connected, Natural Gas Connected, Phone Available, Sewer Connected, Water Connected
Community & HOA
Community
- Features: Gutter(s), Storm Drain(s), Street Lights
- Security: Carbon Monoxide Detector(s), Smoke Detector(s)
Location
- Region: Anaheim
Financial & listing details
- Price per square foot: $413/sqft
- Tax assessed value: $827,979
- Annual tax amount: $9,732
- Date on market: 10/10/2025
- Cumulative days on market: 10 days
- Listing terms: Cash,Cash to New Loan,Conventional,1031 Exchange,FHA,VA Loan
- Road surface type: Paved
Price history
| Date | Event | Price |
|---|---|---|
| 11/19/2025 | Sold | $1,318,675-3.7%$413/sqft |
Source:  CRMLS #PW25225412 Report a problem CRMLS #PW25225412 Report a problem | ||
| 11/10/2025 | Pending sale | $1,369,000$429/sqft |
Source: CRMLS #PW25225412 Report a problem | ||
| 10/21/2025 | Contingent | $1,369,000$429/sqft |
Source: CRMLS #PW25225412 Report a problem | ||
| 10/11/2025 | Listed for sale | $1,369,000+153.5%$429/sqft |
Source: CRMLS #PW25225412 Report a problem | ||
| 6/27/2003 | Sold | $540,000$169/sqft |
Source: Public Record Report a problem | ||
Public tax history
| Year | Property taxes | Tax assessment |
|---|---|---|
| 2025 | $9,732 +5.4% | $827,979 +2% |
| 2024 | $9,234 +2.1% | $811,745 +2% |
| 2023 | $9,044 +1.2% | $795,829 +2% |
| 2022 | $8,934 -0.2% | $780,225 +2% |
| 2021 | $8,952 +0.4% | $764,927 +1% |
| 2020 | $8,917 | $757,084 +2% |
| 2019 | $8,917 +3.2% | $742,240 +2% |
| 2018 | $8,641 +6.4% | $727,687 +2% |
| 2017 | $8,118 | $713,419 +2% |
| 2016 | $8,118 +0.3% | $699,431 +1.5% |
| 2015 | $8,096 +12.9% | $688,925 +7.1% |
| 2014 | $7,170 | $642,965 |
| 2013 | -- | $642,965 |
| 2012 | -- | $642,965 +2% |
| 2011 | -- | $630,358 |
| 2010 | -- | $630,358 |
| 2009 | -- | $630,358 |
| 2008 | -- | $630,358 +2% |
| 2007 | -- | $617,999 +6.6% |
| 2006 | -- | $579,607 +2% |
| 2005 | -- | $568,243 +3.3% |
| 2004 | -- | $550,081 +62% |
| 2003 | -- | $339,633 +2% |
| 2002 | -- | $332,974 +2% |
| 2001 | $3,321 +1.9% | $326,446 +2% |
| 2000 | $3,258 | $320,046 |
Find assessor info on the county website
Neighborhood: The Colony
Nearby homes
- $1,210,5004 bd5 ba1.9k sqft708 N Westwood Pl, Anaheim, CA 92805Off Market
- $1,140,0003 bd3 ba2.2k sqft909 W Wilhelmina St, Anaheim, CA 92805Sold
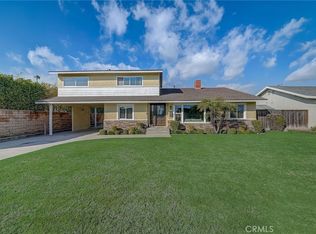
- $340,0003 bd2 ba2.3k sqft716 N Westwood Pl, Anaheim, CA 92805Sold
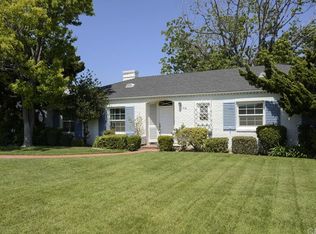
- $1,600,2005 bd3 ba4.3k sqft928 W Wilhelmina St, Anaheim, CA 92805Off Market
- $1,253,7003 bd2 ba3.1k sqft920 W Wilhelmina St, Anaheim, CA 92805Off Market
- $1,176,1005 bd3 ba2.4k sqft903 W Wilhelmina St, Anaheim, CA 92805Off Market
- $1,425,0004 bd4 ba3.1k sqft729 N Westwood Pl, Anaheim, CA 92805Sold
- $1,223,5003 bd2 ba2.2k sqft900 W Jade Way, Anaheim, CA 92805Off Market
Nearby schools
GreatSchools rating
- 4/10Westmont Elementary SchoolGrades: K-6Distance: 0.5 mi
- 1/10Sycamore Junior High SchoolGrades: 7-8Distance: 2 mi
- 4/10Anaheim High SchoolGrades: 9-12Distance: 0.5 mi
Get a cash offer in 3 minutes
Find out how much your home could sell for in as little as 3 minutes with a no-obligation cash offer.
Estimated market value
$1,335,700
Get a cash offer in 3 minutes
Find out how much your home could sell for in as little as 3 minutes with a no-obligation cash offer.
Estimated market value
$1,335,700
- California
- Orange County
- Anaheim
- 92805
- The Colony
- 700 N Westwood Pl
Nearby cities
Nearby neighborhoods
Nearby zip codes
Other Anaheim Topics
