Step into luxury living with this exquisitely remodeled 2-story pool home, strategically located just 2 miles from the enchanting Disneyland. Whether you're seeking a personal haven, a savvy investment, or a lucrative Airbnb opportunity, this residence promises to captivate your senses. Prepare to be enchanted by the sophisticated finishes that adorn every corner. Upon entering, a grand welcome awaits you with not one but two gas-burning fireplaces, each adorned with custom mantles. The expansive views seamlessly lead to a glistening pool in the rear, creating a visual masterpiece. The versatile open floor plan accommodates various furniture layouts, ensuring your personal touch transforms this space into a haven of your own.
The heart of this home, the kitchen, boasts a 5-burner stove, LG smart refrigerator, oven, dishwasher, and built-in microwave. Its seamless integration with the dining room and family room makes entertaining a breeze. Step outside to bask in the California sunshine by your private pool, complete with a Cabana featuring a built-in BBQ, 2-burner mini-stove, glass rock fire pit, TV, and stereo—an entertainer's dream.
Discover a bonus room that can serve as a poolside retreat or be transformed into an ADU studio with the addition of a bathroom, offering extra space for family, friends, or potential rental income. Downstairs, two bedrooms with ceiling fans and ample storage space await, connected by a remodeled bathroom featuring a custom glass walk-in shower enclosure and double-sink quartz vanity.
The upstairs master retreat is a testament to luxury, showcasing custom materials and finishes throughout. Revel in the opulence of 3-foot custom marble slab flooring, a standalone oversized soaking tub with custom brass hardware, and a custom glass walk-in shower enclosure with multiple shower heads. The master bedroom impresses with dual closets, including a spacious wall-sized closet with custom cabinets. Notably, you can enjoy breathtaking views of Disneyland fireworks from the comfort of your master bedroom during peak seasons and weekends.
For added convenience, a laundry room with washer and dryer hookups and storage cabinets is situated north of the kitchen. The second bathroom, adjacent to the laundry room, features a custom glass walk-in shower enclosure.
This turn-key beauty is a rare gem—a blend of sophistication, comfort, and entertainment. Your Dream Home awaits. Come and experience luxury living before it's too late.
Sold for $1,140,000
Listed by: COMPLETE HOME REALTY • Christopher Perea • Contact: 909-578-7289
Bought with: Keller Williams Realty
$1,140,000
909 W Wilhelmina St, Anaheim, CA 92805
3beds
2,236sqft
Single Family Residence
Built in 1951
7,803 Square Feet Lot
$1,221,900 Zestimate®
$510/sqft
$5,689 Estimated rent
Home value
$1,221,900
$1.16M - $1.28M
$5,689/mo
Zestimate® history
Owner options
List your home for rent
$5,689/mo
Rent Zestimate®
Find your next renter with Zillow Rental Manager. Plus, with online applications, you can quickly screen prospective tenants – for free.
$5,689/mo
Rent Zestimate®
Refinance and save
$7,211/mo
Est. payment
Refinancing to a lower rate could help reduce your monthly payments and save thousands over the life of the loan.
$7,211/mo
Est. payment
Explore your selling options
Work with a Zillow partner agent
Leverage their expertise and Zillow's premium Showcase listings to get your home seen by more buyers.
Get startedList with your own agent
Get your home in front of millions of buyers by listing it on Zillow.
Learn how to do itSell it yourself
Take full control of how buyers see your home on Zillow by listing For Sale by Owner (FSBO).
List your homeWhat's special
Spacious wall-sized closetCeiling fansDryer hookupsBonus roomCustom brass hardwarePrivate poolVersatile open floor plan
Zillow last checked:
Listing updated:
Listed by:
Christopher Perea DRE #01459130 909-731-3130,
COMPLETE HOME REALTY
Bought with:
Jessica Aguilar, DRE #02160927
Keller Williams Realty
Source: CRMLS,MLS#: CV24015055 Originating MLS: California Regional MLS
Originating MLS: California Regional MLSFacts & features
Interior
Bedrooms & bathrooms
- Bedrooms: 3
- Bathrooms: 3
- Full bathrooms: 3
- Main level bathrooms: 2
- Main level bedrooms: 2
Rooms
- Room types: Bonus Room, Bedroom, Den, Family Room, Kitchen, Living Room, Primary Bathroom, Primary Bedroom, Other, Dining Room
Primary bedroom
- Features: Primary Suite
Bedroom
- Features: Bedroom on Main Level
Bathroom
- Features: Bathtub, Dual Sinks, Linen Closet, Quartz Counters, Remodeled, Separate Shower, Vanity, Walk-In Shower
Kitchen
- Features: Granite Counters, Kitchen/Family Room Combo, Updated Kitchen, Utility Sink
Other
- Features: Walk-In Closet(s)
Heating
- Central, Forced Air, Fireplace(s), Natural Gas, Wood
Cooling
- Central Air
Appliances
- Included: Dishwasher, Gas Cooktop, Gas Oven, Microwave, Range Hood, Vented Exhaust Fan
- Laundry: Washer Hookup, Gas Dryer Hookup, Inside
Features
- Ceiling Fan(s), Crown Molding, Separate/Formal Dining Room, Granite Counters, Open Floorplan, Paneling/Wainscoting, Quartz Counters, Recessed Lighting, Wired for Sound, Bedroom on Main Level, Primary Suite, Walk-In Closet(s)
- Flooring: Tile, Wood
- Windows: Double Pane Windows, ENERGY STAR Qualified Windows
- Has fireplace: Yes
- Fireplace features: Family Room, Gas, Living Room, Wood Burning
- Common walls with other units/homes: No Common Walls
Interior area
- Total interior livable area: 2,236 sqft
Property
Parking
- Total spaces: 2
- Parking features: Concrete, Covered, Carport, Door-Multi, Garage
- Garage spaces: 2
- Has carport: Yes
Features
- Levels: Two,Multi/Split
- Stories: 2
- Entry location: Ground Level: two steps before reaching front door
- Patio & porch: Rear Porch, Deck, Front Porch, Patio, Tile
- Exterior features: Barbecue, Lighting
- Has private pool: Yes
- Pool features: In Ground, Private
- Spa features: None
- Has view: Yes
- View description: City Lights, Landmark, Neighborhood, Pool
Lot
- Size: 7,803 Square Feet
- Features: 0-1 Unit/Acre, Back Yard, Front Yard, Landscaped, Yard
Details
- Parcel number: 25511158
- Special conditions: Standard
Construction
Type & style
- Home type: SingleFamily
- Property subtype: Single Family Residence
Materials
- Brick, Block, Stucco, Wood Siding
- Roof: Shingle
Condition
- Updated/Remodeled,Turnkey
- New construction: No
- Year built: 1951
Utilities & green energy
- Electric: 220 Volts in Garage, Standard, 220 Volts
- Sewer: Public Sewer
- Water: Public
- Utilities for property: Cable Available, Electricity Connected, Natural Gas Connected, Phone Available, Sewer Connected, Water Connected
Community & HOA
Community
- Features: Biking, Curbs, Park, Street Lights, Suburban, Sidewalks
- Security: Carbon Monoxide Detector(s), Smoke Detector(s)
- Subdivision: ,Other
Location
- Region: Anaheim
Financial & listing details
- Price per square foot: $510/sqft
- Tax assessed value: $1,162,800
- Annual tax amount: $13,536
- Date on market: 1/24/2024
- Cumulative days on market: 84 days
- Listing terms: Cash,Cash to New Loan,Conventional,FHA,Fannie Mae,Freddie Mac,VA Loan
- Inclusions: Outdoor Tv, Pool Chairs
- Exclusions: Refrigerator, washer & dryer negotiable
- Road surface type: Paved
Price history
| Date | Event | Price |
|---|---|---|
| 3/26/2024 | Sold | $1,140,000-0.8%$510/sqft |
Source:  CRMLS #CV24015055 Report a problem CRMLS #CV24015055 Report a problem | ||
| 3/23/2024 | Pending sale | $1,148,888$514/sqft |
Source: CRMLS #CV24015055 Report a problem | ||
| 3/6/2024 | Contingent | $1,148,888$514/sqft |
Source: CRMLS #CV24015055 Report a problem | ||
| 2/27/2024 | Price change | $1,148,888-8%$514/sqft |
Source: CRMLS #CV24015055 Report a problem | ||
| 1/25/2024 | Listed for sale | $1,248,888+66.5%$559/sqft |
Source: CRMLS #CV24015055 Report a problem | ||
| 4/26/2019 | Sold | $750,000-1.3%$335/sqft |
Source: Public Record Report a problem | ||
| 3/7/2019 | Pending sale | $759,900$340/sqft |
Source: Coldwell Banker Coastal Alliance #PW19037872 Report a problem | ||
| 3/5/2019 | Listed for sale | $759,900-14.5%$340/sqft |
Source: Coldwell Banker Coastal Alliance #PW19037872 Report a problem | ||
| 8/12/2018 | Listing removed | $889,000$398/sqft |
Source: Paul Kott Realtors, Inc. #PW18176703 Report a problem | ||
| 7/27/2018 | Listed for sale | $889,000+97.6%$398/sqft |
Source: Paul Kott Realtors, Inc. #PW18176703 Report a problem | ||
| 6/20/2013 | Sold | $450,000+0%$201/sqft |
Source: Public Record Report a problem | ||
| 6/9/2013 | Pending sale | $449,900$201/sqft |
Source: OC Homes Realty #OC13106501 Report a problem | ||
| 6/6/2013 | Listed for sale | $449,900$201/sqft |
Source: OC Homes Realty #OC13106501 Report a problem | ||
Public tax history
| Year | Property taxes | Tax assessment |
|---|---|---|
| 2025 | $13,536 +43.3% | $1,162,800 +41.8% |
| 2024 | $9,448 +2.6% | $820,233 +2% |
| 2023 | $9,212 +1.2% | $804,150 +2% |
| 2022 | $9,102 -0.2% | $788,383 +2% |
| 2021 | $9,122 +0.4% | $772,925 +1% |
| 2020 | $9,087 | $765,000 +52.1% |
| 2019 | $9,087 +50.9% | $502,836 +2% |
| 2018 | $6,023 +6.3% | $492,977 +2% |
| 2017 | $5,664 | $483,311 +3.3% |
| 2016 | $5,664 +1.4% | $468,000 +1.5% |
| 2015 | $5,584 +7.6% | $460,971 +2% |
| 2014 | $5,191 | $451,942 +383.1% |
| 2013 | -- | $93,556 +2% |
| 2012 | -- | $91,722 +2% |
| 2011 | -- | $89,924 +0.8% |
| 2010 | -- | $89,252 -0.2% |
| 2009 | -- | $89,465 +2% |
| 2008 | -- | $87,711 +2% |
| 2007 | -- | $85,992 +2% |
| 2006 | -- | $84,306 +2% |
| 2005 | -- | $82,653 +2% |
| 2004 | -- | $81,033 +1.9% |
| 2003 | -- | $79,548 +2% |
| 2002 | -- | $77,989 +2% |
| 2001 | $864 +1.9% | $76,460 +2% |
| 2000 | $848 | $74,961 |
Find assessor info on the county website
Neighborhood: The Colony
Nearby homes
- $1,188,5005 bd3 ba2.4k sqft903 W Wilhelmina St, Anaheim, CA 92805Off Market
- $1,318,6755 bd3 ba3.1k sqft700 N Westwood Pl, Anaheim, CA 92805Sold
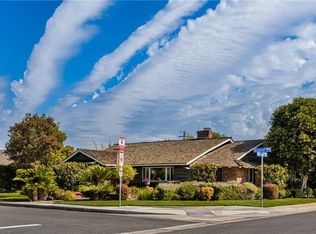
- $1,233,6003 bd2 ba2.2k sqft900 W Jade Way, Anaheim, CA 92805Off Market
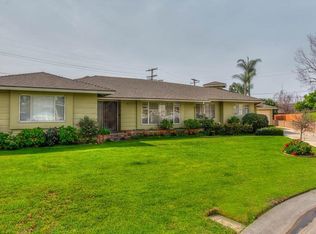
- $1,018,4003 bd3 ba1.5k sqft829 W Wilhelmina St, Anaheim, CA 92805Off Market
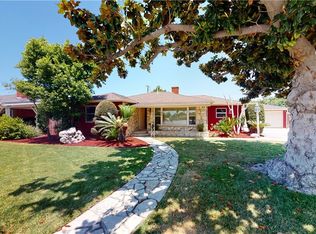
- $1,231,8004 bd5 ba1.9k sqft708 N Westwood Pl, Anaheim, CA 92805Off Market
- $--2 bd1 ba1k sqft910 W Wilhelmina St #2, Anaheim, CA 92805Off Market
- $1,253,7003 bd2 ba3.1k sqft920 W Wilhelmina St, Anaheim, CA 92805Off Market
- $1,523,4005 bd3 ba3.3k sqft910 W Wilhelmina St, Anaheim, CA 92805Off Market
Nearby schools
GreatSchools rating
- 4/10Westmont Elementary SchoolGrades: K-6Distance: 0.6 mi
- 1/10Sycamore Junior High SchoolGrades: 7-8Distance: 2 mi
- 4/10Anaheim High SchoolGrades: 9-12Distance: 0.4 mi
Schools provided by the listing agent
- Elementary: Westmont
- Middle: Sycamore
- High: Anaheim
Source: CRMLS. This data may not be complete. We recommend contacting the local school district to confirm school assignments for this home.
Get a cash offer in 3 minutes
Find out how much your home could sell for in as little as 3 minutes with a no-obligation cash offer.
Estimated market value
$1,221,900
Get a cash offer in 3 minutes
Find out how much your home could sell for in as little as 3 minutes with a no-obligation cash offer.
Estimated market value
$1,221,900
- California
- Orange County
- Anaheim
- 92805
- The Colony
- 909 W Wilhelmina St
Nearby cities
Nearby neighborhoods
Nearby zip codes
Other Anaheim Topics
