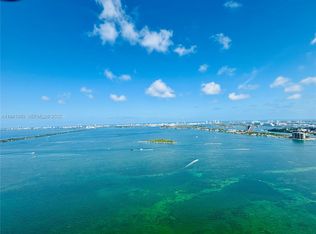
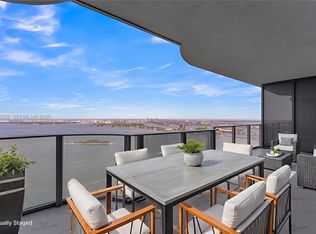
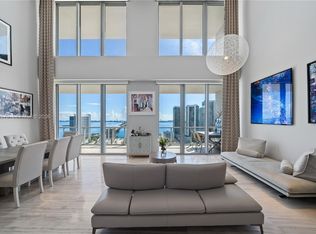
Residence #5407 at Aria Reserve presents a rare turnkey opportunity, offered fully furnished with refined, high-end Italian pieces. Tastefully upgraded throughout with custom wood millwork and thoughtfully curated finishes, creating a cohesive and sophisticated living environment. All closets have been fully finished. Roller shades are installed in every room for a clean, modern aesthetic with effortless light control. Expansive floor-to-ceiling glass frames breathtaking panoramic water and city views, while the residence’s unique corner positioning captures both sunrise and sunset exposures—filling the home with natural light from dawn to dusk. The open-concept living and dining areas flow seamlessly, ideal for both everyday living and entertaining. Modern finishes and meticulous attention to detail define a residence that is truly move-in ready. Aria Reserve delivers a full-service waterfront lifestyle with resort-style amenities, including pools, fitness center, spa, and beautifully designed common areas, all within one of Miami’s most anticipated luxury developments. An ideal setting for both everyday living and entertaining. Modern finishes, curated furnishings, and meticulous attention to detail define a residence that is truly move-in ready. Currently rented on annual lease for $25k/mo.
New construction
Price cut: $310K (9/30)
$3,189,000
700 NE 24th St #5407, Miami, FL 33137
4beds
2,582sqft
Condominium
Built in 2025
-- sqft lot
$3,052,100 Zestimate®
$1,235/sqft
$2,600/mo HOA
What's special
Modern finishesThoughtfully curated finishesExpansive floor-to-ceiling glass
- 179 days
- 203
- 28
Zillow last checked:
Listing updated:
Listed by:
Stephan Lind-Orjala 305-979-3121,
Viste Properties, LLC.
Source: MIAMI,MLS#: A12006697 Originating MLS: A-Miami Association of REALTORS
Originating MLS: A-Miami Association of REALTORSFacts & features
Interior
Bedrooms & bathrooms
- Bedrooms: 4
- Bathrooms: 6
- Full bathrooms: 5
- 1/2 bathrooms: 1
Heating
- Central, Electric
Cooling
- Central Air, Electric
Appliances
- Included: Dishwasher, Dryer, Electric Range, Ice Maker, Microwave, Refrigerator, Self Cleaning Oven, Oven, Washer
- Laundry: Laundry Room
Features
- Elevator, Entrance Foyer, Walk-In Closet(s)
- Flooring: Tile
- Windows: Clear Impact Glass, Complete Impact Glass
- Furnished: Yes
- Common walls with other units/homes: Corner Unit
Interior area
- Total interior livable area: 2,582 sqft
Video & virtual tour
Property
Parking
- Total spaces: 2
- Parking features: 2 Or More Spaces, Assigned, Electric Vehicle Charging Station(s)
- Attached garage spaces: 2
Features
- Entry location: First Floor Entry,Foyer
- Exterior features: Balcony, Tennis Court(s)
- Has view: Yes
- View description: Bay, Intracoastal View, Skyline
- Has water view: Yes
- Water view: Bay,Intracoastal View
- Waterfront features: Intracoastal Front, Bay
- Frontage type: Bay/Harbor
Lot
- Features: East Of Us1
Details
- Parcel number: 0132300255407
Construction
Type & style
- Home type: Condo
- Property subtype: Condominium
- Attached to another structure: Yes
Materials
- CBS Construction
Condition
- New Construction
- New construction: Yes
- Year built: 2025
Community & HOA
Community
- Security: Fire Sprinkler System, Fire Alarm, Smoke Detector, Doorman, Elevator Secure, Security Guard
- Application fee: $150
- Pet fee: $0
- Subdivision: Aria Reserve
HOA
- Has HOA: Yes
- Amenities included: Bar, Basketball Court, Barbecue, Business Center, Cabana, Playground, Clubhouse-Clubroom, Community Room, Elevator(s), Fitness Center, Pickleball, Putting Green, Sauna, Tennis Court(s)
- HOA fee: $2,600 monthly
Location
- Region: Miami
Financial & listing details
- Price per square foot: $1,235/sqft
- Annual tax amount: $5,000
- Date on market: 4/23/2026
- Listing terms: All Cash,Conventional,FHA
- Ownership: Corporation
Estimated market value
$3,052,100
$2.90M - $3.20M
Not available
Price history
| Date | Event | Price |
|---|---|---|
| 9/30/2026 | Price change | $3,189,000-8.9%$1,235/sqft |
Source:  MIAMI #A12006697 Report a problem MIAMI #A12006697 Report a problem | ||
| 7/26/2026 | Price change | $3,499,000+6.7%$1,355/sqft |
Source: MIAMI #A12006697 Report a problem | ||
| 4/23/2026 | Listed for sale | $3,279,000$1,270/sqft |
Source: MIAMI #A12006697 Report a problem | ||
Public tax history
Tax history is unavailable.
Monthly payment
Est. payment
Payment breakdown
Explore the cost of this home by adjusting the details. Changes won't be saved.Climate risks
Neighborhood: Wynwood - Edgewater


Similar homes
- $2,900,0004 bd6 ba2.6k sqftAria Reserve - South, Miami, FL 33137New Construction
 MLS ID #A12093076, Krista Richman, Melo Real Estate Corp. MIAMI
 - $3,475,0004 bd5 ba2.6k sqftGran Paraiso Condominium, Miami, FL 33137For Sale
 MLS ID #A11958649, Ana Yeager PA, One Sotheby's International Realty. MIAMI
 - $2,980,0003 bd5 ba2.3k sqftMissoni Baia, Miami, FL 33137New Construction
 MLS ID #A11719701, Melida Viteri Arias, Highlight Realty Corp. MIAMI
 - $2,899,9993 bd4 ba2.9k sqftTwo Midtown Miami Condo, Miami, FL 33137For Sale
 MLS ID #A12102579, Dora Puig, Luxe Living Realty. MIAMI
 - $2,850,0002 bd4 ba2.3k sqftMissoni Baia, Miami, FL 33137New ConstructionMLS ID #A12001541, Wendy Mendoza, Cayhill Dumott Realty LLC. MIAMI
- $3,899,0003 bd4 ba2.6k sqftOne Paraiso, Miami, FL 33137For SaleMLS ID #A12102478, Analeisa D'Alessio, Luxe Living Realty. MIAMI
- $2,650,0003 bd4 ba2.1k sqftMissoni Baia, Miami, FL 33137New ConstructionMLS ID #A11998212, Viviana Onorato, 305 International Realty, LLC.. MIAMI
- $3,900,0004 bd6 ba3.1k sqftAria Reserve South, Miami, FL 33137New ConstructionMLS ID #A12042723, John Parsiani, Parsiani Real Estate. MIAMI
- $3,000,0003 bd4 ba3.1k sqftParaiso Bay *villa*, Miami, FL 33137For SaleMLS ID #A11890890, Todd Nordstrom, Compass Florida, LLC. MIAMI
- $1,990,0004 bd5 ba1.8k sqftGran Paraiso, Miami, FL 33137For SaleMLS ID #A12101510, Brad Johnson, Florida.Doc Inc. MIAMI
- $1,895,0004 bd5 ba1.8k sqftGran Paraiso, Miami, FL 33137For SaleMLS ID #A12088291, Alejandro Genta, Miami Beach Real Estate Group. MIAMI
- $3,100,0003 bd5 ba2.5k sqftReach Brickell, Miami, FL 33131For SaleMLS ID #A12071416, Benjamin Moss, Compass Florida, LLC. MIAMI
- $1,895,0004 bd5 ba1.8k sqftParaiso Bay Condo, Miami, FL 33137For SaleMLS ID #A12040826, Talita Pinheiro, Compass Florida, LLC. MIAMI
- $2,200,0003 bd4 ba1.7k sqftAria Reserve Miami South, Miami, FL 33137New ConstructionMLS ID #A12078241, Amanda Talbott, Douglas Elliman. MIAMI
- $2,745,0003 bd4 ba2k sqftBrickell Flatiron, Miami, FL 33131For SaleMLS ID #A12103734, Diego Valencia, Compass Florida, LLC. MIAMI
- $3,200,0003 bd4 ba1.9k sqftEcho Brickell Condo, Miami, FL 33131For SaleMLS ID #A11482660, Darryl Fox, One Sotheby's International Realty. MIAMI
- $2,050,0003 bd4 ba1.7k sqftAria Reserve South, Miami, FL 33137New ConstructionMLS ID #A11975514, Jacqueline Molina, Fortune Christie's Intl R.E.. MIAMI
- $1,775,0002 bd3 ba1.5k sqftAria Reserve Miami, Miami, FL 33137New ConstructionMLS ID #A12101533, Jeffrey Abreu, Fortune International Realty. MIAMI
- $1,799,0003 bd4 ba1.6k sqftAria Reserve Miami, Miami, FL 33137New ConstructionMLS ID #A12062374, Jeffrey Abreu, Fortune International Realty. MIAMI
- $3,250,0003 bd4 ba2.3k sqftAston Martin Residences, Miami, FL 33131New ConstructionMLS ID #A12064905, Nicolas Coudene, Globalty Investment LLC. MIAMI
