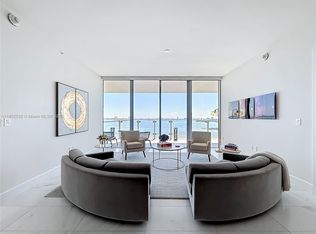
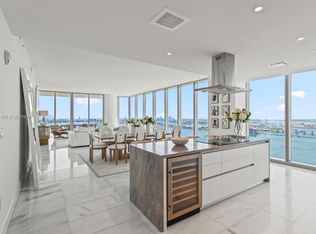
Authentic Missoni residence! Fully furnished 2-bedroom, 2-bathroom NW corner unit on the 42nd floor of Missoni Baia, with Biscayne Bay and city views. Floor-to-ceiling 10-foot windows, marble floors, and Missoni furnishings and finishes throughout — including Missoni wallpaper, chairs, and textiles — deliver the full Missoni aesthetic and lifestyle directly into your home. The Italkraft kitchen comes fully equipped with Wolf and Subzero appliances and a wine cooler. Hidden-hinge doors and frameless hallway doors create a clean, seamless interior. The residence opens to a spacious balcony with panoramic city views. Custom storage added throughout: built-in cabinetry in the hallway, linen closet, medicine cabinets, additional shelving in bathrooms, and more. Both bedrooms offer en-suite baths, with the master featuring a double-sink bathroom and a walk-in closet. The property includes two assigned parking spaces. Residents enjoy resort-style amenities, including an infinity-edge pool, spa, fitness center, social lounge, game room, tennis court, and much more. Located in Edgewater with direct access to The Design District, Wynwood, Brickell, Miami Beach, and Miami International Airport.
For sale
Price cut: $25K (6/30)
$1,250,000
700 NE 26th Ter #4206, Miami, FL 33137
2beds
1,134sqft
Condominium
Built in 2024
-- sqft lot
$1,198,500 Zestimate®
$1,102/sqft
$1,834/mo HOA
What's special
Marble floors
- 134 days
- 124
- 5
Zillow last checked:
Listing updated:
Listed by:
Sepehr Niakan 305-725-0566,
Blackbook Properties,
Lysandra Gibreal 305-335-5720,
Blackbook Properties
Source: MIAMI,MLS#: A12007085 Originating MLS: A-Miami Association of REALTORS
Originating MLS: A-Miami Association of REALTORSFacts & features
Interior
Bedrooms & bathrooms
- Bedrooms: 2
- Bathrooms: 2
- Full bathrooms: 2
Heating
- Central, Electric
Cooling
- Central Air, Electric
Appliances
- Included: Dishwasher, Dryer, Electric Water Heater, Microwave, Electric Range, Refrigerator, Oven, Washer
Features
- Built-in Features, Kitchen Island, Entrance Foyer, Split Bedroom, Walk-In Closet(s), Other
- Flooring: Marble
- Doors: High Impact Doors
- Windows: Complete Impact Glass, High Impact Windows, Impact Glass
- Common walls with other units/homes: Corner Unit
Interior area
- Total structure area: 1,134
- Total interior livable area: 1,134 sqft
Property
Parking
- Total spaces: 2
- Parking features: 2 Or More Spaces, Assigned, Valet
- Garage spaces: 2
Features
- Entry location: First Floor Entry,Foyer
- Exterior features: Balcony
- Spa features: Community
- Has view: Yes
- View description: Bay, Intracoastal View, Skyline
- Has water view: Yes
- Water view: Bay,Intracoastal View
- Waterfront features: Intracoastal Front, Bay
- Frontage type: Bay/Harbor
Details
- Parcel number: 0132301122300
Construction
Type & style
- Home type: Condo
- Property subtype: Condominium
- Attached to another structure: Yes
Materials
- CBS Construction
Condition
- Year built: 2024
Community & HOA
Community
- Security: Fire Sprinkler System, Fire Alarm, Smoke Detector, Card Entry, Secured Garage/Parking, Security Guard, Lobby Secured
- Application fee: $150
- Pet fee: $475 nonrefundable
- Subdivision: Escottonia Park
HOA
- Has HOA: Yes
- Amenities included: Bar, Barbecue, Billiard Room, Playground, Clubhouse-Clubroom, Community Room, Elevator(s), Fitness Center, Pool, Other, Sauna, Spa/Hot Tub, Tennis Court(s), Trash
- HOA fee: $1,834 monthly
Location
- Region: Miami
Financial & listing details
- Price per square foot: $1,102/sqft
- Tax assessed value: $919,830
- Annual tax amount: $19,769
- Date on market: 4/24/2026
- Listing terms: All Cash,Conventional
Estimated market value
$1,198,500
$1.14M - $1.26M
$7,465/mo
Price history
| Date | Event | Price |
|---|---|---|
| 6/30/2026 | Price change | $1,250,000-2%$1,102/sqft |
Source:  MIAMI #A12007085 Report a problem MIAMI #A12007085 Report a problem | ||
| 5/5/2026 | Price change | $1,275,000-1.9%$1,124/sqft |
Source: MIAMI #A12007085 Report a problem | ||
| 4/24/2026 | Price change | $1,300,000-4.8%$1,146/sqft |
Source: MIAMI #A12007085 Report a problem | ||
| 4/21/2026 | Listed for sale | $1,365,000-5.9%$1,204/sqft |
Source: MIAMI #A12005088 Report a problem | ||
| 3/24/2026 | Listing removed | -- |
Source: Owner Report a problem | ||
| 3/8/2026 | Listed for sale | $1,450,000+20.8%$1,279/sqft |
Source: Owner Report a problem | ||
| 5/30/2024 | Sold | $1,200,000-3.2%$1,058/sqft |
Source: MIAMI #A11422149 Report a problem | ||
| 5/21/2024 | Listing removed | -- |
Source: MIAMI #A11422159 Report a problem | ||
| 5/7/2024 | Pending sale | $1,239,990$1,093/sqft |
Source: MIAMI #A11422149 Report a problem | ||
| 5/7/2024 | Contingent | $1,239,990$1,093/sqft |
Source: MIAMI #A11422149 Report a problem | ||
| 4/17/2024 | Price change | $1,239,990-4.6%$1,093/sqft |
Source: MIAMI #A11422149 Report a problem | ||
| 4/8/2024 | Price change | $7,999+4.6%$7/sqft |
Source: MIAMI #A11422159 Report a problem | ||
| 4/5/2024 | Price change | $1,299,990+4%$1,146/sqft |
Source: MIAMI #A11422149 Report a problem | ||
| 3/13/2024 | Price change | $1,249,990-2.3%$1,102/sqft |
Source: MIAMI #A11422149 Report a problem | ||
| 3/13/2024 | Price change | $7,650-7.3%$7/sqft |
Source: MIAMI #A11422159 Report a problem | ||
| 3/9/2024 | Price change | $1,279,999-1.5%$1,129/sqft |
Source: MIAMI #A11422149 Report a problem | ||
| 2/21/2024 | Price change | $8,249-2.9%$7/sqft |
Source: MIAMI #A11422159 Report a problem | ||
| 2/15/2024 | Price change | $8,499-5.6%$7/sqft |
Source: MIAMI #A11422159 Report a problem | ||
| 2/15/2024 | Price change | $1,299,999-3.7%$1,146/sqft |
Source: MIAMI #A11422149 Report a problem | ||
| 2/14/2024 | Price change | $1,350,000-3.5%$1,190/sqft |
Source: MIAMI #A11422149 Report a problem | ||
| 2/12/2024 | Price change | $1,399,000-3.5%$1,234/sqft |
Source: MIAMI #A11422149 Report a problem | ||
| 11/21/2023 | Price change | $1,449,990-8.7%$1,279/sqft |
Source: MIAMI #A11422149 Report a problem | ||
| 11/14/2023 | Price change | $1,589,000-3.4%$1,401/sqft |
Source: MIAMI #A11422149 Report a problem | ||
| 11/8/2023 | Price change | $1,645,000$1,451/sqft |
Source: MIAMI #A11422149 Report a problem | ||
| 10/31/2023 | Listed for rent | $8,999$8/sqft |
Source: MIAMI #A11422159 Report a problem | ||
Public tax history
| Year | Property taxes | Tax assessment |
|---|---|---|
| 2025 | $19,769 +7.8% | $919,830 +0.4% |
| 2024 | $18,346 | $915,800 |
Find assessor info on the county website
Monthly payment
Est. payment
Payment breakdown
Explore the cost of this home by adjusting the details. Changes won't be saved.Climate risks
Neighborhood: Wynwood - Edgewater
Nearby schools
Schools provided by the listing agent
- Elementary: Wheatley; Phyllis
- Middle: de Diego; Jose
- High: Washington; Brooker T
Source: MIAMI. This data may not be complete. We recommend contacting the local school district to confirm school assignments for this home.
- $2,200,0002 bd4 ba2.3k sqft700 NE 26th Ter #2402, Miami, FL 33137Sold
- $3,900,0004 bd6 ba3.7k sqft700 NE 26th Ter UNIT 3903, Miami, FL 33137Sold
- $1,175,0002 bd2 ba1.1k sqft700 NE 26th Ter #1506, Miami, FL 33137New Construction

- $3,099,0004 bd5 ba2.5k sqft700 NE 26th Ter UNIT 3401, Miami, FL 33137For Sale

Similar homes
- $1,330,0002 bd2 ba1.1k sqftMissoni Baia, Miami, FL 33137For Sale

 MLS ID #A12047043, Juan Mejia, MI Exclusive Properties. MIAMI
 - $1,190,0002 bd2 ba1.1k sqftMissoni Baia, Miami, FL 33137For Sale
 MLS ID #A11979713, Lina Vaknin, Grand Realty of America, Corp.. MIAMI
 - $1,395,0002 bd2 ba1.1k sqftMissoni Baia, Miami, FL 33137For Sale
 MLS ID #A12065942, Gigi Gaudreault, Real & Gigi Realty Inc. MIAMI
 - $1,350,0002 bd2 ba1k sqftOne Paraiso Condo, Miami, FL 33137For Sale
 MLS ID #A12062711, Wictor Arraes, Xcellence. MIAMI
 - $1,150,0002 bd2 ba955 sqftMissoni Baia, Miami, FL 33137For SaleMLS ID #A11981813, Yuliya Loginovskaya, Elite Ocean View Realty LLC. MIAMI
- $994,9002 bd3 ba1.1k sqftGran Paraiso Condo, Miami, FL 33137For SaleMLS ID #A12007168, Carolina Villabona, Soulhaus Living, Inc.. MIAMI
- $950,0002 bd2 ba955 sqftMissoni Baia, Miami, FL 33137For SaleMLS ID #A12021438, Silvia Ferri, Compass Florida, LLC. MIAMI
- $719,0002 bd2 ba1.1k sqftThe Crimson Condo, Miami, FL 33137For SaleMLS ID #A12041752, Hayley Dodge PA, Compass Florida, LLC. MIAMI
- $1,189,0002 bd2 ba1.1k sqft900 Biscayne Bay, Miami, FL 33132For SaleMLS ID #A12070899, Gerardo Garza, Garza International Realty, Inc. MIAMI
- $975,0001 bd2 ba1k sqftBiscayne Beach Condo, Miami, FL 33137For SaleMLS ID #A11981449, Paola Hurtado, Brickell Brokers LLC. MIAMI
- $649,0003 bd2 ba1.1k sqftParaiso, Miami, FL 33137For SaleMLS ID #A12076584, Carolina Vergara, My Realty Group, LLC.. MIAMI
- $1,250,0002 bd2 ba1.3k sqftIconbrickell Condo No 1, Miami, FL 33131For SaleMLS ID #A12028586, Laurelie Lecussan, Fortune International Realty. MIAMI
- $1,099,0002 bd3 ba1.4k sqftRise Condo, Miami, FL 33130For SaleMLS ID #A12075595, Eric Kaufman, One Sotheby's International Realty. MIAMI
- $1,550,0003 bd4 ba1.5k sqftOne Paraiso Condo, Miami, FL 33137For SaleMLS ID #A12065804, Denni Jordan, One Sotheby's International Realty. MIAMI
- $669,0001 bd2 ba944 sqftBiscayne Beach Condo, Miami, FL 33137For SaleMLS ID #A12078436, Rocio Dominguez, La Playa Properties Group Inc. MIAMI
- $1,199,0002 bd3 ba1.2k sqft1010 Brickell, Miami, FL 33131For SaleMLS ID #A12070571, Michael Light, Douglas Elliman. MIAMI
- $1,300,0002 bd3 ba1.5k sqftParamount Miami Worldcent, Miami, FL 33132For SaleMLS ID #A12025372, Scott Kennedy, Serhant. MIAMI
- $965,0003 bd3 ba1.1k sqftDua Miami Brickell, Miami, FL 33130For SaleMLS ID #A12083344, Camila Cordera, Urban Development & Investments LLC. MIAMI
- $749,0003 bd3 ba1.6k sqftPlatinum Condo, Miami, FL 33137For SaleMLS ID #A12041485, Dezurey Garcia, Compass Florida, LLC. MIAMI
- $1,150,0002 bd3 ba1.5k sqftMarquis Condo, Miami, FL 33132For SaleMLS ID #A12062136, Carlo Dipasquale, Compass Florida, LLC. MIAMI
