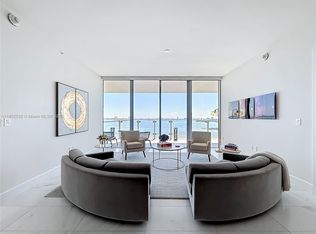
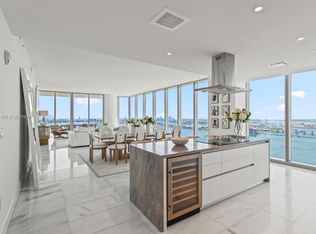
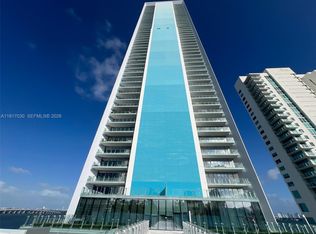
Experience elevated waterfront living in this exceptional 34th-floor residence at Missoni Baia. Spanning approximately 2,500 square feet of interior space, this beautifully finished home offers seamless indoor-outdoor living with expansive deep terraces and floor-to-ceiling glass framing sweeping views of Biscayne Bay and the Miami skyline. A private elevator opens directly into your own foyer, creating a grand and exclusive arrival. The thoughtfully designed layout features 3 bedrooms plus a staff/in-law suite, 4 full bathrooms, and a powder room. The residence showcases a chef’s kitchen equipped with premium Wolf and Sub-Zero appliances, custom finishes throughout, and spacious walk-in closets. No detail has been overlooked—this home was completed with no expense spared. Missoni Baia is a boutique luxury waterfront building with 249 residences, offering over 200 feet of bay frontage and world-class amenities. Residents enjoy sunrise and sunset pools, a state-of-the-art fitness center, expansive spa facilities with separate men’s and women’s sauna and steam rooms, private treatment rooms, and a full-service concierge and valet. Additional amenities include a resident lounge and game room, kids’ club and indoor play area, pet spa, and beautifully curated social spaces. Ideally located in Edgewater, just minutes from the Design District, Wynwood, and Miami Beach, this residence offers the perfect balance of privacy, luxury, and accessibility.
For sale
$3,099,000
700 NE 26th Ter Unit 3401, Miami, FL 33137
4beds
2,586sqft
Condominium
Built in 2023
-- sqft lot
$2,892,300 Zestimate®
$1,198/sqft
$3,990/mo HOA
What's special
Expansive deep terracesSunrise and sunset poolsCustom finishes throughoutSpacious walk-in closetsSeamless indoor-outdoor living
- 177 days
- 150
- 10
Zillow last checked:
Listing updated:
Listed by:
Dean Bloch 917-848-9485,
Douglas Elliman
Source: MIAMI,MLS#: A11984450 Originating MLS: A-Miami Association of REALTORS
Originating MLS: A-Miami Association of REALTORSFacts & features
Interior
Bedrooms & bathrooms
- Bedrooms: 4
- Bathrooms: 5
- Full bathrooms: 4
- 1/2 bathrooms: 1
Heating
- Central
Cooling
- Central Air
Appliances
- Included: Dishwasher, Disposal, Dryer, Ice Maker, Microwave, Electric Range, Oven
Features
- Lobby, Built-in Features, Closet Cabinetry, Kitchen Island
- Windows: Electric Shutters
Interior area
- Total structure area: 2,368
- Total interior livable area: 2,586 sqft
Video & virtual tour
Property
Parking
- Total spaces: 1
- Parking features: Attached Carport, 1 Space, Limited # Of Vehicle
- Attached garage spaces: 1
- Has carport: Yes
Features
- Entry location: First Floor Entry
- Pool features: Association
- Spa features: Community
- Has view: Yes
- View description: Bay, Ocean, Skyline, Water
- Has water view: Yes
- Water view: Bay,Ocean,Water
- Waterfront features: Seawall, Bay
- Frontage type: Bay/Harbor
Details
- Parcel number: 0132301120270
Construction
Type & style
- Home type: Condo
- Property subtype: Condominium
- Attached to another structure: Yes
Materials
- Concrete Block Construction
Condition
- Year built: 2023
Details
- Builder model: Missoni Baia
Utilities & green energy
- Electric: Circuit Breakers
Community & HOA
Community
- Security: Doorman, Elevator Secure, Security Guard, Lobby Secured
- Application fee: $150
- Pet fee: $500 refundable
- Subdivision: Escottonia Park,Missoni Baia
HOA
- Has HOA: Yes
- Amenities included: Bike Storage, Business Center, Community Room, Elevator(s), Pool, Sauna, Spa/Hot Tub, Tennis Court(s), Trash
- HOA fee: $3,990 monthly
Location
- Region: Miami
Financial & listing details
- Price per square foot: $1,198/sqft
- Tax assessed value: $2,346,914
- Annual tax amount: $37,535
- Date on market: 3/17/2026
- Listing terms: All Cash,Conventional
- Ownership: Self Proprietor/Individual
Estimated market value
$2,892,300
$2.75M - $3.04M
Not available
Price history
| Date | Event | Price |
|---|---|---|
| 3/17/2026 | Listed for sale | $3,099,000-1.6%$1,198/sqft |
Source:  MIAMI #A11984450 Report a problem MIAMI #A11984450 Report a problem | ||
| 11/10/2025 | Listing removed | $25,500$10/sqft |
Source: Zillow Rentals Report a problem | ||
| 9/10/2025 | Listed for rent | $25,500$10/sqft |
Source: MIAMI #A11876161 Report a problem | ||
| 3/13/2025 | Listing removed | $3,149,000$1,218/sqft |
Source:  Douglas Elliman #A11707856 Report a problem Douglas Elliman #A11707856 Report a problem | ||
| 12/23/2024 | Price change | $3,149,000-1.6%$1,218/sqft |
Source: MIAMI #A11707856 Report a problem | ||
| 12/11/2024 | Listed for sale | $3,199,000$1,237/sqft |
Source: MIAMI #A11707856 Report a problem | ||
Public tax history
| Year | Property taxes | Tax assessment |
|---|---|---|
| 2025 | $37,535 -0.4% | $1,920,102 -0.2% |
| 2024 | $37,701 | $1,923,700 |
Find assessor info on the county website
Monthly payment
Est. payment
Payment breakdown
Explore the cost of this home by adjusting the details. Changes won't be saved.Climate risks
Neighborhood: Wynwood - Edgewater
Nearby schools
Schools provided by the listing agent
- Elementary: Franklin; Benjamin
Source: MIAMI. This data may not be complete. We recommend contacting the local school district to confirm school assignments for this home.

Similar homes
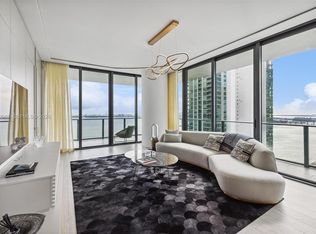
- $2,300,0004 bd5 ba1.8k sqftGran Paraiso Residences, Miami, FL 33137For Sale
 MLS ID #A12086848, Emerson De Lima, Cervera Real Estate Inc.. MIAMI
 - $2,980,0003 bd5 ba2.3k sqftMissoni Baia, Miami, FL 33137New Construction
 MLS ID #A11719701, Melida Viteri Arias, Highlight Realty Corp. MIAMI
 - $3,150,0002 bd4 ba2.4k sqft700 NE 26th Terrace #4702, Miami, FL 33137For Sale

 MLS ID #F10541027, Katya Kandrashyna, KSR Properties. BeachesMLS
 - $2,850,0002 bd4 ba2.3k sqftMissoni Baia, Miami, FL 33137New Construction
 MLS ID #A12001541, Wendy Mendoza, Cayhill Dumott Realty LLC. MIAMI
 - $2,740,0003 bd4 ba2.1k sqftMissoni Baia, Miami, FL 33137New ConstructionMLS ID #A11998212, Viviana Onorato, 305 International Realty, LLC.. MIAMI
- $3,499,0004 bd6 ba2.5k sqftAria Reserve South, Miami, FL 33137New ConstructionMLS ID #A12006697, Stephan Lind-Orjala, Viste Properties, LLC.. MIAMI
- $3,195,0003 bd5 ba2.7k sqftElysee, Miami, FL 33145For SaleMLS ID #A11989926, Jason Zarco, BHHS EWM Realty. MIAMI
- $3,500,0005 bd5 ba3.3k sqftParamount Miami Worldcent, Miami, FL 33132For SaleMLS ID #A12087222, Lucia Nguyen, Haute Real Estate, Inc.. MIAMI
- $3,100,0003 bd5 ba2.5k sqftReach Brickell, Miami, FL 33131For SaleMLS ID #A12071416, Benjamin Moss, Compass Florida, LLC. MIAMI
- $3,000,0003 bd4 ba3.1k sqftParaiso Bay Condo, Miami, FL 33137For SaleMLS ID #A11890890, Todd Nordstrom, Compass Florida, LLC. MIAMI
- $2,400,0003 bd4 ba2.2k sqftParamount Bay Condo, Miami, FL 33137New ConstructionMLS ID #A11886692, Ali Karan PLLC, Optimar International Realty. MIAMI
- $4,300,0003 bd4 ba3.2k sqftElysee Condominium, Miami, FL 33137For SaleMLS ID #A12075722, Luca Migliore, Gary Hennes Realtors. MIAMI
- $4,150,0004 bd5 ba2.8k sqftParamount Bay Condo, Miami, FL 33137For SaleMLS ID #A11954078, Brian Smith, BHHS EWM Realty. MIAMI
- $3,250,0004 bd5 ba2.9k sqftRise Brickell City Center, Miami, FL 33130For SaleMLS ID #A12009379, Carla Ruiz Contreras PA, Miami Masterpiece. MIAMI
- $3,200,0003 bd5 ba2.7k sqftReach Condo, Miami, FL 33131New ConstructionMLS ID #A11990497, Aliia Mukhutdinova, Cervera Real Estate Inc.. MIAMI
- $2,999,9993 bd3 ba2.1k sqftSls Lux, Miami, FL 33130For SaleMLS ID #A12013900, Dean Ismajli, Ancona Real Estate Inc. MIAMI
- $1,995,0002 bd3 ba2.1k sqftTwo Midtown Miami Condo, Miami, FL 33137For SaleMLS ID #A12071696, Alex Miranda, Compass Florida, LLC. MIAMI
- $2,399,0004 bd4 ba2.3k sqftTen Museum Park, Miami, FL 33132For SaleMLS ID #A11999772, Kenneth Raymond, BHHS EWM Realty. MIAMI
- $2,790,0003 bd4 ba2k sqftAsia Condo, Miami, FL 33131New ConstructionMLS ID #A12023291, Vanesa Carpignano, Douglas Elliman. MIAMI
- $3,350,0003 bd4 ba2.1k sqftEcho Brickell, Miami, FL 33131For SaleMLS ID #A12002619, Isaac Malagon PA, One Sotheby's International Realty. MIAMI
