Great opportunity to live by the hot Long Branch beach! Wonderfully remodeled townhouse with huge master suite, Garage, and finished basement with playroom, a bath, and a bonus room. The kitchen and baths are all remodeled. It has a Washer and Dryer in unit and Central A/C, It also offers a great rooftop with view to the ocean. Just across the street from the beach access and a block from the Boardwalk, great restaurants, bars, shops, supermarket, farmers' market, concerts by the West End Park, places of worship, and more!
For sale
$1,200,000
700 Ocean Avenue N #9, Long Branch, NJ 07740
2beds
1,840sqft
Condominium
Built in 1983
-- sqft lot
$1,139,800 Zestimate®
$652/sqft
$660/mo HOA
What's special
Finished basement with playroomRemodeled townhouseBonus roomHuge master suite
- 33 days
- 136
- 3
Zillow last checked:
Listing updated:
Listed by:
Catherine Ades 732-996-5619,
Cathy Ades Real Estate LLC,
Michael Ades 732-245-7060,
Cathy Ades Real Estate LLC
Source: MoreMLS,MLS#: 22632200
Facts & features
Interior
Bedrooms & bathrooms
- Bedrooms: 2
- Bathrooms: 4
- Full bathrooms: 3
- 1/2 bathrooms: 1
Heating
- Forced Air
Cooling
- Central Air
Features
- Basement: Finished
Interior area
- Total structure area: 1,840
- Total interior livable area: 1,840 sqft
Property
Parking
- Total spaces: 1
- Parking features: Common, Driveway
- Garage spaces: 1
- Has uncovered spaces: Yes
Features
- Stories: 2
Lot
- Size: 871 Square Feet
Details
- Parcel number: 270008800000000709
Construction
Type & style
- Home type: Condo
- Property subtype: Condominium
Condition
- Year built: 1983
Utilities & green energy
- Sewer: Public Sewer
Community & HOA
Community
- Subdivision: Oceanside Villa
HOA
- Has HOA: Yes
- Services included: Trash, Common Area, Lawn Maintenance, Snow Removal, Water
- HOA fee: $660 monthly
Location
- Region: Long Branch
Financial & listing details
- Price per square foot: $652/sqft
- Tax assessed value: $799,100
- Annual tax amount: $11,049
- Date on market: 10/12/2026
Estimated market value
$1,139,800
$1.08M - $1.20M
$3,681/mo
Price history
| Date | Event | Price |
|---|---|---|
| 10/12/2026 | Listed for sale | $1,200,000+112.4%$652/sqft |
Source:  MoreMLS #22632200 Report a problem | ||
| 2/18/2026 | Listing removed | $4,200$2/sqft |
Source: MoreMLS #22530687 Report a problem | ||
| 10/9/2025 | Listed for rent | $4,200+5%$2/sqft |
Source: MoreMLS #22530687 Report a problem | ||
| 11/17/2023 | Listing removed | -- |
Source: MoreMLS #22324688 Report a problem | ||
| 9/18/2023 | Listing removed | -- |
Source: MoreMLS #22324686 Report a problem | ||
| 9/5/2023 | Listed for rent | $4,000-11.1%$2/sqft |
Source: MoreMLS #22324688 Report a problem | ||
| 8/31/2023 | Listing removed | -- |
Source: MoreMLS #22301528 Report a problem | ||
| 5/26/2023 | Listed for rent | $4,500$2/sqft |
Source: MoreMLS #22301528 Report a problem | ||
| 12/17/2005 | Sold | $565,000+347.3%$307/sqft |
Source: Public Record Report a problem | ||
| 10/10/1996 | Sold | $126,300-1.3%$69/sqft |
Source: Public Record Report a problem | ||
| 6/17/1994 | Sold | $128,000$70/sqft |
Source: Public Record Report a problem | ||
Public tax history
| Year | Property taxes | Tax assessment |
|---|---|---|
| 2026 | $11,049 -2.4% | $799,100 +8.5% |
| 2025 | $11,322 +14.9% | $736,600 +14.9% |
| 2024 | $9,854 +2.9% | $641,100 +4% |
| 2023 | $9,577 +1.1% | $616,700 +16.7% |
| 2022 | $9,476 -6.3% | $528,500 +4.5% |
| 2021 | $10,117 +28.8% | $505,600 +6.6% |
| 2020 | $7,855 +1.3% | $474,300 +26.9% |
| 2019 | $7,752 | $373,700 +1.9% |
| 2018 | $7,752 +5.6% | $366,700 -0.4% |
| 2017 | $7,344 -11.4% | $368,100 +1.3% |
| 2016 | $8,293 +12.7% | $363,400 -2.4% |
| 2015 | $7,360 +3.4% | $372,400 +6.9% |
| 2014 | $7,116 | $348,300 |
Find assessor info on the county website
Monthly payment
Est. payment
Payment breakdown
Explore the cost of this home by adjusting the details. Changes won't be saved.Climate risks
Neighborhood: Elberon
Nearby schools
Schools provided by the listing agent
- Middle: Long Branch
- High: Hillel High
Source: MoreMLS. This data may not be complete. We recommend contacting the local school district to confirm school assignments for this home.
- $--2 bd1 ba858 sqft651 2nd Ave APT 2B, Long Branch, NJ 07740Off Market

- $790,7002 bd2 ba1.7k sqft700 Ocean Ave APT 3, Long Branch, NJ 07740Off Market
- $854,6002 bd-- ba1.7k sqft700 Ocean Ave APT 4, Long Branch, NJ 07740Off Market
- $853,2002 bd-- ba1.7k sqft700 Ocean Ave APT 5, Long Branch, NJ 07740Off Market
Similar homes
- $1,129,0002 bd2 ba1.5k sqft787 Ocean Avenue #1504, Long Branch, NJ 07740For Sale
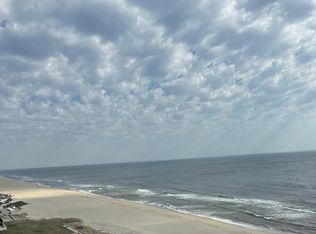
 MLS ID #22608058, Michelle L Tawil, Elana Properties LLC. MoreMLS
- $1,450,0003 bd3 ba1.5k sqft675 Ocean Avenue N #4I, Long Branch, NJ 07740For Sale
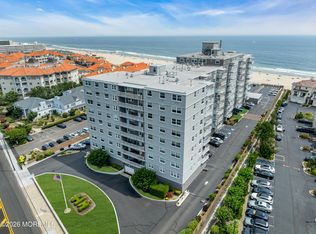 MLS ID #22632236, Catherine Ades, Cathy Ades Real Estate LLC. MoreMLS
- $1,250,0001 bd1 ba1.2k sqft717 Ocean Avenue #605, Long Branch, NJ 07740For Sale
 MLS ID #22635501, Sharon S Marks, RE/MAX Central. MoreMLS
- $1,200,0005 bd3 ba1.6k sqft5 Arthur Avenue, Long Branch, NJ 07740For Sale
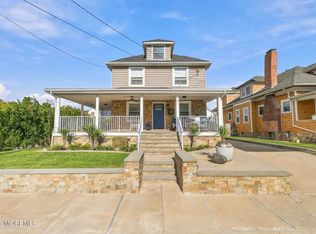 MLS ID #22635126, Milo Sutton, G & G Agency Inc. MoreMLS
- $869,0003 bd3 ba1.5k sqft96 Cedar Avenue #6, Long Branch, NJ 07740For SaleMLS ID #22622991, Rachel M Mosseri, Cathy Ades Real Estate LLC. MoreMLS
- $1,325,0004 bd2 ba2.6k sqft459 Norwood Avenue, Long Branch, NJ 07740For SaleMLS ID #22624759, Catherine Ades, Cathy Ades Real Estate LLC. MoreMLS
- $729,0002 bd2 ba1.3k sqft60 Cedar Avenue #8, Long Branch, NJ 07740For SaleMLS ID #22627596, Elana Edery, Elana Properties LLC. MoreMLS
- $819,0002 bd2 ba1.1k sqft675 Ocean Avenue #3M, Long Branch, NJ 07740For SaleMLS ID #22630347, Ronnie Glomb, Your Town Realty. MoreMLS
- $699,0002 bd2 ba1.2k sqft422 Ocean Boulevard N #6I, Long Branch, NJ 07740For SaleMLS ID #22634590, Kyle Golden, C21 Thomson & Co.. MoreMLS
- $649,9002 bd2 ba1.4k sqft460 Ocean Boulevard #J, Long Branch, NJ 07740For SaleMLS ID #22631050, Joseph J Keip, G & G Agency Inc. MoreMLS
- $799,9003 bd4 ba1.6k sqft556 Summer Street, Long Branch, NJ 07740For SaleMLS ID #22635536, Sheila Defaria, Jeff Klein Realty. MoreMLS
- $1,350,0001 bd2 ba993 sqft390 Ocean Avenue #2211, Long Branch, NJ 07740New ConstructionMLS ID #22630948, Teresa Minnick, Christie's Int'l Real Estate. MoreMLS
- $979,0003 bd3 ba1.7k sqft221 Brighton Avenue #202, Long Branch, NJ 07740For SaleMLS ID #22600422, Isaac Dweck, Cathy Ades Real Estate LLC. MoreMLS
- $1,699,0002 bd2 ba1.7k sqft717 Ocean Avenue #208, Long Branch, NJ 07740For SaleMLS ID #22604891, Chris Katz, Douglas Elliman of NJ LLC. MoreMLS
- $849,0002 bd4 ba2.1k sqft165 Riddle Avenue #12, Long Branch, NJ 07740For SaleMLS ID #22632529, Judith Martinelly, Brokers 3 Realtors. MoreMLS
- $1,429,0004 bd2 ba1.4k sqft4 Clarence Avenue, Long Branch, NJ 07740For SaleMLS ID #22631947, Joseph Shalom, Cathy Ades Real Estate LLC. MoreMLS
- $749,0002 bd3 ba1.6k sqft432 Ocean Boulevard N #512, Long Branch, NJ 07740For SaleMLS ID #22628588, Christine Stout, Real Broker, LLC- Red Bank. MoreMLS
- $925,0003 bd3 ba1.3k sqft1001 Norwood Avenue #2, Elberon, NJ 07740For SaleMLS ID #22626285, Esther Silvera, Silvera Realty Co.. MoreMLS
