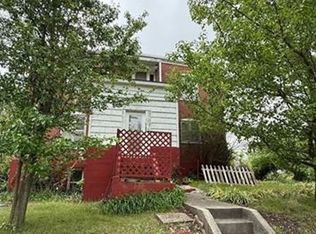
Endless possibilities await in this gorgeous, one-of-a-kind building full of charm and character just waiting to be restored and brought back to life!
Previously used as a daycare on the main level with living quarters upstairs, this property offers a unique opportunity to bring your vision to life.
Whether you're dreaming of converting it into a spacious single-family home, creating an apartment or rental opportunity, opening a business with
the convenience of living onsite, or transforming it into a church or other community space, the possibilities are truly endless. With its generous
space, flexible layout, and timeless character, this property is ready for someone with a vision to make it their own. Bring your ideas and
imagination--this incredible building is ready for its next chapter!
Active
$69,900
700 Ottawa St, Seneca, MO 64865
2beds
3,191sqft
Single Family Residence
Built in 1948
8,276 Square Feet Lot
$-- Zestimate®
$22/sqft
$-- HOA
What's special
Timeless characterFlexible layout
- 24 days
- 1,644
- 112
Zillow last checked:
Listing updated:
Listed by:
Venture Group Real Estate 417-621-1883,
Venture Group Real Estate,
Cloe Johnson 417-312-7059,
Venture Group Real Estate
Source: Ozark Gateway AOR,MLS#: 264835
Facts & features
Interior
Bedrooms & bathrooms
- Bedrooms: 2
- Bathrooms: 3
- Full bathrooms: 1
- 1/2 bathrooms: 2
Primary bedroom
- Dimensions: 10 x 12
Bedroom 2
- Dimensions: 9 x 11
Kitchen
- Dimensions: 8 x 6
Living room
- Dimensions: 9 x 18
Heating
- Other - See Remarks
Cooling
- Has cooling: Yes
Features
- Flooring: Vinyl
- Has basement: No
- Has fireplace: Yes
Interior area
- Total structure area: 3,191
- Total interior livable area: 3,191 sqft
- Finished area above ground: 3,191
- Finished area below ground: 0
Property
Parking
- Parking features: None
Features
- Patio & porch: Patio
Lot
- Size: 8,276 Square Feet
- Dimensions: 0.19
Details
- Parcel number: 187.035004021002.000
Construction
Type & style
- Home type: SingleFamily
- Architectural style: Traditional
- Property subtype: Single Family Residence
Materials
- Wood
- Foundation: Other - See Remarks
Condition
- Year built: 1948
Utilities & green energy
- Sewer: Public Sewer
Community & HOA
Location
- Region: Seneca
Financial & listing details
- Price per square foot: $22/sqft
- Tax assessed value: $115,700
- Annual tax amount: $1,532
- Date on market: 8/31/2026
- Listing terms: Cash,Conventional
Estimated market value
Not available
Estimated sales range
Not available
Not available
Price history
| Date | Event | Price |
|---|---|---|
| 8/31/2026 | Listed for sale | $69,900+18.5%$22/sqft |
Source:  Ozark Gateway AOR #264835 Report a problem Ozark Gateway AOR #264835 Report a problem | ||
| 2/11/2021 | Listing removed | -- |
Source: Local MLS Report a problem | ||
| 1/15/2021 | Pending sale | $59,000$18/sqft |
Source: CHARLES BURT REALTORS #201364 Report a problem | ||
| 8/5/2020 | Price change | $59,000-9.2%$18/sqft |
Source: CHARLES BURT REALTORS #201364 Report a problem | ||
| 3/25/2020 | Listed for sale | $65,000-14.4%$20/sqft |
Source: CHARLES BURT REALTORS #201364 Report a problem | ||
| 8/23/2018 | Listing removed | $75,900$24/sqft |
Source: THREE RIVERS REAL ESTATE OF NEOSHO #180762 Report a problem | ||
| 2/22/2018 | Listed for sale | $75,900$24/sqft |
Source: THREE RIVERS REAL ESTATE OF NEOSHO #180762 Report a problem | ||
Public tax history
| Year | Property taxes | Tax assessment |
|---|---|---|
| 2025 | $1,269 +2.5% | $21,980 +2.3% |
| 2024 | $1,237 +0.2% | $21,490 |
| 2023 | $1,235 +0.1% | $21,490 |
| 2021 | $1,233 +14.9% | $21,490 +9.8% |
| 2020 | $1,074 -0.2% | $19,570 +2.6% |
| 2018 | $1,076 | $19,080 |
| 2017 | -- | $19,080 +6.3% |
| 2016 | -- | $17,950 -21.3% |
| 2015 | -- | $22,820 -0.4% |
| 2014 | -- | $22,920 |
| 2013 | -- | $22,920 +1.1% |
| 2012 | -- | $22,670 -0.4% |
| 2011 | -- | $22,750 |
Find assessor info on the county website
Monthly payment
Est. payment
Payment breakdown
Explore the cost of this home by adjusting the details. Changes won't be saved.Climate risks
Neighborhood: 64865
Nearby schools
Schools provided by the listing agent
- Elementary: Seneca
- Middle: Seneca
Source: Ozark Gateway AOR. This data may not be complete. We recommend contacting the local school district to confirm school assignments for this home.
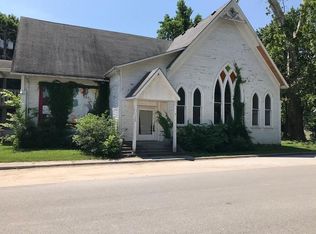
Similar homes
- $79,9002 bd2 ba2.9k sqft121 Washington Ave, Seneca, MO 64865For Sale
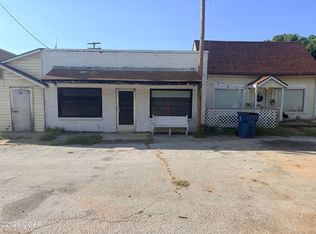 MLS ID #264936, Team Kelso Real Estate Group, DaMeika Kelso, Realty One Group Ovation. Ozark Gateway AOR
 - $84,9004 bd2 ba1.9k sqft1603 S Main St, Galena, KS 66739For Sale
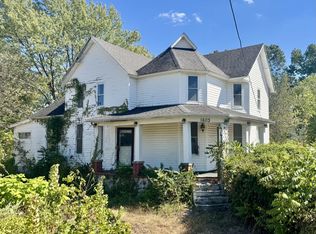 MLS ID #264964, Robert Dodson, Revolution Real Estate. Ozark Gateway AOR
 - $75,0005 bd1 ba2.1k sqft117 Stites Street, Goodman, MO 64843Active
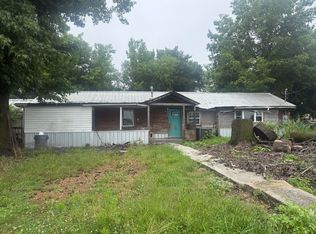
 MLS ID #60327047, Kathrine Teague, Fathom Realty MO LLC. SOMOMLS as distributed by MLS GRID
 - $52,5004 bd4 ba2.3k sqft2110 W 13th St, Joplin, MO 64801Auction
 Xome
Xome
