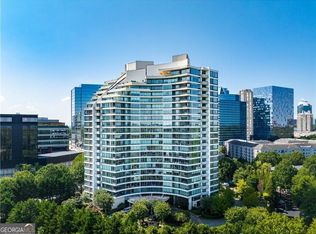
Exciting news! The price has just been reduced on 700 Park Regency Place, offering even greater value for this stunning luxury condo. Don't miss out-schedule a viewing today! Welcome to The Park Regency, where modern luxury meets exceptional value in one of Atlanta's most sought-after addresses. This sophisticated residence is a rare find, offering not only one of the best values in the prestigious Park Regency building but also a perfect blend of comfort, style, and convenience. Step inside and be greeted by a meticulously designed interior, freshly painted throughout in a custom palette that exudes warmth and elegance. The spacious primary suite is a true retreat, featuring two large closets that provide ample storage for your wardrobe and accessories, ensuring everything is organized and within reach. Every detail of this home speaks to quality and refinement, from the high-end materials used in its construction to the premium finishes that add a touch of luxury to every room. The open-concept living area is ideal for both relaxing and entertaining, offering a seamless flow from the gourmet kitchen to the expansive living room, where floor-to-ceiling windows flood the space with natural light. The Park Regency building, an iconic part of the Buckhead skyline with its striking curved facade, offers thoughtful design and luxurious amenities throughout. From the elegant entrance foyer and stylish clubroom to the unique wine storage and tasting room, every detail has been carefully curated to enhance your living experience. Enjoy evenings by the fire on the rooftop terrace with friends or unwind by the beautifully landscaped, private tree-lined pool. The gated and secure community provides complimentary valet parking for you and your guests, along with on-site property management to ensure seamless living. This residence truly offers a sumptuous treehouse feel in the heart of the city, combining the serenity of nature with the vibrancy of urban living. Superbly located in the heart of Buckhead, this residence offers unparalleled access to the best of Atlanta's dining, shopping, and cultural experiences. With its combination of exceptional value, prime location, and luxurious features, 700 Park Regency Place is more than just a home-it's a statement of effortless elegance and a lifestyle of unparalleled convenience. Don't miss your opportunity to own this exquisite property. Schedule a private viewing today and discover why this is the perfect place to call home.
Closed
Zillow last checked:
Listing updated:
Bought with:
Yvette Cheaney, 434933
Keller Williams Realty
Source: GAMLS,MLS#: 10329644
Price history
| Date | Event | Price |
|---|---|---|
| 11/19/2024 | Sold | $499,000$297/sqft |
Source:  GAMLS #10329644 Report a problem | ||
| 11/5/2024 | Pending sale | $499,000$297/sqft |
Source:  FMLS GA #7410321 Report a problem | ||
| 9/26/2024 | Price change | $499,000-5%$297/sqft |
Source: GAMLS #10329644 Report a problem | ||
| 6/30/2024 | Listed for sale | $525,000-3.7%$313/sqft |
Source: FMLS GA #7410321 Report a problem | ||
| 5/31/2024 | Listing removed | -- |
Source: GAMLS #10148770 Report a problem | ||
| 5/2/2024 | Price change | $545,000-8.4%$324/sqft |
Source: GAMLS #10148770 Report a problem | ||
| 4/14/2024 | Price change | $595,000-0.8%$354/sqft |
Source: GAMLS #10148770 Report a problem | ||
| 3/26/2024 | Price change | $599,900-1.6%$357/sqft |
Source: GAMLS #10148770 Report a problem | ||
| 2/7/2024 | Listed for sale | $609,900$363/sqft |
Source: FMLS GA #7202222 Report a problem | ||
| 2/5/2024 | Pending sale | $609,900$363/sqft |
Source: GAMLS #10148770 Report a problem | ||
| 1/9/2024 | Price change | $609,900-8.3%$363/sqft |
Source: GAMLS #10148770 Report a problem | ||
| 11/9/2023 | Price change | $664,900-0.7%$396/sqft |
Source: FMLS GA #7202222 Report a problem | ||
| 6/12/2023 | Price change | $669,400-0.1%$398/sqft |
Source: GAMLS #10148770 Report a problem | ||
| 4/13/2023 | Listed for sale | $669,900$399/sqft |
Source: FMLS GA #7202222 Report a problem | ||
Nearby homes
- $467,5001 bd1 ba1.1k sqft700 Park Regency Pl NE APT 501, Atlanta, GA 30326Sold
- $474,9002 bd3 ba1.7k sqft700 Park Regency Pl NE APT 502, Atlanta, GA 30326For Sale

- $569,0002 bd3 ba1.7k sqft700 Park Regency Pl NE APT 703, Atlanta, GA 30326Sold
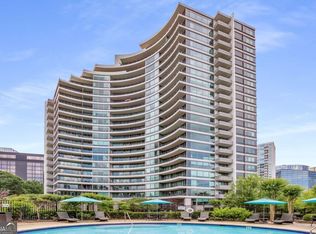
- $558,3203 bd3 ba1.6k sqft700 Park Regency Pl NE APT 706, Atlanta, GA 30326Sold

Get a cash offer in 3 minutes
Find out how much your home could sell for in as little as 3 minutes with a no-obligation cash offer.
Estimated market value
