Skip main navigation
Sold for $760,000
  • $760,000

    700 Persimmon Way, Niceville, FL 32578

    5beds
    2,684sqft
    Single Family Residence
    Built in 2005
    0.46 Acres Lot
    $758,700 Zestimate®
    $283/sqft
    $3,827 Estimated rent

    Home value

    $758,700

    $690,000 - $835,000

    $3,827/mo

    Zestimate® history
    Loading
    Loading...

    Owner options

    List your home for rent

    $3,827/mo

    Rent Zestimate®

    Find your next renter with Zillow Rental Manager. Plus, with online applications, you can quickly screen prospective tenants – for free.

    Learn more

    $3,827/mo

    Rent Zestimate®

    Refinance and save

    $4,816/mo

    Est. payment

    Refinancing to a lower rate could help reduce your monthly payments and save thousands over the life of the loan.

    See today's rates

    $4,816/mo

    Est. payment

    Explore your selling options

    Work with a Zillow partner agent

    Leverage their expertise and Zillow's premium Showcase listings to get your home seen by more buyers.

    Get started

    List with your own agent

    Get your home in front of millions of buyers by listing it on Zillow.

    Learn how to do it

    Sell it yourself

    Take full control of how buyers see your home on Zillow by listing For Sale by Owner (FSBO).

    List your home

    What's special

    Gas stoveSolid surface countertopsCozy breakfast nookScreened-in porchSecondary master suiteBackyard paradiseEnsuite bath
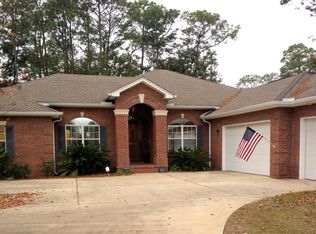
    Backyard Paradise with Stunning Pool & Custom-Built Home! Welcome to your own private oasis! This custom-built home by Gaskel Construction features a breathtaking 40' x 40' pool with a tranquil water feature, perfect for lounging with your favorite float. Enjoy year-round outdoor living with a screened-in porch and lanai, ideal for relaxing or entertaining. Step inside to discover wood floors in the bedrooms and tile throughout, offering both style and durability. The gourmet kitchen is equipped with stainless steel appliances, hardwood cabinets, solid surface countertops, a gas stove, and a cozy breakfast nook that is open to the great room. Notable updates include: New Roof (2023), HVAC (2020), Water Heater (2025), and Fencing (2021). The luxurious primary suite boasts a whirlpool tub, separate shower, double vanity, private water closet and a spacious walk-in closet with built-ins. A secondary master suite at the back of the home offers an ensuite bath with direct access to the pool area - a perfect retreat for guests or multi-generational living. Three additional bedrooms and a guest bathroom complete the front wing of the home. Notable updates include: New Roof (2023) HVAC (2020) Water Heater (2025) Fencing (2021) Additional features include a laundry room with utility sink and cabinetry, multiple storage options (pantry, coat closet, linen closets), a private fenced backyard, a sprinkler system, and extra parking space behind the fence for a boat or vehicle. Centrally located near all city conveniences, this stunning home offers the perfect blend of comfort, style, and functionality. Don't miss your chance to own this backyard paradiseschedule your private tour today!

    Zillow last checked:

    Listing updated:

    Listed by:

    Marsha Babe,

    ERA American Real Estate,

    Melissa N Miller 850-502-0946,

    ERA American Real Estate

    Bought with:

    Amy R Willis Pecht, 3446727

    Rising Star Real Estate Inc

    Source: ECAOR,MLS#: 971597MLS Logo

    Facts & features

    Interior

    Bedrooms & bathrooms
    • Bedrooms: 5
    • Bathrooms: 3
    • Full bathrooms: 3
    Primary bedroom
    • Level: First
    • Area: 264.62 Square Feet
    • Dimensions: 20.2 x 13.1
    Bedroom
    • Description: Back bedroom
    • Level: First
    • Area: 181.65 Square Feet
    • Dimensions: 15 x 12.11
    Bedroom
    • Description: Middle bedroom
    • Level: First
    • Area: 143 Square Feet
    • Dimensions: 11 x 13
    Bedroom
    • Description: Front Bedroom
    • Level: First
    • Area: 173.17 Square Feet
    • Dimensions: 12.11 x 14.3
    Bedroom
    • Level: First
    • Area: 163.8 Square Feet
    • Dimensions: 13 x 12.6
    Primary bathroom
    • Level: First
    • Area: 152.6 Square Feet
    • Dimensions: 14 x 10.9
    Bathroom
    • Description: Ensuite
    • Level: First
    • Area: 47.68 Square Feet
    • Dimensions: 11.6 x 4.11
    Bathroom
    • Level: First
    • Area: 56 Square Feet
    • Dimensions: 11.2 x 5
    Breakfast room
    • Level: First
    • Area: 105.98 Square Feet
    • Dimensions: 10.4 x 10.2
    Other
    • Description: Back Porch
    • Level: First
    • Area: 320.04 Square Feet
    • Dimensions: 25.4 x 12.6
    Dining room
    • Level: First
    • Area: 157.43 Square Feet
    • Dimensions: 13 x 12.11
    Family room
    • Level: First
    • Area: 364.12 Square Feet
    • Dimensions: 19.8 x 18.4
    Garage
    • Level: First
    • Area: 568.76 Square Feet
    • Dimensions: 24.1 x 23.6
    Kitchen
    • Level: First
    • Area: 143.19 Square Feet
    • Dimensions: 12.9 x 11.1
    Laundry
    • Level: First
    • Area: 86.03 Square Feet
    • Dimensions: 12.1 x 7.11
    Heating
    • Central, Natural Gas
    Cooling
    • Central Air, Ceiling Fan(s)
    Appliances
    • Included: Dishwasher, Disposal, Microwave, Gas Water Heater
    • Laundry: Washer/Dryer Hookup
    Features
    • Crown Molding, Tray Ceiling(s), Recessed Lighting, Newly Painted, Pantry, Shelving, Split Bedroom, Woodwork Painted
    • Flooring: Hardwood, Tile
    • Windows: Double Pane Windows, Window Treatments
    • Has fireplace: Yes
    • Fireplace features: Gas
    • Common walls with other units/homes: No Common Walls
    Interior area
    • Total structure area: 2,684
    • Total interior livable area: 2,684 sqft

    Property

    Parking
    • Total spaces: 2
    • Parking features: Garage Door Opener
    • Attached garage spaces: 2
    Features
    • Stories: 1
    • Patio & porch: Covered, Screened
    • Exterior features: Columns, Private Yard, Sprinkler System
    • Has private pool: Yes
    • Pool features: In Ground, Gunite, Pool - Enclosed
    • Fencing: Privacy
    Lot
    • Size: 0.46 Acres
    • Features: Cul-De-Sac, Level
    Details
    • Parcel number: 161S22100700000270
    • Zoning description: City, Resid Single Family

    Construction

    Type & style
    • Home type: SingleFamily
    • Architectural style: Traditional
    • Property subtype: Single Family Residence
    Materials
    • Frame, Brick, Stone, Trim Vinyl
    • Foundation: Slab
    • Roof: Shingle
    Condition
    • Construction Complete
    • New construction: No
    • Year built: 2005

    Utilities & green energy

    • Water: Public

    Community & neighborhood

    Security
    • Security features: Smoke Detector(s)
    Location
    • Region: Niceville
    • Subdivision: Bayshore Place

    Other

    Other facts
    • Road surface type: Paved

    Price history

    DateEventPrice
    4/25/2025Sold$760,000$283/sqft
    Source: ECAOR #971597 Report a problem
    3/28/2025Pending sale$760,000$283/sqft
    Source: ECAOR #971597 Report a problem
    3/27/2025Listed for sale$760,000+122.9%$283/sqft
    Source: ECAOR #971597 Report a problem
    6/3/2009Sold$341,000-11.5%$127/sqft
    Source: Public Record Report a problem
    6/6/2005Sold$385,100+564%$143/sqft
    Source: Public Record Report a problem
    3/10/2004Sold$58,000$22/sqft
    Source: Public Record Report a problem

    Public tax history

    YearProperty taxesTax assessment
    2024$4,774 +2.5%$400,672 +3%
    2023$4,656 +4.8%$389,002 +3%
    2022$4,444 +0.4%$377,672 +3%
    2021$4,425 +0.8%$366,672 +1.4%
    2020$4,388 +1.2%$361,609 +2.3%
    2019$4,334 +0.3%$353,479 +1.3%
    2018$4,323 $348,999 +2.1%
    2017$4,323 +0.6%$341,821 +2.1%
    2016$4,295 +2.7%$334,790 +0.7%
    2015$4,181 -1.9%$332,463 +0.8%
    2014$4,263 $329,824 +1.5%
    2013-- $324,950 +1.7%
    2012-- $319,671 -3.1%
    2011-- $330,056 +1.1%
    2010-- $326,376 -6.4%
    2009-- $348,596 -9.4%
    2008-- $384,932 -8%
    2007-- $418,613 +2%
    2006-- $410,531 +792.5%
    2005-- $46,000 +1544.6%
    2004-- $2,797

    Find assessor info on the county website

    Neighborhood: 32578

    Nearby schools

    GreatSchools rating
    Schools provided by the listing agent
    • Elementary: Plew
    • Middle: Lewis or Ruckel
    • High: Niceville

    Source: ECAOR. This data may not be complete. We recommend contacting the local school district to confirm school assignments for this home.

    Get pre-qualified for a loan
    At Zillow Home Loans, we can pre-qualify you in as little as 5 minutes with no impact to your credit score.

    An equal housing lender. NMLS #10287.

    Sell for more on Zillow
    Get a Zillow Showcase℠ listing at no additional cost and you could sell for .
    $758,700
    2% more
    +$15,174
    With Zillow Showcase(estimated)
    $773,874