Skip main navigation
Off market
  • $730,500

    702 Persimmon Way, Niceville, FL 32578

    4beds
    3baths
    2,923sqft
    SingleFamily
    Built in 2005
    0.45 Acres Lot
    $730,500 Zestimate®
    $250/sqft
    $3,299 Estimated rent

    Home value

    $730,500

    $694,000 - $774,000

    $3,299/mo

    Zestimate® history
    Loading
    Loading...

    Owner options

    List your home for rent

    $3,299/mo

    Rent Zestimate®

    Find your next renter with Zillow Rental Manager. Plus, with online applications, you can quickly screen prospective tenants – for free.

    Learn more

    $3,299/mo

    Rent Zestimate®

    Refinance and save

    $4,636/mo

    Est. payment

    Refinancing to a lower rate could help reduce your monthly payments and save thousands over the life of the loan.

    See today's rates

    $4,636/mo

    Est. payment

    Explore your selling options

    Work with a Zillow partner agent

    Leverage their expertise and Zillow's premium Showcase listings to get your home seen by more buyers.

    Get started

    List with your own agent

    Get your home in front of millions of buyers by listing it on Zillow.

    Learn how to do it

    Sell it yourself

    Take full control of how buyers see your home on Zillow by listing For Sale by Owner (FSBO).

    List your home

    What's special

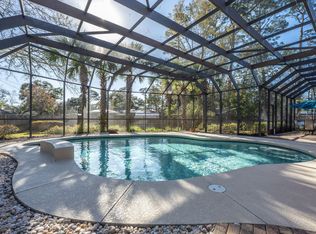
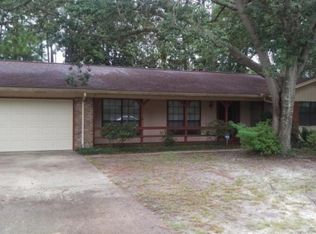
    This 2923 square foot single family home has 4 bedrooms and 3.0 bathrooms. This home is located at 702 Persimmon Way, Niceville, FL 32578.

    This property is off market, which means it's not currently listed for sale or rent on Zillow. This may be different from what's available on other websites or public sources.
    Facts & features

    Interior

    Bedrooms & bathrooms
    • Bedrooms: 4
    • Bathrooms: 3
    Heating
    • Other, Electric, Gas
    Cooling
    • Central
    Appliances
    • Included: Dishwasher, Garbage disposal, Refrigerator
    Features
    • Flooring: Tile, Carpet
    • Has fireplace: Yes
    Interior area
    • Total interior livable area: 2,923 sqft

    Property

    Parking
    • Total spaces: 3
    • Parking features: Garage - Attached
    Features
    • Exterior features: Brick
    Lot
    • Size: 0.45 Acres
    Details
    • Parcel number: 161S22100700000280

    Construction

    Type & style
    • Home type: SingleFamily
    Materials
    • Roof: Other
    Condition
    • Year built: 2005

    Community & neighborhood

    Location
    • Region: Niceville

    Other

    Other facts
    • Appliances \ Appliances \ Auto Garage Door Opn
    • Appliances \ Appliances \ Central Vacuum
    • Appliances \ Appliances \ Oven Double
    • Appliances \ Appliances \ Oven Self Cleaning
    • Appliances \ Appliances \ Range Hood
    • Appliances \ Appliances \ Smoke Detector
    • Appliances \ Appliances \ Stove/Oven Dual Fuel
    • Appliances \ Auto Garage Door Opn
    • Appliances \ Central Vacuum
    • Appliances \ Oven Double
    • Appliances \ Oven Self Cleaning
    • Appliances \ Range Hood
    • Appliances \ Smoke Detector
    • Appliances \ Stove\Oven Dual Fuel
    • Bedroom - Additional \ 1st Floor
    • Bedroom - Master \ 1st Floor
    • Bedrooms \ Bedroom - Additional \ 1st Floor
    • Bedrooms \ Bedroom - Master \ 1st Floor
    • Bedrooms \ Mstr Bdrm/Mstr Bath \ MBath Cultured Mrble
    • Bedrooms \ Mstr Bdrm/Mstr Bath \ MBath Double Vanity
    • Bedrooms \ Mstr Bdrm/Mstr Bath \ MBath Separate Shwr
    • Bedrooms \ Mstr Bdrm/Mstr Bath \ MBath Tile
    • Bedrooms \ Mstr Bdrm/Mstr Bath \ MBath Whirlpool
    • Bedrooms \ Mstr Bdrm/Mstr Bath \ MBed Carpeted
    • Bedrooms \ Mstr Bdrm/Mstr Bath \ MBed First Floor
    • Bedrooms \ Mstr Bdrm/Mstr Bath \ MBed Trey Ceiling
    • Construction\Siding \ Brick
    • Construction\Siding \ Roof Dimensional Shg
    • Construction\Siding \ Slab
    • Construction\Siding \ Trim Aluminum
    • Cooling System: Ceiling Fan
    • Design \ Ranch
    • Energy \ AC - High Efficiency
    • Energy \ Heat High Efficiency
    • Energy \ Ridge Vent
    • Energy \ Tinted Windows
    • Energy \ Water Heater - Tnkls
    • Exterior \ Fenced Back Yard
    • Exterior \ Fenced Privacy
    • HOA \ Utilities/Paid By: Association Fees \ Owner
    • Heating: Electric
    • Heating: Gas
    • Interior \ Breakfast Bar
    • Interior \ Built-In Bookcases
    • Interior \ Ceiling Crwn Molding
    • Interior \ Ceiling Raised
    • Interior \ Ceiling Tray\Cofferd
    • Interior \ Kitchen Island
    • Interior \ Lighting Recessed
    • Interior \ Pantry
    • Interior \ Pull Down Stairs
    • Interior \ Shelving
    • Interior \ Split Bedroom
    • Interior \ Washer\Dryer Hookup
    • Interior \ Window Bay
    • Interior \ Window Treatment All
    • Interior \ Woodwork Painted
    • Kitchen \ 1st Floor
    • Kitchen \ Kitchen \ 1st Floor
    • Lot Access \ City Road
    • Lot Access \ Easement
    • Lot Access \ Paved Road
    • Lot Features \ Cul-De-Sac
    • Lot Features \ Easements
    • Lot Features \ Level
    • Lot Features \ Sidewalk
    • Lot Features \ Survey Available
    • Lot \ Lot Access \ City Road
    • Lot \ Lot Access \ Easement
    • Lot \ Lot Access \ Paved Road
    • Lot \ Lot Features \ Cul-De-Sac
    • Lot \ Lot Features \ Easements
    • Lot \ Lot Features \ Level
    • Lot \ Lot Features \ Sidewalk
    • Lot \ Lot Features \ Survey Available
    • MLS Listing ID: 788870
    • MLS Name: ECAOR ZDD (ECAOR ZDD)
    • Managed By \ Listing Company
    • Materials \ Construction/Siding \ Brick
    • Materials \ Construction/Siding \ Roof Dimensional Shg
    • Materials \ Construction/Siding \ Slab
    • Materials \ Construction/Siding \ Trim Aluminum
    • Microwave Oven
    • Mstr Bdrm\Mstr Bath \ MBath Cultured Mrble
    • Mstr Bdrm\Mstr Bath \ MBath Double Vanity
    • Mstr Bdrm\Mstr Bath \ MBath Separate Shwr
    • Mstr Bdrm\Mstr Bath \ MBath Tile
    • Mstr Bdrm\Mstr Bath \ MBath Whirlpool
    • Mstr Bdrm\Mstr Bath \ MBed Carpeted
    • Mstr Bdrm\Mstr Bath \ MBed First Floor
    • Mstr Bdrm\Mstr Bath \ MBed Trey Ceiling
    • Other Exterior Features \ Exterior \ Fenced Back Yard
    • Other Exterior Features \ Exterior \ Fenced Privacy
    • Other Fees \ Security Deposit? \ Yes
    • Other Interior Features \ Interior \ Breakfast Bar
    • Other Interior Features \ Interior \ Built-In Bookcases
    • Other Interior Features \ Interior \ Ceiling Crwn Molding
    • Other Interior Features \ Interior \ Ceiling Raised
    • Other Interior Features \ Interior \ Ceiling Tray/Cofferd
    • Other Interior Features \ Interior \ Kitchen Island
    • Other Interior Features \ Interior \ Lighting Recessed
    • Other Interior Features \ Interior \ Pantry
    • Other Interior Features \ Interior \ Pull Down Stairs
    • Other Interior Features \ Interior \ Shelving
    • Other Interior Features \ Interior \ Split Bedroom
    • Other Interior Features \ Interior \ Washer/Dryer Hookup
    • Other Interior Features \ Interior \ Window Bay
    • Other Interior Features \ Interior \ Window Treatment All
    • Other Interior Features \ Interior \ Woodwork Painted
    • Other \ Managed By \ Listing Company
    • Other \ Pets? \ Yes
    • Other \ Rent Per \ Month
    • Other \ Restrictions \ Lease Required
    • Other \ Sub Area \ 1303 - South of Valparaiso Blvd
    • Other \ Sub-Type \ Single Family Residence
    • Other \ Zoning \ Resid Single Family
    • Parking Features \ Garage
    • Parking Features \ Oversized
    • Pets? \ Yes
    • Rent Per \ Month
    • Restrictions \ Lease Required
    • Security Deposit? \ Yes
    • Sub Area \ 1303 - South of Valparaiso Blvd
    • Sub-Type \ Single Family Residence
    • Type and Style \ Design \ Ranch
    • Utilities \ Energy \ AC - High Efficiency
    • Utilities \ Energy \ Heat High Efficiency
    • Utilities \ Energy \ Ridge Vent
    • Utilities \ Energy \ Tinted Windows
    • Utilities \ Energy \ Water Heater - Tnkls
    • Utilities \ Utilities/Paid By: All Maintenance \ Owner
    • Utilities \ Utilities/Paid By: All Utilities \ Tenant
    • Utilities\Paid By: All Maintenance \ Owner
    • Utilities\Paid By: All Utilities \ Tenant
    • Utilities\Paid By: Association Fees \ Owner
    • Utilities\Paid By: Yard Maintenance \ Owner
    • Yard \ Utilities/Paid By: Yard Maintenance \ Owner
    • Zoning \ Resid Single Family

    Price history

    DateEventPrice
    5/2/2018Sold$484,900$166/sqft
    Source: Public Record Report a problem
    2/23/2018Listing removed$2,700$1/sqft
    Source: Carriage Hills Realty Inc #788870 Report a problem
    2/2/2018Listed for sale$484,900+2.1%$166/sqft
    Source: Carriage Hills Realty Inc #790930 Report a problem
    1/27/2018Price change$2,700-3.6%$1/sqft
    Source: Carriage Hills Realty Inc #788870 Report a problem
    1/3/2018Listed for rent$2,800$1/sqft
    Source: Carriage Hills Realty Inc #788870 Report a problem
    6/7/2017Sold$475,000-0.8%$163/sqft
    Source: Public Record Report a problem
    4/29/2017Listed for sale$479,000+7.6%$164/sqft
    Source: Destin #774356 Report a problem
    3/31/2015Sold$445,000-1.1%$152/sqft
    Source: ECAOR #715038 Report a problem
    11/26/2014Price change$449,900-3.2%$154/sqft
    Source: Keller Williams Realty- Emerald Coast #715038 Report a problem
    9/29/2014Listed for sale$465,000+11.8%$159/sqft
    Source: Keller Williams Realty- Emerald Coast #715038 Report a problem
    6/1/2005Sold$416,000+663.3%$142/sqft
    Source: Public Record Report a problem
    3/19/2004Sold$54,500$19/sqft
    Source: Public Record Report a problem

    Public tax history

    YearProperty taxesTax assessment
    2024$5,480 +2.5%$454,027 +3%
    2023$5,347 +4.7%$440,803 +3%
    2022$5,104 +0.4%$427,964 +3%
    2021$5,084 +0.8%$415,499 +1.4%
    2020$5,043 +1.2%$409,762 +2.3%
    2019$4,982 -12.4%$400,549 -10.4%
    2018$5,685 $446,812 +8.4%
    2017$5,685 +7.4%$412,377 +2.1%
    2016$5,294 +2.7%$403,895 +19.7%
    2015$5,154 +18.9%$337,292 +0.8%
    2014$4,333 $334,615 +1.5%
    2013-- $329,670 +1.7%
    2012-- $324,293 -3.3%
    2011-- $335,439 -1.5%
    2010-- $340,658 -6.4%
    2009-- $364,084 -9.7%
    2008-- $402,972 -8.2%
    2007-- $439,144 -0.4%
    2006-- $441,045 +858.8%
    2005-- $46,000 +1544.6%
    2004-- $2,797

    Find assessor info on the county website

    Neighborhood: 32578

    Nearby schools

    GreatSchools rating
    Schools provided by the listing agent
    • Elementary: Plew
    • Middle: Ruckel
    • High: Niceville

    Source: The MLS. This data may not be complete. We recommend contacting the local school district to confirm school assignments for this home.

    Get pre-qualified for a loan
    At Zillow Home Loans, we can pre-qualify you in as little as 5 minutes with no impact to your credit score.

    An equal housing lender. NMLS #10287.

    Sell for more on Zillow
    Get a Zillow Showcase℠ listing at no additional cost and you could sell for .
    $730,500
    2% more
    +$14,610
    With Zillow Showcase(estimated)
    $745,110