Skip main navigation
Active
  • Listed by: Realogics Sotheby's Int'l Rlty • Nicole Monroe
    Price cut: $25K (6/30)
    $655,000

    700 S 282nd Street #722, Des Moines, WA 98198

    3beds
    1,501sqft
    : 
    Loading
    Get pre-qualified
    Condominium
    Built in 1979
    -- sqft lot
    $-- Zestimate®
    $436/sqft
    $572/mo HOA

    What's special

    Sun-drenched interiorsUnobstructed puget sound viewBreathtaking puget sound sunsetsCustom accessible spa-showerOptimal afternoon lightWest-facing sanctuaryMonitored secured garage
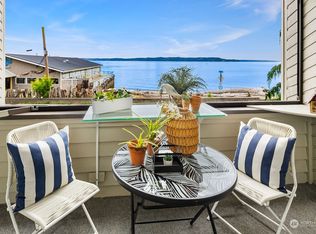
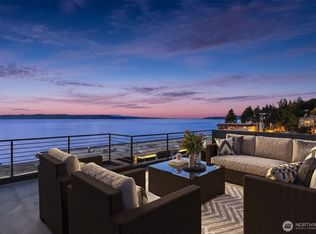
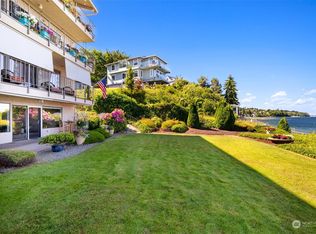
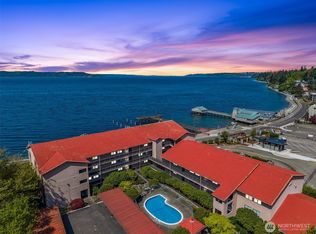
    Experience the pinnacle of Redondo living in this vibrant, West-facing sanctuary, offered for the first time in over 30 years. Positioned perfectly to capture breathtaking Puget Sound sunsets and optimal afternoon light, Unit 722 combines 35 years of meticulous care with modern, sophisticated luxury. Prepare to be captivated by the sun-drenched interiors, featuring elegant Nana glass draping in both rooms with unobstructed Puget Sound view that adds an elevated, designer touch to the coastal aesthetic. The primary suite is a true retreat, boasting a custom, accessible spa-shower equipped with a mounted handrail and seating for effortless comfort and safety. Enjoy the peace of mind provided by a monitored, secured garage, an on-site HOA, and an elevator access. Storage is abundant with an additional storage unit in the garage and patio storage for your coastal gear. The Ultimate Value: Your monthly HOA is truly all-inclusive, covering Internet, Cable, Earthquake Insurance, Sewer, Water, and Garbage, allowing you to focus entirely on the sunset views and the vibrant Redondo boardwalk just steps away. From the golden hour glow in your living room to the convenience of a turn-key lifestyle, this is the "once-in-a-generation" opportunity the market has been waiting for. Welcome home to Redondo!
    82 days
    |
    552
    |
    27
    |

    Zillow last checked:

    Listing updated:

    Listed by:

    Nicole Monroe,

    Realogics Sotheby's Int'l Rlty

    Source: NWMLS as distributed by MLS GRID,MLS#: 2508362MLS Logo

    Loading...

      Facts & features

      Interior

      Bedrooms & bathrooms
      • Bedrooms: 3
      • Bathrooms: 2
      • Full bathrooms: 2
      • Main level bathrooms: 2
      • Main level bedrooms: 3
      Primary bedroom
      • Level: Main
      Bedroom
      • Level: Main
      Bedroom
      • Level: Main
      Bathroom full
      • Level: Main
      Bathroom full
      • Level: Main
      Other
      • Level: Main
      Den office
      • Level: Main
      Dining room
      • Level: Main
      Entry hall
      • Level: Main
      Kitchen with eating space
      • Level: Main
      Living room
      • Level: Main
      Heating
      • Fireplace, High Efficiency (Unspecified), Wall Furnace, Electric, Natural Gas
      Cooling
      • None
      Appliances
      • Included: Dishwasher, Disposal, Dryer, Microwave, Refrigerator, Stove(s)/Range(s), Washer, Dishwasher(s), Dryer(s), Garbage Disposal, Microwave(s), Refrigerator(s), Washer(s)
      Features
      • Flooring: Bamboo/Cork, Carpet
      • Number of fireplaces: 1
      • Fireplace features: Electric, Main Level: 1, Fireplace
      Interior area
      • Total structure area: 1,501
      • Total interior livable area: 1,501 sqft

      Property

      Parking
      • Total spaces: 1
      • Parking features: Common Garage, Off Street
      • Has garage: Yes
      • Covered spaces: 1
      Features
      • Levels: One
      • Stories: 1
      • Entry location: Main
      • Patio & porch: Fireplace
      • Has view: Yes
      • View description: Bay, Sound
      • Has water view: Yes
      • Water view: Bay,Sound
      Lot
      • Features: Corner Lot, Curbs, Paved, Sidewalk
      Details
      • Parcel number: 7205560039
      • Special conditions: Standard

      Construction

      Type & style
      • Home type: Condo
      • Architectural style: Modern,Condo (1 Level)
      • Property subtype: Condominium
      Materials
      • Cement/Concrete, Wood Siding
      • Roof: Flat
      Condition
      • Year built: 1979

      Community & HOA

      Community
      • Subdivision: Redondo
      HOA
      • Services included: Cable TV, Common Area Maintenance, Earthquake Insurance, Internet, See Remarks, Sewer, Water
      • HOA fee: $572 monthly
      Location
      • Region: Des Moines

      Financial & listing details

      • Price per square foot: $436/sqft
      • Tax assessed value: $524,000
      • Annual tax amount: $6,323
      • Date on market: 4/22/2026
      • Cumulative days on market: 84 days
      • Listing terms: Conventional,See Remarks
      • Inclusions: Dishwasher(s), Dryer(s), Garbage Disposal, Microwave(s), Refrigerator(s), Stove(s)/Range(s), Washer(s)

        Estimated market value

        Not available

        Estimated sales range

        Not available

        Not available

        Price history

        DateEventPrice
        6/30/2026Price change$655,000-3.7%$436/sqft
        Source: NWMLS as distributed by MLS GRID #2508362 Report a problem
        5/20/2026Price change$679,999-2.7%$453/sqft
        Source: Realogics Sothebys International Realty #2508362 Report a problem
        4/23/2026Listed for sale$699,000$466/sqft
        Source: NWMLS as distributed by MLS GRID #2508362 Report a problem

        Public tax history

        YearProperty taxesTax assessment
        2025$6,092 -3.6%$524,000 -8.4%
        2024$6,323 -2.5%$572,000 -1%
        2023$6,486 +17.3%$578,000 +6.1%
        2022$5,529 +3.3%$545,000 +18.5%
        2021$5,353 +20.4%$460,000 +28.9%
        2020$4,447 -7%$357,000 -7.5%
        2019$4,780 +5.2%$386,000 +2.1%
        2018$4,544 -9.6%$378,000 +11.5%
        2017$5,027 +7.4%$339,000 +15.3%
        2016$4,682 $294,000 -5.2%
        2015$4,682 $310,000 +1%
        2014$4,682 $307,000 +22.8%
        2013$4,682 $250,000 -8.4%
        2012-- $273,000 -13.6%
        2011-- $316,000 -9.5%
        2010-- $349,000
        2009-- $349,000 +7.7%
        2007-- $324,000 +9.5%
        2006-- $296,000 +10.9%
        2005-- $267,000 +31.1%
        2001$2,800 +15.9%$203,600 +21%
        2000$2,416 $168,300
        Find assessor info on the county website

        Monthly payment

        Est. payment

        Payment breakdown

        Explore the cost of this home by adjusting the details. Changes won't be saved.
        All calculations are estimates and provided by Zillow, Inc. for informational purposes only. Actual amounts may vary.
        HOA fees may include property taxes on listings classified as Co-Ops. Contact the listing agent and/or owner for fee details.
        Mortgage interest rates are dependent on a number of factors, including credit score, down payment, and repayment length. Interest rate data provided by Zillow Group Marketplace, Inc. as of 1/1/1970 from various mortgage lenders with which we have lead or other similar arrangements; the Estimated Payment is an average of those rates.
        See how much you could borrow to make a competitive offer.

        Climate risks

        Neighborhood: Redondo

        Getting around

        18 / 100
        Car-Dependent
        11 / 100
        Somewhat Bikeable

        Nearby schools

        GreatSchools rating
        Schools provided by the listing agent
        • Elementary: Woodmont Elem
        • Middle: Sacajawea Jnr High
        • High: Federal Way Snr High

        Source: NWMLS as distributed by MLS GRID. This data may not be complete. We recommend contacting the local school district to confirm school assignments for this home.

        A local agent can set up tours, give advice and negotiate with sellers.

        Browse local experts

        Similar homes