Skip main navigation
Sold for $700,000
  • $700,000

    700 S HARBOUR ISLAND BOULEVARD #345, TAMPA, FL 33602

    3beds
    1,344sqft
    Condominium
    Built in 2005
    -- sqft lot
    $618,400 Zestimate®
    $521/sqft
    $4,021 Estimated rent

    Home value

    $618,400

    $575,000 - $662,000

    $4,021/mo

    Zestimate® history
    Loading
    Loading...

    Owner options

    List your home for rent

    $4,021/mo

    Rent Zestimate®

    Find your next renter with Zillow Rental Manager. Plus, with online applications, you can quickly screen prospective tenants – for free.

    Learn more

    $4,021/mo

    Rent Zestimate®

    Refinance and save

    $5,471/mo

    Est. payment

    Refinancing to a lower rate could help reduce your monthly payments and save thousands over the life of the loan.

    See today's rates

    $5,471/mo

    Est. payment

    Explore your selling options

    Work with a Zillow partner agent

    Leverage their expertise and Zillow's premium Showcase listings to get your home seen by more buyers.

    Get started

    List with your own agent

    Get your home in front of millions of buyers by listing it on Zillow.

    Learn how to do it

    Sell it yourself

    Take full control of how buyers see your home on Zillow by listing For Sale by Owner (FSBO).

    List your home

    What's special

    Fabulous waterfront poolBilliard roomsPalm treesFitness centerWalk-in closetBuilt-in closetBrazilian cherry hardwood flooring
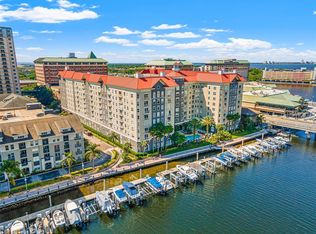
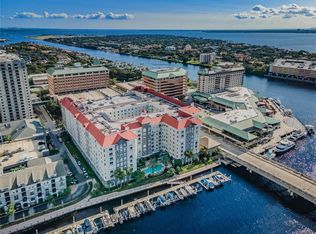
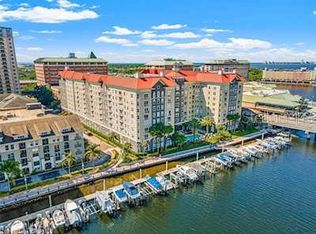
    Welcome to PARKCREST HARBOUR ISLAND ... Tampa's Favorite WATERFRONT Condominium Community! Surrounded by Lush Landscape, Palm Trees, and settled in "the Lap of Luxury" ... PARKCREST is a highly desirable and energetic downtown "Resort Lifestyle". Amenities include: on site Management, 24/7 Security, Fitness Center, Club and Billiard Rooms, Business Center, and a FABULOUS Waterfront Pool and Heated Spa. PERFECT LOCATION: PARKCREST is minutes away from Fine Dining and walking distance to Amalie Arena (Go Lightning!), the Channelside District, and the Award Winning Florida Aquarium. On Harbour Island, daily boat tours and rentals are available and you have a front row seat to The Gasparilla Parades and Festivities ... the second largest Parade in America. This breathtaking home offers NEW 2022 RENOVATIONS by the current owner: Brazilian Cherry Hardwood Flooring in the LR and DR, and Luxury Vinyl Plank in all BRs | Kitchen Updates: SS appliances, Granite Counters and Breakfast Bar, Backsplash, undermount lighting, and tile flooring. The Primary Suite Offers a Walk-in Closet with built-in Storage, ceiling fan, and a Lovely View of the Garden Outside. En-suite Bath: Shower/tub combo, linen closet, granite counters, and tile flooring. BR2: another Walk-in Closet and ceiling fan | BR3: built-in closet and ceiling fan and both bedrooms share a Bath. PLANTATION SHUTTERS are throughout this Freshly Painted, Model Perfect Home. What's Not to Love? SPECIAL NOTE: For the benefit of the New Owners, the Current Owners have Paid Off the Special Assessment for 2023. Wow!! PARKING: this Home includes 2 assigned Parking Spaces across the walkway on the same floor and generous Guest Parking spaces as well. Live Your Best Life Enjoying the Florida Lifestyle at PARKCREST HARBOUR ISLAND. Call Today for Your Private Tour.

    Zillow last checked:

    Listing updated:

    Listed by:

    Ginger Perkins 813-810-8325,

    KELLER WILLIAMS REALTY- PALM H 727-772-0772

    Bought with:

    Stephanie Crews, 3427081

    KELLER WILLIAMS TAMPA CENTRAL

    Adam Fernandez, 3236544

    KELLER WILLIAMS TAMPA CENTRAL

    Source: Stellar MLS,MLS#: T3458405MLS LogoOriginating MLS: Pinellas Suncoast

    Facts & features

    Interior

    Bedrooms & bathrooms
    • Bedrooms: 3
    • Bathrooms: 2
    • Full bathrooms: 2
    Rooms
    • Room types: Family Room, Utility Room
    Primary bedroom
    • Features: Ceiling Fan(s)
    • Level: First
    • Dimensions: 12x18
    Bedroom 2
    • Features: Ceiling Fan(s), Built-in Closet
    • Level: First
    • Dimensions: 11x10
    Bedroom 3
    • Features: Ceiling Fan(s), Built-in Closet
    • Level: First
    • Dimensions: 13x10
    Primary bathroom
    • Features: En Suite Bathroom, Exhaust Fan, Granite Counters, Tub With Shower
    • Level: First
    • Dimensions: 7x12
    Bathroom 2
    • Features: Exhaust Fan, Granite Counters, Tub With Shower
    • Level: First
    • Dimensions: 8x8
    Dining room
    • Level: First
    • Dimensions: 9x19
    Great room
    • Features: Ceiling Fan(s)
    • Level: First
    • Dimensions: 11x20
    Kitchen
    • Features: Breakfast Bar, Granite Counters, Stone Counters
    • Level: First
    • Dimensions: 12x10
    Heating
    • Central
    Cooling
    • Central Air
    Appliances
    • Included: Dishwasher, Dryer, Electric Water Heater, Exhaust Fan, Microwave, Range, Refrigerator, Washer
    • Laundry: Inside, Laundry Closet
    Features
    • Ceiling Fan(s), Crown Molding, High Ceilings, Living Room/Dining Room Combo, Open Floorplan, Solid Surface Counters, Solid Wood Cabinets, Stone Counters, Walk-In Closet(s)
    • Flooring: Ceramic Tile, Granite, Hardwood
    • Doors: Outdoor Grill
    • Windows: Shutters
    • Has fireplace: No
    Interior area
    • Total structure area: 1,344
    • Total interior livable area: 1,344 sqft

    Property

    Parking
    • Parking features: Assigned, Covered, Deeded, Guest
    Features
    • Levels: One
    • Stories: 1
    • Exterior features: Balcony, Courtyard, Garden, Irrigation System, Lighting, Outdoor Grill, Private Mailbox, Rain Gutters, Sidewalk, Sprinkler Metered
    • Has private pool: Yes
    • Pool features: Gunite, In Ground, Lighting
    • Has spa: Yes
    • Spa features: In Ground
    • Has view: Yes
    • View description: Garden, Bay/Harbor - Full, Marina
    • Has water view: Yes
    • Water view: Bay/Harbor - Full,Marina
    • Waterfront features: Waterfront
    Lot
    • Size: 4 Square Feet
    • Features: FloodZone, City Lot, Near Marina, Sidewalk
    • Residential vegetation: Mature Landscaping, Trees/Landscaped
    Details
    • Parcel number: A24291882500000000345.0
    • Zoning: PD/PD
    • Special conditions: None

    Construction

    Type & style
    • Home type: Condo
    • Architectural style: Mediterranean
    • Property subtype: Condominium
    Materials
    • Block, Cement Siding
    • Foundation: Slab
    • Roof: Concrete
    Condition
    • New construction: No
    • Year built: 2005
    Details
    • Builder name: Parkcrest

    Utilities & green energy

    • Sewer: Public Sewer
    • Water: Public
    • Utilities for property: BB/HS Internet Available, Cable Available, Electricity Available, Fire Hydrant, Public, Sewer Available, Street Lights, Water Available

    Community & HOA

    Community
    • Features: Waterfront, Community Mailbox, Deed Restrictions, Fitness Center, Gated Community - Guard, Irrigation-Reclaimed Water, Pool, Sidewalks, Special Community Restrictions, Wheelchair Access
    • Pet fee: $0 monthly
    • Subdivision: PARKCREST
    HOA
    • Has HOA: No
    • Amenities included: Elevator(s), Fitness Center
    • Services included: 24-Hour Guard, Community Pool, Reserve Fund, Fidelity Bond, Insurance, Maintenance Structure, Maintenance Grounds, Maintenance Repairs, Manager, Pest Control, Pool Maintenance, Recreational Facilities, Sewer, Trash, Water
    • HOA fee: $624 monthly
    • HOA name: Andrew Johnson
    • HOA phone: 813-229-2500
    Location
    • Region: Tampa

    Financial & listing details

    • Price per square foot: $521/sqft
    • Tax assessed value: $455,534
    • Annual tax amount: $5,074
    • Date on market: 7/28/2023
    • Cumulative days on market: 22 days
    • Listing terms: Cash,Conventional
    • Ownership: Condominium
    • Total actual rent: 0
    • Electric utility on property: Yes
    • Road surface type: Paved

    Price history

    DateEventPrice
    8/31/2023Sold$700,000-4.1%$521/sqft
    Source: Stellar MLS #T3458405 Report a problem
    8/19/2023Pending sale$729,900$543/sqft
    Source: Stellar MLS #T3458405 Report a problem
    7/28/2023Listed for sale$729,900+224.4%$543/sqft
    Source: Stellar MLS #T3458405 Report a problem
    5/24/2013Sold$225,000-9.6%$167/sqft
    Source: Stellar MLS #T2551506 Report a problem
    1/20/2013Listed for sale$249,000-0.4%$185/sqft
    Source: Smith and Associates #T2551506 Report a problem
    5/20/2012Listing removed$250,000$186/sqft
    Source: Landmark Realty of South Tampa #T2508070 Report a problem
    2/29/2012Listed for sale$250,000-33.3%$186/sqft
    Source: Landmark Realty of South Tampa #T2508070 Report a problem
    6/22/2005Sold$375,000+34%$279/sqft
    Source: Stellar MLS #T2099586 Report a problem
    5/13/2005Sold$279,900$208/sqft
    Source: Stellar MLS #T2100168 Report a problem

    Public tax history

    YearProperty taxesTax assessment
    2025$8,211 -6.1%$455,534 -0.7%
    2024$8,748 +67.7%$458,567 +46.1%
    2023$5,218 +2.8%$313,979 +3%
    2022$5,074 +1.3%$304,834 +3%
    2021$5,010 +0.9%$295,955 +1.4%
    2020$4,965 -6.8%$291,869 +11.7%
    2019$5,324 $261,235 +10%
    2018$5,324 +9.9%$237,486 -1.1%
    2017$4,845 +2.4%$240,247 +17.7%
    2016$4,732 +13.2%$204,117 +9.9%
    2015$4,182 +12.1%$185,806 +4.3%
    2014$3,731 $178,115 +17.2%
    2013$3,731 +96.2%$152,012 +17.9%
    2012$1,902 -7.2%$128,969 -4.9%
    2011$2,050 -13.3%$135,654 -10.3%
    2010$2,364 -17.3%$151,206 -12.8%
    2009$2,858 -41.1%$173,401 -34.5%
    2008$4,850 -11%$264,616 -5.3%
    2007$5,448 -6.8%$279,309 +1.8%
    2006$5,846 +1514%$274,422 +1729.5%
    2005$362 $15,000
    Find assessor info on the county website

    Neighborhood: Harbour Island

    Nearby schools

    GreatSchools rating
    Schools provided by the listing agent
    • Elementary: Gorrie-HB
    • Middle: Wilson-HB
    • High: Plant-HB

    Source: Stellar MLS. This data may not be complete. We recommend contacting the local school district to confirm school assignments for this home.

    Get a cash offer in 3 minutes
    Find out how much your home could sell for in as little as 3 minutes with a no-obligation cash offer.
    Estimated market value
    $618,400
    Get a cash offer in 3 minutes
    Find out how much your home could sell for in as little as 3 minutes with a no-obligation cash offer.
    Estimated market value
    $618,400