Skip main navigation
Sold for $650,000
  • $650,000

    700 S HARBOUR ISLAND BOULEVARD #542, TAMPA, FL 33602

    3beds
    1,519sqft
    Condominium
    Built in 2005
    -- sqft lot
    $609,800 Zestimate®
    $428/sqft
    $4,638 Estimated rent

    Home value

    $609,800

    $567,000 - $652,000

    $4,638/mo

    Zestimate® history
    Loading
    Loading...

    Owner options

    List your home for rent

    $4,638/mo

    Rent Zestimate®

    Find your next renter with Zillow Rental Manager. Plus, with online applications, you can quickly screen prospective tenants – for free.

    Learn more

    $4,638/mo

    Rent Zestimate®

    Refinance and save

    $5,433/mo

    Est. payment

    Refinancing to a lower rate could help reduce your monthly payments and save thousands over the life of the loan.

    See today's rates

    $5,433/mo

    Est. payment

    Explore your selling options

    Work with a Zillow partner agent

    Leverage their expertise and Zillow's premium Showcase listings to get your home seen by more buyers.

    Get started

    List with your own agent

    Get your home in front of millions of buyers by listing it on Zillow.

    Learn how to do it

    Sell it yourself

    Take full control of how buyers see your home on Zillow by listing For Sale by Owner (FSBO).

    List your home

    What's special

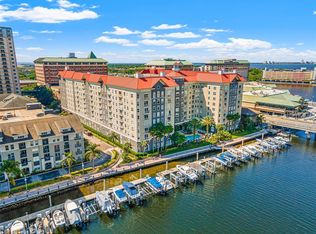
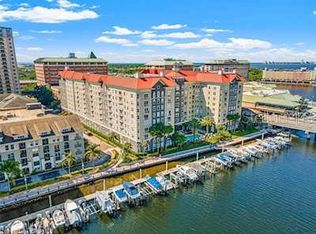
    Welcome to Parkcrest Harbour Island! From the moment you enter this well-maintained spacious home it shows pride of ownership! The open floor plan makes it an inviting place to call home! This beautiful three-bedroom, two-bathroom condo has engineered wood floors in the living/dining room and hallways. The kitchen has updated stainless-steel appliances with granite countertops. The large dining and living room offer plenty of space to dine, entertain and relax. The large primary bedroom features two closets, one is a walk-in with built-in shelving and plenty of storage. The ensuite bathroom has a large vanity, garden tub and linen closet. The other bedrooms are located at the opposite end of the home and feature plenty of natural light, spacious closets and share the second bathroom. The laundry room has shelving and ample room for storage. This condo is ideally located at the end of the hallway providing tranquility and privacy. The unit has two reserved parking spaces, one which can accommodate an extra-large vehicle. The fabulous amenities include a large resort style swimming pool with spa, tranquil outdoor courtyard with fountain, 24-hour fitness center, clubroom with TV and bar, billiard room, community room with Wi-Fi, business center, onsite manager, concierge service, guest parking and 24/7 security. Convenient to all that downtown Tampa has to offer, just a short walk to The Riverwalk, Amalie Arena, Sparkman Wharf, Water Street and Bayshore Blvd! Bedroom Closet Type: Walk-in Closet (Primary Bedroom).

    Zillow last checked:

    Listing updated:

    Listed by:

    Michael Sennit 813-253-0446,

    COLDWELL BANKER REALTY 813-253-2444

    Bought with:

    Elizabeth Schwarzen, 3261788

    COASTAL PROPERTIES GROUP INTER

    Stefanos August, 3161642

    COASTAL PROPERTIES GROUP INTER

    Source: Stellar MLS,MLS#: T3492862MLS LogoOriginating MLS: Pinellas Suncoast

    Facts & features

    Interior

    Bedrooms & bathrooms
    • Bedrooms: 3
    • Bathrooms: 2
    • Full bathrooms: 2
    Primary bedroom
    • Features: Ceiling Fan(s), Walk-In Closet(s)
    • Level: First
    • Dimensions: 16x12
    Bedroom 2
    • Features: Ceiling Fan(s), Built-in Closet
    • Level: First
    • Dimensions: 14x11
    Bedroom 3
    • Features: Ceiling Fan(s), Walk-In Closet(s)
    • Level: First
    • Dimensions: 12x11
    Primary bathroom
    • Features: En Suite Bathroom, Exhaust Fan, Garden Bath, Granite Counters, Makeup/Vanity Space, Tub With Shower
    • Level: First
    • Dimensions: 8x8
    Bathroom 2
    • Features: Exhaust Fan, Granite Counters, Makeup/Vanity Space, Tub With Shower
    • Level: First
    • Dimensions: 7.5x7.5
    Dining room
    • Level: First
    • Dimensions: 15x13
    Kitchen
    • Features: Pantry, Granite Counters, Stone Counters
    • Level: First
    • Dimensions: 12x9
    Laundry
    • Features: Built-In Shelving
    • Level: First
    • Dimensions: 5x5
    Living room
    • Features: Ceiling Fan(s)
    • Level: First
    • Dimensions: 15x13
    Heating
    • Central
    Cooling
    • Central Air
    Appliances
    • Included: Dishwasher, Dryer, Microwave, Range, Range Hood, Refrigerator, Washer
    • Laundry: Inside, Laundry Room
    Features
    • Ceiling Fan(s), Crown Molding, Elevator, Living Room/Dining Room Combo, Solid Wood Cabinets, Stone Counters, Thermostat, Walk-In Closet(s)
    • Flooring: Carpet, Engineered Hardwood, Tile, Vinyl
    • Windows: Window Treatments
    • Has fireplace: No
    Interior area
    • Total structure area: 1,519
    • Total interior livable area: 1,519 sqft

    Property

    Parking
    • Total spaces: 2
    • Parking features: Assigned, Covered, Garage Door Opener, Guest
    • Attached garage spaces: 2
    Features
    • Levels: One
    • Stories: 1
    • Exterior features: Courtyard, Irrigation System, Lighting, Sidewalk
    • On waterfront: Yes
    • Waterfront features: Bay/Harbor, Canal - Brackish, Marina
    • Body of water: GARRISON CHANNEL
    Details
    • Parcel number: A24291882500000000542.0
    • Zoning: PD
    • Special conditions: None

    Construction

    Type & style
    • Home type: Condo
    • Architectural style: Coastal,Courtyard,Other
    • Property subtype: Condominium
    Materials
    • Metal Frame, Stucco
    • Foundation: Slab
    • Roof: Built-Up,Concrete,Membrane
    Condition
    • Completed
    • New construction: No
    • Year built: 2005

    Utilities & green energy

    • Sewer: Public Sewer
    • Water: See Remarks
    • Utilities for property: BB/HS Internet Available, Cable Connected, Electricity Connected, Fiber Optics, Public, Sewer Connected, Street Lights, Water Connected

    Community & HOA

    Community
    • Features: Buyer Approval Required, Clubhouse, Community Mailbox, Fitness Center, Gated Community - Guard, Pool, Sidewalks, Wheelchair Access
    • Pet fee: $0 monthly
    • Subdivision: PARKCREST HARBOUR ISLAND CONDO
    HOA
    • Has HOA: Yes
    • Services included: 24-Hour Guard, Common Area Taxes, Community Pool, Reserve Fund, Insurance, Maintenance Structure, Maintenance Grounds, Maintenance Repairs, Manager, Pool Maintenance, Security, Sewer, Trash, Water
    • HOA fee: $933 monthly
    • HOA name: Ana Kudra
    • HOA phone: 813-229-2500
    • Second HOA name: Harbour Island Community Services Association
    • Second HOA phone: 813-908-0766
    Location
    • Region: Tampa

    Financial & listing details

    • Price per square foot: $428/sqft
    • Tax assessed value: $492,172
    • Annual tax amount: $3,734
    • Date on market: 1/26/2024
    • Cumulative days on market: 69 days
    • Listing terms: Cash,Conventional
    • Ownership: Fee Simple
    • Total actual rent: 0
    • Electric utility on property: Yes
    • Road surface type: Asphalt, Concrete

    Price history

    DateEventPrice
    5/17/2024Sold$650,000-8.5%$428/sqft
    Source: Stellar MLS #T3492862 Report a problem
    4/4/2024Pending sale$710,000$467/sqft
    Source: Stellar MLS #T3492862 Report a problem
    4/1/2024Price change$710,000-2.1%$467/sqft
    Source: Stellar MLS #T3492862 Report a problem
    2/26/2024Price change$725,000-2%$477/sqft
    Source: Stellar MLS #T3492862 Report a problem
    2/7/2024Price change$740,000-2.6%$487/sqft
    Source: Stellar MLS #T3492862 Report a problem
    1/26/2024Listed for sale$760,000+181.5%$500/sqft
    Source: Stellar MLS #T3492862 Report a problem
    11/7/2014Sold$270,000$178/sqft
    Source: Stellar MLS #T2715816 Report a problem
    9/9/2014Listed for sale$270,000+32.4%$178/sqft
    Source: Keller Williams Realty of South Tampa #T2715816 Report a problem
    1/16/2009Sold$204,000-32%$134/sqft
    Source: Public Record Report a problem
    9/12/2005Sold$299,900$197/sqft
    Source: Stellar MLS #T2119421 Report a problem
    4/25/2005Sold$299,900$197/sqft
    Source: Public Record Report a problem

    Public tax history

    YearProperty taxesTax assessment
    2025$9,782 +147.4%$492,172 -0.6%
    2024$3,954 +2.8%$495,360 +104.3%
    2023$3,845 +3%$242,476 +3%
    2022$3,734 +1.4%$235,414 +3%
    2021$3,681 +1%$228,557 +1.4%
    2020$3,646 +1.8%$225,401 +2.3%
    2019$3,580 $220,333 +1.9%
    2018$3,580 +0.7%$216,225 -18.2%
    2017$3,556 +1.5%$264,231 +27.4%
    2016$3,504 +3%$207,422 +0.7%
    2015$3,401 -10.6%$205,980 +19.3%
    2014$3,805 $172,674 +10%
    2013$3,805 +23.6%$156,976 +10%
    2012$3,078 +29.8%$142,705 -5.2%
    2011$2,371 -15.3%$150,499 -12.3%
    2010$2,800 -15.9%$171,546 -12.2%
    2009$3,330 -40.3%$195,276 -34.5%
    2008$5,581 -10%$298,330 -5.1%
    2007$6,199 -6.1%$314,404 +2.5%
    2006$6,603 +1723.1%$306,736 +1944.9%
    2005$362 $15,000
    Find assessor info on the county website

    Neighborhood: Harbour Island

    Nearby schools

    GreatSchools rating
    Schools provided by the listing agent
    • Elementary: Gorrie-HB
    • Middle: Wilson-HB
    • High: Plant-HB

    Source: Stellar MLS. This data may not be complete. We recommend contacting the local school district to confirm school assignments for this home.

    Get a cash offer in 3 minutes
    Find out how much your home could sell for in as little as 3 minutes with a no-obligation cash offer.
    Estimated market value
    $609,800
    Get a cash offer in 3 minutes
    Find out how much your home could sell for in as little as 3 minutes with a no-obligation cash offer.
    Estimated market value
    $609,800