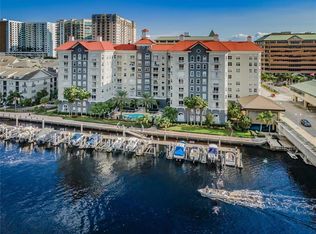
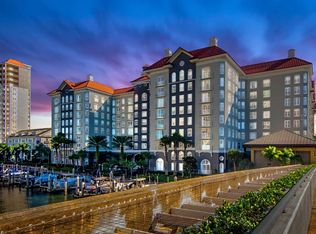
This sophisticated sixth-floor residence offers panoramic water and sunset views from Harbour Island while offering tremendous closeness to downtown Tampa, Water Street, Amalie Arena and The Tampa Riverwalk. Large windows and sliders throughout provide an abundance of natural light that accentuates the open and airy living space. The split bedroom floor plan affords optimal privacy, and upscale wide plank vinyl flooring extends throughout the residence, filling the space with a sense of modern elegance. The kitchen overlooks the main living space and is equipped with a suite of stainless steel appliances and a spacious island with room for seating. This residence offers unparalleled practicality and convenience, featuring a separate dining or breakfast nook area, and a designated laundry room with a full-size washer and dryer. Ample storage is provided by a separate climate-controlled locker. Residents of ParkCrest Harbour Island enjoy resort-style amenities, including a waterfront pool and spa where you can unwind amid the Florida sunshine. Maintain an active lifestyle in the 24-hour fitness center or attend to business matters in the fully equipped business room. The community clubhouse offers a welcoming venue for socializing and entertaining guests, while the serene courtyard garden provides a tranquil retreat. With gated resident parking, 24-hour security and abundant guest parking, residents enjoy peace of mind and the epitome of convenient living. All this, in the heart of downtown Tampa with easy access to endless dining and entertainment options.
Sold for $560,000
$560,000
700 S HARBOUR ISLAND BOULEVARD #611, TAMPA, FL 33602
2beds
1,184sqft
Condominium
Built in 2005
-- sqft lot
$525,400 Zestimate®
$473/sqft
$3,195 Estimated rent
Home value
$525,400
$483,000 - $567,000
$3,195/mo
Zestimate® history
Owner options
List your home for rent
$3,195/mo
Rent Zestimate®
Find your next renter with Zillow Rental Manager. Plus, with online applications, you can quickly screen prospective tenants – for free.
$3,195/mo
Rent Zestimate®
Refinance and save
$4,644/mo
Est. payment
Refinancing to a lower rate could help reduce your monthly payments and save thousands over the life of the loan.
$4,644/mo
Est. payment
Explore your selling options
Work with a Zillow partner agent
Leverage their expertise and Zillow's premium Showcase listings to get your home seen by more buyers.
Get startedList with your own agent
Get your home in front of millions of buyers by listing it on Zillow.
Learn how to do itSell it yourself
Take full control of how buyers see your home on Zillow by listing For Sale by Owner (FSBO).
List your homeWhat's special
Serene courtyard gardenLarge windows and slidersSplit bedroom floor planWaterfront pool and spa
Zillow last checked:
Listing updated:
Listed by:
Paul DeSantis, PA 813-439-4816,
PREMIER SOTHEBYS INTL REALTY 813-217-5288
Bought with:
Andrew Duncan, 3135049
LPT REALTY LLC
Chelsea Kubek, 3434588
LPT REALTY LLC
Source: Stellar MLS,MLS#: TB8320277 Originating MLS: Suncoast Tampa
Originating MLS: Suncoast Tampa
Facts & features
Interior
Bedrooms & bathrooms
- Bedrooms: 2
- Bathrooms: 2
- Full bathrooms: 2
Rooms
- Room types: Utility Room, Storage Rooms
Primary bedroom
- Features: Walk-In Closet(s)
- Level: First
- Area: 240 Square Feet
- Dimensions: 12x20
Bedroom 2
- Features: Walk-In Closet(s)
- Level: First
- Area: 221 Square Feet
- Dimensions: 13x17
Dining room
- Level: First
- Area: 88 Square Feet
- Dimensions: 11x8
Kitchen
- Level: First
- Area: 165 Square Feet
- Dimensions: 15x11
Living room
- Level: First
- Area: 234 Square Feet
- Dimensions: 18x13
Heating
- Central, Electric
Cooling
- Central Air
Appliances
- Included: Dishwasher, Disposal, Dryer, Electric Water Heater, Microwave, Range, Refrigerator, Washer
- Laundry: Inside, Laundry Room
Features
- Ceiling Fan(s), Crown Molding, Kitchen/Family Room Combo, Living Room/Dining Room Combo, Open Floorplan, Split Bedroom, Stone Counters, Thermostat, Walk-In Closet(s)
- Flooring: Luxury Vinyl
- Doors: Sliding Doors
- Windows: Double Pane Windows
- Has fireplace: No
Interior area
- Total structure area: 1,184
- Total interior livable area: 1,184 sqft
Property
Parking
- Total spaces: 1
- Parking features: Assigned, Covered, Deeded, Guest, Reserved, Under Building
- Garage spaces: 1
Features
- Levels: One
- Stories: 1
- Patio & porch: None
- Exterior features: Courtyard, Garden, Lighting, Sidewalk, Storage
- Pool features: Gunite, In Ground, Lighting
- Has spa: Yes
- Spa features: Heated, In Ground
- Has view: Yes
- View description: City, Water
- Water view: Water
- Waterfront features: Waterfront
- Body of water: GARRISON CHANNEL
Lot
- Size: 4 Square Feet
- Features: FloodZone, City Lot, Landscaped, Level, Near Public Transit, Sidewalk
- Residential vegetation: Mature Landscaping, Trees/Landscaped
Details
- Additional structures: Storage
- Parcel number: A24291882500000000611.0
- Zoning: PD
- Special conditions: None
Construction
Type & style
- Home type: Condo
- Property subtype: Condominium
Materials
- Block, Stucco
- Foundation: Slab
- Roof: Built-Up
Condition
- New construction: No
- Year built: 2005
Utilities & green energy
- Sewer: Public Sewer
- Water: Public
- Utilities for property: BB/HS Internet Available, Cable Connected, Electricity Connected, Public, Sewer Connected, Street Lights, Water Connected
Community & HOA
Community
- Features: Waterfront, Clubhouse, Community Mailbox, Fitness Center, Pool, Sidewalks
- Security: Fire Sprinkler System, Gated Community, Key Card Entry, Security Gate, Smoke Detector(s)
- Pet fee: $0 monthly
- Subdivision: PARKCREST HARBOUR ISLAND CONDO
HOA
- Has HOA: Yes
- Amenities included: Elevator(s), Fitness Center, Gated, Pool, Security, Spa/Hot Tub, Storage
- Services included: 24-Hour Guard, Common Area Taxes, Community Pool, Reserve Fund, Insurance, Maintenance Grounds, Pool Maintenance, Security
- HOA fee: $725 monthly
- HOA name: Ana Kudra
- HOA phone: 813-229-2500
Location
- Region: Tampa
Financial & listing details
- Price per square foot: $473/sqft
- Tax assessed value: $420,466
- Annual tax amount: $7,274
- Date on market: 11/12/2024
- Cumulative days on market: 136 days
- Listing terms: Cash,Conventional
- Ownership: Condominium
- Total actual rent: 0
- Electric utility on property: Yes
- Road surface type: Paved
Price history
| Date | Event | Price |
|---|---|---|
| 12/23/2024 | Sold | $560,000-3.4%$473/sqft |
Source:  Stellar MLS #TB8320277 Report a problem Stellar MLS #TB8320277 Report a problem | ||
| 11/26/2024 | Pending sale | $579,900$490/sqft |
Source: Stellar MLS #TB8320277 Report a problem | ||
| 11/12/2024 | Listed for sale | $579,900-8.7%$490/sqft |
Source: Stellar MLS #TB8320277 Report a problem | ||
| 10/17/2024 | Listing removed | $635,000$536/sqft |
Source: Stellar MLS #T3534544 Report a problem | ||
| 7/26/2024 | Price change | $635,000-2.2%$536/sqft |
Source: Stellar MLS #T3534544 Report a problem | ||
| 6/23/2024 | Listed for sale | $649,000+122%$548/sqft |
Source: Stellar MLS #T3534544 Report a problem | ||
| 7/2/2017 | Listing removed | $2,000$2/sqft |
Source: HOMEWARD REAL ESTATE #T2882632 Report a problem | ||
| 6/10/2017 | Price change | $2,000-9.1%$2/sqft |
Source: HOMEWARD REAL ESTATE #T2882632 Report a problem | ||
| 5/19/2017 | Listed for rent | $2,200$2/sqft |
Source: HOMEWARD REAL ESTATE #T2882632 Report a problem | ||
| 3/23/2005 | Sold | $292,400$247/sqft |
Source: Public Record Report a problem | ||
Public tax history
| Year | Property taxes | Tax assessment |
|---|---|---|
| 2025 | $7,515 +3.3% | $420,466 +15.4% |
| 2024 | $7,274 +4.4% | $364,490 +10% |
| 2023 | $6,965 +11.2% | $331,355 +10% |
| 2022 | $6,263 +13.6% | $301,232 +10% |
| 2021 | $5,515 +8.9% | $273,847 +10% |
| 2020 | $5,064 +7.8% | $248,952 +10% |
| 2019 | $4,696 | $226,320 +5.2% |
| 2018 | $4,696 +10.2% | $215,201 -1.1% |
| 2017 | $4,260 +4.9% | $217,703 +28% |
| 2016 | $4,060 +13.4% | $170,037 +10% |
| 2015 | $3,582 +16.1% | $154,579 +10% |
| 2014 | $3,084 | $140,526 +10% |
| 2013 | $3,084 +23.1% | $127,751 +10% |
| 2012 | $2,506 -4.8% | $116,137 -4.7% |
| 2011 | $2,633 -14% | $121,822 -14.6% |
| 2010 | $3,062 -9.8% | $142,609 -9.3% |
| 2009 | $3,397 -35.4% | $157,286 -35.1% |
| 2008 | $5,258 -6.4% | $242,396 -7.5% |
| 2007 | $5,615 -5.2% | $262,124 +3.7% |
| 2006 | $5,923 +1535.2% | $252,708 +1584.7% |
| 2005 | $362 | $15,000 |
Find assessor info on the county website
Neighborhood: Harbour Island
Nearby homes
- $411,0001 bd2 ba1k sqft700 S Harbour Island Blvd UNIT 105, Tampa, FL 33602Sold
- $420,0002 bd1 ba967 sqft700 S Harbour Island Blvd UNIT 144, Tampa, FL 33602Sold

- $567,0003 bd2 ba1.4k sqft700 S Harbour Island Blvd UNIT 226, Tampa, FL 33602Sold
- $559,0002 bd2 ba1.1k sqft700 S Harbour Island Blvd UNIT 231, Tampa, FL 33602Sold

- $540,0002 bd2 ba1.1k sqft700 S Harbour Island Blvd UNIT 322, Tampa, FL 33602Sold
- $495,0002 bd2 ba1.1k sqft700 S Harbour Island Blvd UNIT 407, Tampa, FL 33602Sold
- $833,0003 bd2 ba1.3k sqft700 S Harbour Island Blvd UNIT 429, Tampa, FL 33602Sold
- $705,0002 bd2 ba1.1k sqft700 S Harbour Island Blvd UNIT 513, Tampa, FL 33602Sold
- $628,9003 bd2 ba1.4k sqft700 S Harbour Island Blvd UNIT 516, Tampa, FL 33602Sold
Nearby schools
GreatSchools rating
- 10/10Gorrie Elementary SchoolGrades: K-5Distance: 0.9 mi
- 9/10Wilson Middle SchoolGrades: 6-8Distance: 1 mi
- 8/10Plant High SchoolGrades: 9-12Distance: 3.2 mi
Schools provided by the listing agent
- Elementary: Gorrie-HB
- Middle: Wilson-HB
- High: Plant-HB
Source: Stellar MLS. This data may not be complete. We recommend contacting the local school district to confirm school assignments for this home.
Get a cash offer in 3 minutes
Find out how much your home could sell for in as little as 3 minutes with a no-obligation cash offer.
Estimated market value
$525,400
Get a cash offer in 3 minutes
Find out how much your home could sell for in as little as 3 minutes with a no-obligation cash offer.
Estimated market value
$525,400
- Florida
- Hillsborough County
- Tampa
- 33602
- Harbour Island
- 700 S HARBOUR ISLAND BOULEVARD Unit 611
Nearby cities
Nearby neighborhoods
Nearby zip codes
Other Tampa Topics
