Skip main navigation
Sold for $505,000
  • $505,000

    700 S HARBOUR ISLAND BOULEVARD #738, TAMPA, FL 33602

    2beds
    1,184sqft
    Condominium
    Built in 2005
    -- sqft lot
    $494,300 Zestimate®
    $427/sqft
    $3,195 Estimated rent

    Home value

    $494,300

    $455,000 - $539,000

    $3,195/mo

    Zestimate® history
    Loading
    Loading...

    Owner options

    List your home for rent

    $3,195/mo

    Rent Zestimate®

    Find your next renter with Zillow Rental Manager. Plus, with online applications, you can quickly screen prospective tenants – for free.

    Learn more

    $3,195/mo

    Rent Zestimate®

    Refinance and save

    $4,307/mo

    Est. payment

    Refinancing to a lower rate could help reduce your monthly payments and save thousands over the life of the loan.

    See today's rates

    $4,307/mo

    Est. payment

    Explore your selling options

    Work with a Zillow partner agent

    Leverage their expertise and Zillow's premium Showcase listings to get your home seen by more buyers.

    Get started

    List with your own agent

    Get your home in front of millions of buyers by listing it on Zillow.

    Learn how to do it

    Sell it yourself

    Take full control of how buyers see your home on Zillow by listing For Sale by Owner (FSBO).

    List your home

    What's special

    Large islandGranite countertopsUpgraded ceiling fanEn suite bathElegant crown moldingDesigner paintPrimary suite
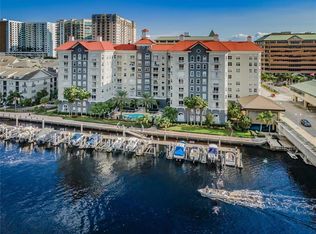
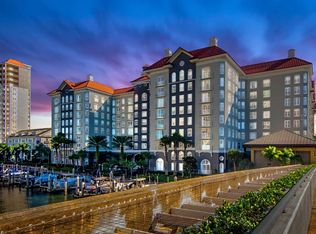
    Experience the epitome of resort-style living in the prestigious Parkcrest Harbour Island Condominium, where luxury and convenience meet in the heart of Tampa! Milestone inspection successfully completed in 2022!! This beautifully maintained 7th-floor condo offers breathtaking city and water views, a spacious open floor plan, two bedrooms and two bathrooms.! From the moment you step inside, you’ll be impressed by the sleek luxury vinyl plank flooring, designer paint, and thoughtful upgrades throughout. The refreshed chef’s kitchen features granite countertops, stainless steel appliances, a pantry, and a large island perfect for casual dining or entertaining. A nearby laundry room provides additional storage space for added functionality. The sunlit living area is designed for comfort, featuring elegant crown molding, an upgraded ceiling fan, and plenty of room for a dining table. Whether hosting guests or unwinding after a long day, this space offers both style and relaxation. The primary suite is a private retreat, complete with two closets (including a walk-in) and a luxurious en suite bath featuring granite countertops and a deep soaking tub. A second spacious bedroom and full bath on the opposite side of the home provide the perfect setup for guests or a home office. Enjoy top-tier community amenities, including Concierge service & 24-hour security, Resort-style waterfront pool & spa, State-of-the-art fitness center, Business center, billiards room & resident lounge and a Tranquil courtyard for relaxation. Located along Garrison Channel, Parkcrest is within walking distance to everything Tampa has to offer— Bayshore Blvd, Tampa River walk, Sparkman’s Wharf, Amalie Arena, Water Street, Tampa General Hospital, the TECO Street Car, Cross Bay Ferry, and an array of top restaurants, entertainment venues, and museums. Don’t miss this opportunity to live in one of Tampa’s most desirable communities! Schedule your private showing today!

    Zillow last checked:

    Listing updated:

    Listed by:

    Christopher Copenhaver 813-786-9224,

    COLDWELL BANKER REALTY 813-289-1712,

    Beth Copenhaver 813-294-9854,

    COLDWELL BANKER REALTY

    Bought with:

    Marisa Molina, 3457711

    CHARLES RUTENBERG REALTY ORLANDO

    Source: Stellar MLS,MLS#: TB8350460MLS LogoOriginating MLS: Suncoast Tampa

    Facts & features

    Interior

    Bedrooms & bathrooms
    • Bedrooms: 2
    • Bathrooms: 2
    • Full bathrooms: 2
    Primary bedroom
    • Features: Walk-In Closet(s)
    • Level: First
    • Area: 168 Square Feet
    • Dimensions: 14x12
    Bedroom 2
    • Features: Walk-In Closet(s)
    • Level: First
    • Area: 154 Square Feet
    • Dimensions: 14x11
    Kitchen
    • Level: First
    • Area: 168 Square Feet
    • Dimensions: 14x12
    Living room
    • Level: First
    • Area: 234 Square Feet
    • Dimensions: 13x18
    Heating
    • Central
    Cooling
    • Central Air
    Appliances
    • Included: Dishwasher, Disposal, Microwave, Range, Refrigerator
    • Laundry: Inside, Laundry Room
    Features
    • Ceiling Fan(s), Crown Molding, Eating Space In Kitchen, High Ceilings, Kitchen/Family Room Combo, Open Floorplan, Primary Bedroom Main Floor, Stone Counters, Thermostat, Walk-In Closet(s)
    • Flooring: Luxury Vinyl
    • Has fireplace: No
    Interior area
    • Total structure area: 1,184
    • Total interior livable area: 1,184 sqft

    Property

    Parking
    • Total spaces: 1
    • Parking features: Assigned, Covered, Garage Door Opener, Guest
    • Attached garage spaces: 1
    Features
    • Levels: One
    • Stories: 1
    • Exterior features: Courtyard, Irrigation System, Lighting, Sidewalk
    • Has view: Yes
    • View description: City, Water
    • Water view: Water
    • Waterfront features: Bay/Harbor Front, Waterfront
    Lot
    • Size: 2 Square Feet
    Details
    • Parcel number: A24291882500000000738.0
    • Zoning: PD
    • Special conditions: None

    Construction

    Type & style
    • Home type: Condo
    • Property subtype: Condominium
    Materials
    • Metal Frame, Stucco
    • Foundation: Slab
    • Roof: Built-Up,Concrete,Membrane
    Condition
    • New construction: No
    • Year built: 2005

    Utilities & green energy

    • Sewer: Public Sewer
    • Water: Public
    • Utilities for property: BB/HS Internet Available, Cable Available, Electricity Connected, Fiber Optics, Public, Sewer Connected, Street Lights, Water Connected

    Community & HOA

    Community
    • Features: Bay/Harbor Front, Waterfront, Buyer Approval Required, Clubhouse, Community Mailbox, Fitness Center, Gated Community - Guard, Pool, Sidewalks, Wheelchair Access
    • Pet fee: $0 monthly
    • Subdivision: PARKCREST HARBOUR ISLAND CONDO
    HOA
    • Has HOA: Yes
    • Amenities included: Elevator(s)
    • Services included: 24-Hour Guard, Common Area Taxes, Community Pool, Reserve Fund, Maintenance Structure, Maintenance Grounds, Maintenance Repairs, Manager, Pool Maintenance, Recreational Facilities, Security, Sewer, Trash, Water
    • HOA fee: $808 monthly
    • HOA name: Ana Kudra
    • HOA phone: 813-229-2500
    • Second HOA name: Harbour Island Communit Service Association
    Location
    • Region: Tampa

    Financial & listing details

    • Price per square foot: $427/sqft
    • Tax assessed value: $449,153
    • Annual tax amount: $5,109
    • Date on market: 2/27/2025
    • Cumulative days on market: 124 days
    • Listing terms: Cash,Conventional
    • Ownership: Condominium
    • Total actual rent: 0
    • Electric utility on property: Yes
    • Road surface type: Asphalt, Brick

    Price history

    DateEventPrice
    7/10/2025Sold$505,000-7.3%$427/sqft
    Source: Stellar MLS #TB8350460 Report a problem
    7/3/2025Pending sale$544,500$460/sqft
    Source: Stellar MLS #TB8350460 Report a problem
    5/30/2025Price change$544,500-0.1%$460/sqft
    Source: Stellar MLS #TB8350460 Report a problem
    4/23/2025Price change$544,900-2.7%$460/sqft
    Source: Stellar MLS #TB8350460 Report a problem
    3/31/2025Price change$559,900-3.4%$473/sqft
    Source: Stellar MLS #TB8350460 Report a problem
    2/27/2025Listed for sale$579,900+81.8%$490/sqft
    Source: Stellar MLS #TB8350460 Report a problem
    7/31/2019Sold$319,000-3%$269/sqft
    Source: Stellar MLS #T3167571 Report a problem
    6/21/2019Pending sale$329,000$278/sqft
    Source: Smith & Associates Real Estate #T3167571 Report a problem
    4/18/2019Listed for sale$329,000$278/sqft
    Source: SMITH & ASSOCIATES REAL ESTATE #T3167571 Report a problem
    11/29/2005Sold$329,000$278/sqft
    Source: Public Record Report a problem

    Public tax history

    YearProperty taxesTax assessment
    2025$5,510 +7.8%$319,414 +2.9%
    2024$5,109 +2.7%$310,412 +3%
    2023$4,976 +2.9%$301,371 +3%
    2022$4,838 +1.3%$292,593 +3%
    2021$4,776 +0.9%$284,071 +1.4%
    2020$4,732 +1.2%$280,149 +27.7%
    2019$4,675 $219,429 -2.9%
    2018$4,675 +10.2%$225,987 -1%
    2017$4,242 +4.7%$228,224 +38.4%
    2016$4,050 +13.2%$164,860 +10%
    2015$3,579 +16.1%$149,873 +10%
    2014$3,083 $136,248 -7%
    2013$3,083 +15.4%$146,446 +18.2%
    2012$2,672 -4.2%$123,861 -4%
    2011$2,790 -9.8%$129,075 -10.4%
    2010$3,092 -9.3%$144,009 -8.8%
    2009$3,409 -35.5%$157,830 -35.2%
    2008$5,284 -6.6%$243,601 -7.8%
    2007$5,660 -5.1%$264,215 +3.8%
    2006$5,964 +1546.7%$254,470 +1596.5%
    2005$362 $15,000
    Find assessor info on the county website

    Neighborhood: Harbour Island

    Nearby schools

    GreatSchools rating
    Schools provided by the listing agent
    • Elementary: Gorrie-HB
    • Middle: Wilson-HB
    • High: Plant-HB

    Source: Stellar MLS. This data may not be complete. We recommend contacting the local school district to confirm school assignments for this home.

    Get a cash offer in 3 minutes
    Find out how much your home could sell for in as little as 3 minutes with a no-obligation cash offer.
    Estimated market value
    $494,300
    Get a cash offer in 3 minutes
    Find out how much your home could sell for in as little as 3 minutes with a no-obligation cash offer.
    Estimated market value
    $494,300