Welcome to this sophisticated and charming end-unit townhouse in a gated community at 700 S Lake Ave, Pasadena. Recently renovated with impeccable upgrades, this home features 2 bedrooms and 2.5 bathrooms with a living area of 1,570 SqFt combining modern elegance with functional living.
Upon entry, you are greeted by stunning marble flooring, soaring ceilings, ample built-in custom cabinetry and shelves, and plantation shutters. An elegant marble fireplace in the living room creates a warm and inviting ambiance. The wet bar offers the perfect setting for entertaining guests.
The spacious kitchen is a culinary haven, providing honey-colored granite countertops, upgraded stainless steel appliances, and a tasteful backsplash. Enjoy a cup of coffee in the cozy breakfast nook, and gather over meals in the formal dining room that is bathed in natural sunlight through large windows.
A well-appointed enclosed laundry area adds extra convenience and a half bathroom completes the first floor.
Upstairs, the versatile loft showcases a perfect space for an office, yoga studio, or children's playroom, and it opens to a charming balcony with French doors.
The primary bedroom with en-suite bath is a tranquil retreat with a custom-designed layout including built-in drawers, extended counter, and a generous walk-in closet. A spacious second bedroom enjoys abundant natural light, with an adjacent full bath.
The private backyard, featuring lush plants and flowers, is ideal for outdoor gatherings and dining al fresco. The stunning swimming pool with spa in the quiet community enriched your daily life.
Located just moments from Peet’s coffee, Starbucks, Erewhon, Trader Joe’s, Caltech, The Shops at South Lake Ave and Old Town Pasadena, this exceptional townhouse offers a perfect balance of style, comfort, and convenience. An opportunity not to be missed!
Sold for $1,101,888
Listed by: RE/MAX ELITE REALTY • LAN XIAO • Contact: 626-589-3179
Bought with: COMPASS
$1,101,888
700 S Lake Ave APT 140, Pasadena, CA 91106
2beds
1,570sqft
Townhouse
Built in 1974
2.14 Acres Lot
$1,086,000 Zestimate®
$702/sqft
$3,768 Estimated rent
Home value
$1,086,000
$977,000 - $1.21M
$3,768/mo
Zestimate® history
Owner options
List your home for rent
$3,768/mo
Rent Zestimate®
Find your next renter with Zillow Rental Manager. Plus, with online applications, you can quickly screen prospective tenants – for free.
$3,768/mo
Rent Zestimate®
Refinance and save
$7,671/mo
Est. payment
Refinancing to a lower rate could help reduce your monthly payments and save thousands over the life of the loan.
$7,671/mo
Est. payment
Explore your selling options
Work with a Zillow partner agent
Leverage their expertise and Zillow's premium Showcase listings to get your home seen by more buyers.
Get startedList with your own agent
Get your home in front of millions of buyers by listing it on Zillow.
Learn how to do itSell it yourself
Take full control of how buyers see your home on Zillow by listing For Sale by Owner (FSBO).
List your homeWhat's special
Gated communityVersatile loftPrivate backyardCharming balconySpacious second bedroomLush plants and flowersMarble flooring
Zillow last checked:
Listing updated:
Listed by:
LAN XIAO DRE #01937896 626589-3179,
RE/MAX ELITE REALTY
Bought with:
Annie Deng, DRE #02016963
COMPASS
Source: CRMLS,MLS#: WS25011491 Originating MLS: California Regional MLS
Originating MLS: California Regional MLSFacts & features
Interior
Bedrooms & bathrooms
- Bedrooms: 2
- Bathrooms: 3
- Full bathrooms: 2
- 1/2 bathrooms: 1
- Main level bathrooms: 1
Rooms
- Room types: Bedroom, Den, Entry/Foyer, Kitchen, Laundry, Loft, Living Room, Primary Bathroom, Primary Bedroom, Other, Dining Room
Primary bedroom
- Features: Primary Suite
Bedroom
- Features: All Bedrooms Up
Bathroom
- Features: Dual Sinks, Separate Shower, Tub Shower
Kitchen
- Features: Granite Counters
Heating
- Central
Cooling
- Central Air
Appliances
- Included: Built-In Range, Dishwasher, Electric Range, Microwave, Refrigerator
- Laundry: Inside
Features
- Built-in Features, Balcony, Separate/Formal Dining Room, High Ceilings, Multiple Staircases, Recessed Lighting, Bar, All Bedrooms Up, Loft, Primary Suite, Walk-In Closet(s)
- Flooring: Carpet, Tile, Wood
- Doors: French Doors, Service Entrance
- Windows: Shutters
- Has fireplace: Yes
- Fireplace features: Living Room
- Common walls with other units/homes: 1 Common Wall,No One Above,No One Below
Interior area
- Total interior livable area: 1,570 sqft
Property
Parking
- Total spaces: 2
- Parking features: Assigned, Gated, One Space
- Garage spaces: 2
Features
- Levels: Two
- Stories: 2
- Entry location: 1
- Pool features: Heated, In Ground, Association
- Has spa: Yes
- Spa features: Association, Heated, In Ground
- Has view: Yes
- View description: None
Lot
- Size: 2.14 Acres
- Features: Back Yard, Sprinklers Timer
Details
- Parcel number: 5327021060
- Zoning: PSR3
- Special conditions: Standard
Construction
Type & style
- Home type: Townhouse
- Architectural style: Contemporary
- Property subtype: Townhouse
- Attached to another structure: Yes
Condition
- New construction: No
- Year built: 1974
Utilities & green energy
- Sewer: Public Sewer
- Water: Public
Community & HOA
Community
- Features: Biking, Curbs, Street Lights, Suburban, Sidewalks, Gated
- Security: Security Gate, Gated Community
HOA
- Has HOA: Yes
- Amenities included: Maintenance Grounds, Insurance, Management, Maintenance Front Yard, Pool, Trash
- HOA fee: $600 monthly
- HOA name: Lordon Management
- HOA phone: 626-967-7921
Location
- Region: Pasadena
Financial & listing details
- Price per square foot: $702/sqft
- Date on market: 1/23/2025
- Cumulative days on market: 13 days
- Listing terms: Cash,Cash to Existing Loan,Cash to New Loan,Conventional
Price history
| Date | Event | Price |
|---|---|---|
| 2/20/2025 | Sold | $1,101,888+13%$702/sqft |
Source:  CRMLS #WS25011491 Report a problem CRMLS #WS25011491 Report a problem | ||
| 2/6/2025 | Contingent | $975,000$621/sqft |
Source: CRMLS #WS25011491 Report a problem | ||
| 1/23/2025 | Listed for sale | $975,000+45.3%$621/sqft |
Source: CRMLS #WS25011491 Report a problem | ||
| 11/16/2016 | Sold | $671,000+3.4%$427/sqft |
Source:  Glendale AOR ZDD #316008621 Report a problem Glendale AOR ZDD #316008621 Report a problem | ||
| 8/10/2011 | Listing removed | $649,000$413/sqft |
Source: Coldwell Banker #22133394 Report a problem | ||
| 3/29/2011 | Price change | $649,000+9.1%$413/sqft |
Source: Coldwell Banker #22133394 Report a problem | ||
| 1/24/2011 | Price change | $595,000-8.3%$379/sqft |
Source: NRT California #22133394 Report a problem | ||
| 10/28/2010 | Listed for sale | $649,000$413/sqft |
Source: NRT California #22133394 Report a problem | ||
Public tax history
Tax history is unavailable.
Neighborhood: South
Nearby homes
- $825,0001 bd2 ba1.2k sqft700 S Lake Ave APT 215, Pasadena, CA 91106Sold
- $1,007,6002 bd3 ba1.5k sqft700 S Lake Ave APT 106, Pasadena, CA 91106Off Market
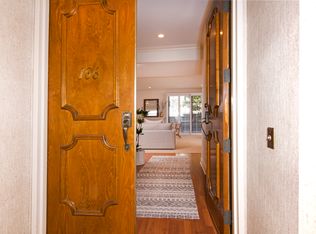
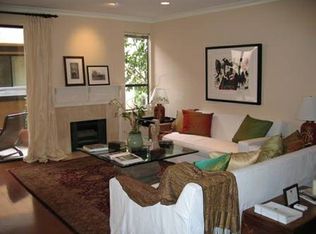
- $1,100,0002 bd2 ba1.7k sqft700 S Lake Ave, Pasadena, CA 91106Off Market
- $489,000-- bd1 ba550 sqft175 S Lake Ave UNIT 311, Pasadena, CA 91101Sold

- $985,0002 bd3 ba1.5k sqft700 S Lake Ave APT 220, Pasadena, CA 91106Sold
- $799,0001 bd2 ba1.2k sqft700 S Lake Ave APT 109, Pasadena, CA 91106For Sale
- $958,0002 bd3 ba1.5k sqft700 S Lake Ave APT 111, Pasadena, CA 91106For Sale
- $850,0002 bd2 ba1.4k sqft700 S Lake Ave APT 305, Pasadena, CA 91106Sold
Nearby schools
GreatSchools rating
- 2/10McKinley SchoolGrades: K-8Distance: 0.5 mi
- 4/10Blair High SchoolGrades: 6-12Distance: 0.9 mi
Schools provided by the listing agent
- Elementary: McKinley
- High: Blair
Source: CRMLS. This data may not be complete. We recommend contacting the local school district to confirm school assignments for this home.
Get a cash offer in 3 minutes
Find out how much your home could sell for in as little as 3 minutes with a no-obligation cash offer.
Estimated market value
$1,086,000
Get a cash offer in 3 minutes
Find out how much your home could sell for in as little as 3 minutes with a no-obligation cash offer.
Estimated market value
$1,086,000
- California
- Los Angeles County
- Pasadena
- 91106
- South
- 700 S Lake Ave Apartment 140
Nearby cities
Nearby neighborhoods
Nearby zip codes
Other Pasadena Topics
