MULTIPLE OFFERS. HIGHEST AND BEST DUE MONDAY 6-22 AT 5PM. Tucked away on a quiet cul-de-sac in Little Bear, this spacious home sits on a 0.23-acre corner lot just steps from the greenbelt & walking trails, offering privacy, flexible living space & resort-style outdoor living in sought-after Grapevine-Colleyville ISD. Extensively updated with a 2019 remodel, the home includes $100K+ in documented improvements, with receipts available. The main floor features soaring ceilings, abundant natural light, a dedicated office, dining areas & an open living room with a gas fireplace that anchors the space. The gourmet kitchen offers granite countertops, stainless appliances, gas cooktop, built-in oven, breakfast bar, butler’s pantry, walk-in pantry & abundant cabinetry, opening seamlessly to the breakfast nook & living areas for easy everyday living and entertaining. Updated designer lighting and wood flooring throughout lend a cohesive, elevated feel. The first-floor primary suite is a true retreat with dual vanities, quartz countertops, frameless glass shower, custom finishes & freestanding cast-iron soaking tub. Two additional bedrooms & a beautifully updated full bath are also downstairs, while upstairs includes a large game room, full bath & walk-in closet. Step outside to a private backyard oasis featuring a spacious patio, sparkling pool & spa, mature landscaping & multiple areas to lounge or entertain. The fully fenced yard offers privacy & peaceful views rarely found in the neighborhood. Ideal for gatherings or quiet evenings outdoors. Additional features include plantation shutters, a large utility room & side-entry garage. Conveniently located near parks, trails, shopping, dining, DFW Airport & major commuter routes, this move-in ready home delivers exceptional space, function & lifestyle in one of the area’s most desirable communities.
Sold
Price Unknown
700 Salmon Run Ct, Euless, TX 76039
4beds
2,781sqft
Single Family Residence
Built in 2002
10,018 Square Feet Lot
$634,300 Zestimate®
$--/sqft
$3,602 Estimated rent
Home value
$634,300
$590,000 - $679,000
$3,602/mo
Zestimate® history
Owner options
List your home for rent
$3,602/mo
Rent Zestimate®
Find your next renter with Zillow Rental Manager. Plus, with online applications, you can quickly screen prospective tenants – for free.
$3,602/mo
Rent Zestimate®
Refinance and save
$924/mo
Est. payment
Refinancing to a lower rate could help reduce your monthly payments and save thousands over the life of the loan.
$924/mo
Est. payment
Explore your selling options
Work with a Zillow partner agent
Leverage their expertise and Zillow's premium Showcase listings to get your home seen by more buyers.
Get startedList with your own agent
Get your home in front of millions of buyers by listing it on Zillow.
Learn how to do itSell it yourself
Take full control of how buyers see your home on Zillow by listing For Sale by Owner (FSBO).
List your homeWhat's special
Sparkling pool and spaDedicated officePrivate backyard oasisWood flooring throughoutAbundant natural lightBuilt-in ovenStainless appliances
Zillow last checked:
Listing updated:
Listed by:
Matt Templeton 0680490 214-803-3811,
Keller Williams Urban Dallas 214-234-8000
Bought with:
Linda Fogle, 0601756
Ebby Halliday, REALTORS
Source: NTREIS,MLS#: 21293511
Facts & features
Interior
Bedrooms & bathrooms
- Bedrooms: 4
- Bathrooms: 3
- Full bathrooms: 3
Primary bedroom
- Features: Closet Cabinetry, Ceiling Fan(s), En Suite Bathroom, Sitting Area in Primary, Walk-In Closet(s)
- Level: First
- Dimensions: 15 x 17
Bedroom
- Features: Ceiling Fan(s)
- Level: First
- Dimensions: 12 x 11
Bedroom
- Features: Built-in Features, Ceiling Fan(s)
- Level: First
- Dimensions: 12 x 11
Primary bathroom
- Features: Built-in Features, Dual Sinks, Double Vanity, En Suite Bathroom, Hollywood Bath, Stone Counters, Sink, Separate Shower
- Level: First
- Dimensions: 16 x 15
Breakfast room nook
- Level: First
- Dimensions: 11 x 12
Dining room
- Level: First
- Dimensions: 10 x 13
Other
- Features: Built-in Features, Stone Counters, Separate Shower
- Level: First
- Dimensions: 11 x 5
Other
- Features: Built-in Features, Garden Tub/Roman Tub, Solid Surface Counters
- Level: Second
- Dimensions: 9 x 5
Game room
- Features: Ceiling Fan(s)
- Level: Second
- Dimensions: 19 x 22
Kitchen
- Features: Breakfast Bar, Built-in Features, Butler's Pantry, Eat-in Kitchen, Granite Counters, Pantry
- Level: First
- Dimensions: 11 x 16
Laundry
- Level: First
- Dimensions: 6 x 10
Living room
- Features: Ceiling Fan(s), Fireplace
- Level: First
- Dimensions: 16 x 22
Office
- Features: Ceiling Fan(s)
- Level: First
- Dimensions: 11 x 13
Heating
- Central, Electric, Fireplace(s)
Cooling
- Central Air, Ceiling Fan(s), Electric
Appliances
- Included: Dishwasher, Electric Oven, Disposal, Gas Range, Microwave, Vented Exhaust Fan
- Laundry: Washer Hookup, Dryer Hookup, Laundry in Utility Room
Features
- Built-in Features, Decorative/Designer Lighting Fixtures, Double Vanity, Eat-in Kitchen, Granite Counters, High Speed Internet, Open Floorplan, Pantry, Paneling/Wainscoting, Cable TV, Vaulted Ceiling(s), Natural Woodwork, Walk-In Closet(s), Wired for Sound
- Flooring: Ceramic Tile, Wood
- Windows: Shutters, Window Coverings
- Has basement: No
- Number of fireplaces: 1
- Fireplace features: Gas Log, Living Room
Interior area
- Total interior livable area: 2,781 sqft
Property
Parking
- Total spaces: 2
- Parking features: Direct Access, Door-Single, Driveway, Enclosed, Garage, Garage Door Opener, Inside Entrance, Kitchen Level, Lighted, Private, Garage Faces Side
- Attached garage spaces: 2
Features
- Levels: Two
- Stories: 2
- Patio & porch: Covered, Front Porch, Patio
- Exterior features: Garden, Lighting, Private Entrance, Private Yard, Rain Gutters
- Has private pool: Yes
- Pool features: Fenced, Gunite, In Ground, Outdoor Pool, Pool, Private, Pool/Spa Combo, Waterfall
- Fencing: Back Yard,Fenced,High Fence,Privacy,Wood
Lot
- Size: 10,018 Square Feet
- Features: Corner Lot, Backs to Greenbelt/Park, Landscaped, Many Trees, Subdivision
Details
- Parcel number: 07986548
Construction
Type & style
- Home type: SingleFamily
- Architectural style: Traditional,Detached
- Property subtype: Single Family Residence
Materials
- Brick
- Foundation: Slab
- Roof: Composition
Condition
- Year built: 2002
Utilities & green energy
- Sewer: Public Sewer
- Water: Public
- Utilities for property: Sewer Available, Underground Utilities, Water Available, Cable Available
Community & HOA
Community
- Features: Fenced Yard, Gated, Lake, Trails/Paths, Curbs, Sidewalks
- Security: Smoke Detector(s)
- Subdivision: Little Bear Add
HOA
- Has HOA: Yes
- Services included: All Facilities
- HOA fee: $924 annually
- HOA name: Secure Property Management.
- HOA phone: 940-497-7328
Location
- Region: Euless
Financial & listing details
- Tax assessed value: $545,000
- Annual tax amount: $9,857
- Date on market: 6/18/2026
- Cumulative days on market: 12 days
- Listing terms: Cash,Conventional,FHA,VA Loan
- Exclusions: TV mount, surround sound speakers, security system, patio set, grill, shower curtain/hooks, flag securing mount on front of house, all pots
- Road surface type: Asphalt
Price history
| Date | Event | Price |
|---|---|---|
| 7/15/2026 | Sold | -- |
Source: NTREIS #21293511 Report a problem | ||
| 7/1/2026 | Pending sale | $630,000$227/sqft |
Source: NTREIS #21293511 Report a problem | ||
| 6/24/2026 | Contingent | $630,000$227/sqft |
Source: NTREIS #21293511 Report a problem | ||
| 6/18/2026 | Listed for sale | $630,000$227/sqft |
Source: NTREIS #21293511 Report a problem | ||
Public tax history
| Year | Property taxes | Tax assessment |
|---|---|---|
| 2025 | $4,214 +1.6% | $545,000 -5.7% |
| 2024 | $4,149 +1.7% | $578,000 +8.6% |
| 2023 | $4,081 -3.9% | $532,000 +10.8% |
| 2022 | $4,246 | $480,000 +12.9% |
| 2021 | -- | $425,210 +13.9% |
| 2020 | $3,580 -1.3% | $373,470 -2.8% |
| 2019 | $3,627 +9.3% | $384,129 +11.7% |
| 2018 | $3,318 -55.9% | $344,000 +3.7% |
| 2017 | $7,531 +5.7% | $331,759 +6.2% |
| 2016 | $7,126 +1.3% | $312,320 +0.1% |
| 2015 | $7,031 | $312,000 |
| 2014 | $7,031 | $312,000 +10.9% |
| 2013 | -- | $281,385 |
| 2012 | -- | $281,385 |
| 2011 | -- | $281,385 -0.9% |
| 2010 | -- | $283,900 -1.7% |
| 2009 | -- | $288,700 |
| 2008 | -- | $288,700 |
| 2007 | -- | $288,700 +11.9% |
| 2006 | -- | $258,000 |
| 2005 | -- | $258,000 +8.5% |
| 2004 | -- | $237,800 +6% |
| 2003 | -- | $224,400 |
Find assessor info on the county website
Neighborhood: 76039
Nearby homes
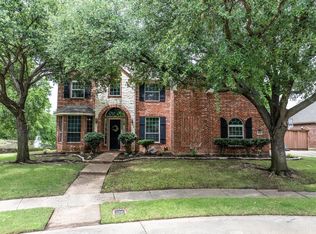
- $--4 bd4 ba3.6k sqft702 Salmon Run Ct, Euless, TX 76039Sold
- $771,6005 bd4 ba3.9k sqft2501 Salmon Run Ln, Euless, TX 76039Off Market
- $723,9005 bd4 ba3.7k sqft2502 Salmon Run Ln, Euless, TX 76039Off Market
- $644,3005 bd3 ba3.4k sqft2504 Salmon Run Ln, Euless, TX 76039Off Market
- $671,7004 bd3 ba3.7k sqft2500 Salmon Run Ln, Euless, TX 76039Off Market
- $729,5004 bd4 ba3.3k sqft701 Salmon Run Ct, Euless, TX 76039Off Market
- $704,6005 bd4 ba3.9k sqft2506 Salmon Run Ln, Euless, TX 76039Off Market
- $688,7005 bd4 ba4.1k sqft2408 Salmon Run Ln, Euless, TX 76039Off Market
Nearby schools
GreatSchools rating
- 5/10Bear Creek Elementary SchoolGrades: PK-5Distance: 0.4 mi
- 9/10Heritage Middle SchoolGrades: 6-8Distance: 1.2 mi
- 7/10Colleyville Heritage High SchoolGrades: 9-12Distance: 1.2 mi
Schools provided by the listing agent
- Elementary: Bear Creek
- Middle: Heritage
- High: Colleyville Heritage
- District: Grapevine-Colleyville ISD
Source: NTREIS. This data may not be complete. We recommend contacting the local school district to confirm school assignments for this home.
Get a cash offer in 3 minutes
Find out how much your home could sell for in as little as 3 minutes with a no-obligation cash offer.
Estimated market value
$634,300
Get a cash offer in 3 minutes
Find out how much your home could sell for in as little as 3 minutes with a no-obligation cash offer.
Estimated market value
$634,300
- Texas
- Tarrant County
- Euless
- 76039
- 700 Salmon Run Ct
