Welcome to 702 Salmon Run — the kind of place that feels like home the minute you pull into the quiet cul-de-sac. This 4-bedroom, 3.5 -bathroom home in Euless has the perfect blend of comfort, space, and personality — whether you’re hosting friends, raising a family, or just looking for a place to settle in and unwind.
Inside, the layout just works. The main living space is open and full of natural light, with a relaxed flow that makes everyday life feel easy. The kitchen is both functional and welcoming — great for weekday meals or weekend hangouts. It opens right into the living and dining areas, so no one’s left out of the conversation.
Upstairs is where things really shine. There’s a dedicated movie room that’s ready for binge-watching, game day, or movie marathons with the crew. Plus, there’s a separate game room that gives you even more space to spread out — think pool table, kids’ zone, or even a home office setup. Whether you're entertaining or just want different spots to relax, this home has options.
All four bedrooms are generously sized, with a layout that gives everyone a little breathing room. The primary suite is a total retreat, with space to relax and a bathroom that makes mornings a little less hectic.
Step outside and you'll find a spacious backyard that’s fully fenced, private, and perfect for everything from BBQs to backyard games. It’s the kind of yard you imagine hosting birthdays in or just sipping your morning coffee while the world slows down a bit. Plus, being at the end of a cul-de-sac means extra peace, quiet, and a safer spot for kids to play or ride bikes.
If you're looking for a home that offers space to grow, room to play, and plenty of places to connect — 702 Salmon Run might just be the one.
Sold
Price Unknown
702 Salmon Run Ct, Euless, TX 76039
4beds
3,695sqft
Single Family Residence
Built in 2002
10,018 Square Feet Lot
$699,100 Zestimate®
$--/sqft
$5,119 Estimated rent
Home value
$699,100
$643,000 - $762,000
$5,119/mo
Zestimate® history
Owner options
List your home for rent
$5,119/mo
Rent Zestimate®
Find your next renter with Zillow Rental Manager. Plus, with online applications, you can quickly screen prospective tenants – for free.
$5,119/mo
Rent Zestimate®
Refinance and save
$840/mo
Est. payment
Refinancing to a lower rate could help reduce your monthly payments and save thousands over the life of the loan.
$840/mo
Est. payment
Explore your selling options
Work with a Zillow partner agent
Leverage their expertise and Zillow's premium Showcase listings to get your home seen by more buyers.
Get startedList with your own agent
Get your home in front of millions of buyers by listing it on Zillow.
Learn how to do itSell it yourself
Take full control of how buyers see your home on Zillow by listing For Sale by Owner (FSBO).
List your homeWhat's special
Spacious backyardDedicated movie roomQuiet cul-de-sacEnd of a cul-de-sacSeparate game roomPrimary suite
Zillow last checked:
Listing updated:
Listed by:
April Gadoci 0613591,
Magnolia Realty Grapevine 817-719-0280
Bought with:
Brittani Firestone
JPAR - Plano
Source: NTREIS,MLS#: 20913495
Facts & features
Interior
Bedrooms & bathrooms
- Bedrooms: 4
- Bathrooms: 4
- Full bathrooms: 3
- 1/2 bathrooms: 1
Primary bedroom
- Features: Ceiling Fan(s), En Suite Bathroom, Walk-In Closet(s)
- Level: First
- Dimensions: 19 x 14
Bedroom
- Features: Split Bedrooms, Walk-In Closet(s)
- Level: Second
- Dimensions: 11 x 14
Bedroom
- Features: Walk-In Closet(s)
- Level: Second
- Dimensions: 12 x 13
Bedroom
- Features: Walk-In Closet(s)
- Level: Second
- Dimensions: 14 x 11
Primary bathroom
- Features: Built-in Features, Dual Sinks, Double Vanity, En Suite Bathroom, Garden Tub/Roman Tub, Separate Shower
- Level: First
- Dimensions: 10 x 14
Breakfast room nook
- Features: Breakfast Bar, Built-in Features, Eat-in Kitchen, Granite Counters, Kitchen Island, Pantry
- Level: First
- Dimensions: 9 x 10
Dining room
- Level: First
- Dimensions: 11 x 12
Other
- Features: Built-in Features
- Level: Second
- Dimensions: 7 x 4
Other
- Features: Built-in Features
- Level: Second
- Dimensions: 7 x 7
Game room
- Level: Second
- Dimensions: 14 x 19
Half bath
- Level: First
- Dimensions: 8 x 3
Kitchen
- Features: Breakfast Bar, Built-in Features, Eat-in Kitchen, Granite Counters, Kitchen Island, Pantry
- Level: First
- Dimensions: 9 x 14
Laundry
- Features: Built-in Features
- Level: First
- Dimensions: 7 x 8
Living room
- Features: Ceiling Fan(s), Fireplace
- Level: First
- Dimensions: 21 x 17
Media room
- Level: Second
- Dimensions: 18 x 14
Office
- Level: First
- Dimensions: 11 x 14
Appliances
- Included: Dishwasher, Electric Cooktop, Electric Oven, Disposal, Microwave
- Laundry: Laundry in Utility Room
Features
- Decorative/Designer Lighting Fixtures, Eat-in Kitchen, Kitchen Island, Open Floorplan, Pantry, Walk-In Closet(s)
- Flooring: Carpet, Ceramic Tile, Engineered Hardwood
- Has basement: No
- Number of fireplaces: 1
- Fireplace features: Wood Burning
Interior area
- Total interior livable area: 3,695 sqft
Property
Parking
- Total spaces: 2
- Parking features: Driveway, Garage, Garage Door Opener, Garage Faces Side
- Attached garage spaces: 2
- Has uncovered spaces: Yes
Features
- Levels: Two
- Stories: 2
- Pool features: In Ground, Pool
- Waterfront features: Creek
Lot
- Size: 10,018 Square Feet
Details
- Parcel number: 07986556
Construction
Type & style
- Home type: SingleFamily
- Architectural style: Traditional,Detached
- Property subtype: Single Family Residence
Materials
- Foundation: Slab
- Roof: Composition
Condition
- Year built: 2002
Utilities & green energy
- Sewer: Public Sewer
- Water: Public
- Utilities for property: Natural Gas Available, Sewer Available, Separate Meters, Underground Utilities, Water Available
Community & HOA
Community
- Features: Fenced Yard, Gated, Lake, Trails/Paths, Curbs, Sidewalks
- Subdivision: Little Bear Add
HOA
- Has HOA: Yes
- Services included: All Facilities, Association Management
- HOA fee: $840 annually
- HOA name: Estate of Little Bear
- HOA phone: 817-640-2064
Location
- Region: Euless
Financial & listing details
- Tax assessed value: $698,000
- Annual tax amount: $12,678
- Date on market: 5/8/2025
- Cumulative days on market: 5 days
- Listing terms: Cash,Conventional,FHA,VA Loan
- Exclusions: Full length mirror in primary bedroom, All TVs, Flagstone in backyard, Dart Board in game room
Price history
| Date | Event | Price |
|---|---|---|
| 6/9/2025 | Sold | -- |
Source: NTREIS #20913495 Report a problem | ||
| 5/27/2025 | Pending sale | $700,000$189/sqft |
Source: NTREIS #20913495 Report a problem | ||
| 5/14/2025 | Contingent | $700,000$189/sqft |
Source: NTREIS #20913495 Report a problem | ||
| 5/8/2025 | Listed for sale | $700,000+46.1%$189/sqft |
Source: NTREIS #20913495 Report a problem | ||
| 3/24/2021 | Listing removed | -- |
Source: Owner Report a problem | ||
| 2/13/2018 | Listing removed | $479,000$130/sqft |
Source: Owner Report a problem | ||
| 2/13/2018 | Listed for sale | $479,000$130/sqft |
Source: Owner Report a problem | ||
| 1/16/2018 | Pending sale | $479,000$130/sqft |
Source: Owner Report a problem | ||
| 1/10/2018 | Price change | $479,000-4%$130/sqft |
Source: Owner Report a problem | ||
| 1/8/2018 | Listed for sale | $499,000+6.4%$135/sqft |
Source: Owner Report a problem | ||
| 4/13/2016 | Listing removed | $469,000$127/sqft |
Source: Owner Report a problem | ||
| 1/14/2016 | Pending sale | $469,000$127/sqft |
Source: Owner Report a problem | ||
| 11/17/2015 | Listed for sale | $469,000$127/sqft |
Source: Owner Report a problem | ||
Public tax history
| Year | Property taxes | Tax assessment |
|---|---|---|
| 2025 | $5,398 +3.2% | $698,000 -10.8% |
| 2024 | $5,233 +1.7% | $782,901 +14.8% |
| 2023 | $5,147 -3.9% | $681,795 +11.7% |
| 2022 | $5,354 +8.1% | $610,599 +14.3% |
| 2021 | $4,955 +10.6% | $534,247 +14.3% |
| 2020 | $4,481 -3.5% | $467,477 -3.5% |
| 2019 | $4,643 -1.9% | $484,397 +8.2% |
| 2018 | $4,732 -53.9% | $447,688 +7.6% |
| 2017 | $10,270 +13.4% | $416,160 +5.9% |
| 2016 | $9,054 +0.7% | $392,879 -0.2% |
| 2015 | $8,994 | $393,600 |
| 2014 | $8,994 | $393,600 +4% |
| 2013 | -- | $378,600 +1.1% |
| 2012 | -- | $374,600 |
| 2011 | -- | $374,600 +4.7% |
| 2010 | -- | $357,700 -1.7% |
| 2009 | -- | $363,900 |
| 2008 | -- | $363,900 |
| 2007 | -- | $363,900 +5.8% |
| 2006 | -- | $343,900 |
| 2005 | -- | $343,900 +13.4% |
| 2004 | -- | $303,300 +6% |
| 2003 | -- | $286,200 |
Find assessor info on the county website
Neighborhood: 76039
Nearby homes
- $--4 bd3 ba2.7k sqft700 Salmon Run Ct, Euless, TX 76039Sold

- $773,1005 bd4 ba3.9k sqft2501 Salmon Run Ln, Euless, TX 76039Off Market
- $600,8004 bd3 ba2.9k sqft703 Salmon Run Ct, Euless, TX 76039Off Market
- $--4 bd4 ba3.2k sqft2514 Kodiak Cir, Euless, TX 76039Sold
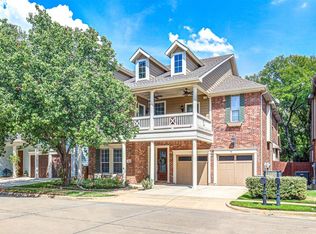
- $475,2004 bd3 ba2.4k sqft2516 Kodiak Cir, Euless, TX 76039Off Market
- $730,2004 bd4 ba3.3k sqft701 Salmon Run Ct, Euless, TX 76039Off Market
- $727,9004 bd4 ba3.5k sqft705 Salmon Run Ct, Euless, TX 76039Off Market
- $596,4004 bd3 ba3.2k sqft2512 Kodiak Cir, Euless, TX 76039Off Market
Nearby schools
GreatSchools rating
- 6/10Bear Creek Elementary SchoolGrades: PK-5Distance: 0.4 mi
- 9/10Heritage Middle SchoolGrades: 6-8Distance: 1.2 mi
- 7/10Colleyville Heritage High SchoolGrades: 9-12Distance: 1.2 mi
Schools provided by the listing agent
- Elementary: Bear Creek
- Middle: Heritage
- High: Colleyville Heritage
- District: Grapevine-Colleyville ISD
Source: NTREIS. This data may not be complete. We recommend contacting the local school district to confirm school assignments for this home.
Get a cash offer in 3 minutes
Find out how much your home could sell for in as little as 3 minutes with a no-obligation cash offer.
Estimated market value
$699,100
Get a cash offer in 3 minutes
Find out how much your home could sell for in as little as 3 minutes with a no-obligation cash offer.
Estimated market value
$699,100
- Texas
- Tarrant County
- Euless
- 76039
- 702 Salmon Run Ct
