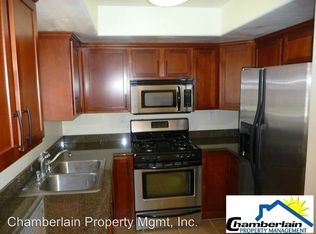
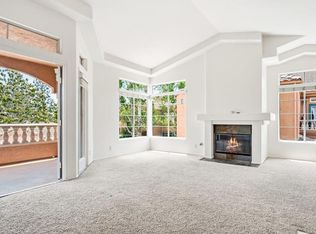
Incredible corner-unit condo featuring an expansive wraparound private yard, beautifully remodeled interiors, and an abundance of natural light—truly a rare find! Located in The Bluffs at Rancho Del Oro, this 2-bedroom, 1-bath residence welcomes you into a foyer that opens to a spacious living room with a fireplace, while luxury vinyl plank flooring extends throughout the home. The updated kitchen offers quartz countertops with a full decorative tile backsplash, stainless steel appliances, and a garden window overlooking the yard. An adjacent dining niche enjoys garden views and flows seamlessly into the kitchen and living areas. The primary bedroom offers a walk-in closet and sliding glass doors that open directly to the covered patio. A Jack-and-Jill-style bathroom connects the two bedrooms and includes a beautiful walk-in shower, while the secondary bedroom features its own generously sized walk-in closet. An interior laundry closet completes the floor plan. Outdoors, the spacious covered patio opens to a beautifully landscaped private yard that extends along the side and rear of the residence, offering ample room for outdoor dining, entertaining, and gardening. Additional highlights include air conditioning, dual-pane windows throughout, ceiling fans, and a storage closet. Two assigned parking spaces, one covered and one uncovered, are conveniently located near the home. Residents of The Bluffs enjoy community amenities including a pool, spa, clubhouse, gym, bbq, putting green and dog park. Ideally located near shopping, restaurants, and major freeways, with Oceanside's beautiful beaches approximately 10 minutes away.
For sale
Listed by: Berkshire Hathaway HomeService • Carole Downing • Carole@thecaroledowninggroup.com
$599,000
700 Sea Cliff Way #705, Oceanside, CA 92056
2beds
850sqft
Condominium
Built in 1990
-- sqft lot
$588,800 Zestimate®
$705/sqft
$450/mo HOA
What's special
- 18 hours
- 46
- 4
Zillow last checked:
Listing updated:
Listed by:
Carole Downing DRE #01446222 Carole@thecaroledowninggroup.com,
Berkshire Hathaway HomeService
Source: CRMLS,MLS#: NDP2610403 Originating MLS: California Regional MLS (North San Diego County & Pacific Southwest AORs)
Facts & features
Interior
Bedrooms & bathrooms
- Bedrooms: 2
- Bathrooms: 1
- Full bathrooms: 1
- Main level bathrooms: 1
- Main level bedrooms: 2
Rooms
- Room types: Bathroom, Bedroom, Entry/Foyer, Great Room, Kitchen, Laundry, Living Room, Primary Bedroom, Other, Dining Room
Primary bedroom
- Features: Main Level Primary
Bedroom
- Features: Bedroom on Main Level
Bedroom
- Features: All Bedrooms Down
Bathroom
- Features: Jack and Jill Bath
Bathroom
- Features: Quartz Counters, Remodeled, Separate Shower, Upgraded, Walk-In Shower
Kitchen
- Features: Kitchen/Family Room Combo, Quartz Counters, Remodeled, Self-closing Drawers, Updated Kitchen
Heating
- Forced Air, Natural Gas
Cooling
- Central Air
Appliances
- Included: Dishwasher, Free-Standing Range, Gas Cooking, Microwave, Refrigerator, Dryer, Washer
- Laundry: Inside
Features
- Breakfast Area, Ceiling Fan(s), Separate/Formal Dining Room, Open Floorplan, Recessed Lighting, All Bedrooms Down, Bedroom on Main Level, Jack and Jill Bath, Main Level Primary, Walk-In Closet(s)
- Flooring: Vinyl
- Doors: Panel Doors, Sliding Doors
- Windows: Double Pane Windows, Screens
- Has fireplace: Yes
- Fireplace features: Gas, Living Room
- Common walls with other units/homes: 2+ Common Walls,End Unit
Interior area
- Total interior livable area: 850 sqft
Video & virtual tour
Property
Parking
- Total spaces: 2
- Parking features: Assigned, Covered, Carport
- Attached garage spaces: 1
- Has carport: Yes
- Uncovered spaces: 1
Accessibility
- Accessibility features: No Stairs
Features
- Levels: One
- Stories: 1
- Entry location: Front Door
- Patio & porch: Concrete, Covered, Patio
- Pool features: Community, Association
- Has spa: Yes
- Spa features: Association
- Fencing: Stucco Wall,Wood
- Has view: Yes
- View description: Hills, Panoramic
Lot
- Size: 9.12 Acres
- Features: 0-1 Unit/Acre, Back Yard, Lawn, Landscaped, Street Level, Yard
Details
- Parcel number: 1651133153
- Zoning: R-1:SINGLE FAM-RES
- Special conditions: Standard
Construction
Type & style
- Home type: Condo
- Architectural style: Mediterranean
- Property subtype: Condominium
- Attached to another structure: Yes
Materials
- Drywall, Concrete, Stucco
- Foundation: Concrete Perimeter
- Roof: Tile
Condition
- Updated/Remodeled,Turnkey
- New construction: No
- Year built: 1990
Utilities & green energy
- Electric: Standard
- Sewer: Public Sewer
- Utilities for property: Electricity Connected
Community & HOA
Community
- Features: Curbs, Dog Park, Street Lights, Suburban, Sidewalks, Pool
- Security: Carbon Monoxide Detector(s), Smoke Detector(s)
HOA
- Has HOA: Yes
- Amenities included: Clubhouse, Fitness Center, Maintenance Grounds, Barbecue, Pool, Pets Allowed, Spa/Hot Tub, Trash, Water
- Services included: Sewer
- HOA fee: $450 monthly
- HOA name: The Bluffs at Rancho Del Oro
- HOA phone: 800-369-7260
Location
- Region: Oceanside
Financial & listing details
- Price per square foot: $705/sqft
- Tax assessed value: $496,176
- Date on market: 11/20/2026
- Listing terms: Cash,Conventional
- Inclusions: Refrigerator, Washer, Dryer
- Road surface type: Paved
Estimated market value
$588,800
$559,000 - $618,000
$2,717/mo
Price history
| Date | Event | Price |
|---|---|---|
| 11/20/2026 | Listed for sale | $599,000+7%$705/sqft |
Source:  CRMLS #NDP2610403 Report a problem | ||
| 2/18/2026 | Sold | $560,000+2%$659/sqft |
Source: CRMLS #NDP2511625 Report a problem | ||
| 1/27/2026 | Pending sale | $549,000$646/sqft |
Source: CRMLS #NDP2511625 Report a problem | ||
| 12/31/2025 | Listed for sale | $549,000+5.6%$646/sqft |
Source: CRMLS #NDP2511625 Report a problem | ||
| 8/14/2025 | Listing removed | $2,650$3/sqft |
Source: Zillow Rentals Report a problem | ||
| 7/29/2025 | Price change | $2,650-3.6%$3/sqft |
Source: Zillow Rentals Report a problem | ||
| 7/17/2025 | Listed for rent | $2,750$3/sqft |
Source: Zillow Rentals Report a problem | ||
| 7/15/2025 | Listing removed | $520,000$612/sqft |
Source:  SDMLS #PTP2502074 Report a problem | ||
| 6/23/2025 | Listed for sale | $520,000+46.1%$612/sqft |
Source: SDMLS #PTP2502074 Report a problem | ||
| 6/2/2006 | Sold | $356,000$419/sqft |
Source: Public Record Report a problem | ||
Public tax history
| Year | Property taxes | Tax assessment |
|---|---|---|
| 2026 | -- | $496,176 +2% |
| 2025 | $5,759 +1.8% | $486,448 +2% |
| 2024 | $5,655 +3% | $476,910 +2% |
| 2023 | $5,490 +15.3% | $467,560 +16.9% |
| 2022 | $4,763 +20.3% | $400,000 +25% |
| 2021 | $3,958 +8.1% | $320,000 +6.7% |
| 2020 | $3,661 +13.3% | $300,000 |
| 2019 | $3,230 -23.4% | $300,000 -14.3% |
| 2018 | $4,214 +16.9% | $350,000 +18.6% |
| 2017 | $3,606 +1.2% | $295,000 |
| 2016 | $3,563 +37.3% | $295,000 +40.5% |
| 2015 | $2,596 +3.9% | $210,000 +2.4% |
| 2014 | $2,500 | $205,000 +34.9% |
| 2013 | -- | $152,000 |
| 2012 | -- | $152,000 |
| 2011 | -- | $152,000 |
| 2010 | -- | $152,000 -24% |
| 2009 | -- | $200,000 -20% |
| 2008 | -- | $250,000 -31.2% |
| 2007 | -- | $363,109 |
Find assessor info on the county website
Monthly payment
Est. payment
Payment breakdown
Explore the cost of this home by adjusting the details. Changes won't be saved.Climate risks
Neighborhood: Mira Costa
Nearby schools
Schools provided by the listing agent
- Elementary: El Camino
- Middle: Martin Luther King Jr.
Source: CRMLS. This data may not be complete. We recommend contacting the local school district to confirm school assignments for this home.
- $537,0002 bd1 ba850 sqft700 Sea Cliff Way #701, Oceanside, CA 92056Sold

- $458,2002 bd1 ba855 sqft700 Sea Cliff Way #703, Oceanside, CA 92056Off Market

- $485,9002 bd1 ba850 sqft700 Sea Cliff Way #702, Oceanside, CA 92056Off Market
- $461,3002 bd1 ba850 sqft700 Sea Cliff Way #706, Oceanside, CA 92056Off Market

Similar homes
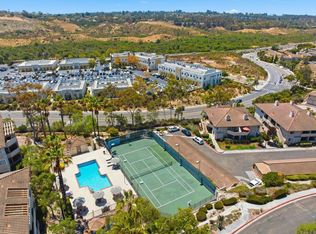
- $579,0002 bd2 ba1k sqft3511 Cameo Dr Unit 78, Oceanside, CA 92056For Sale
 MLS ID #NDP2604906, KarenAllison Gould, Coldwell Banker West. CRMLS
- $535,0002 bd2 ba1.1k sqft4226 La Pinata Way Unit 227, Oceanside, CA 92057For Sale
 MLS ID #NDP2607320, Frani Foltz, Harcourts One. CRMLS
- $550,0002 bd2 ba1k sqft3564 Paseo De Los Californianos Unit 155, Oceanside, CA 92056For Sale
 MLS ID #NDP2608473, Crystal Pierce, ERA Ranch & Sea Realty. CRMLS
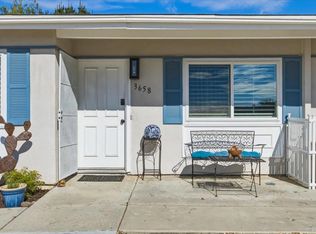
- $599,0002 bd1 ba827 sqft3658 Aqua Ln, Oceanside, CA 92056For Sale
 MLS ID #NDP2608507, Tj Stroben, First Team Real Estate. CRMLS
