Skip main navigation
Sold
Street View
  • Price Unknown

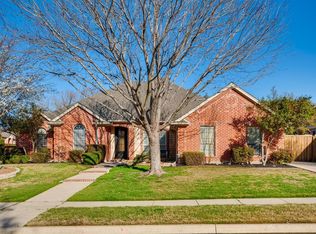
    700 Shannon Ct, Keller, TX 76248

    5beds
    4,619sqft
    Single Family Residence
    Built in 1998
    0.3 Acres Lot
    $809,300 Zestimate®
    $--/sqft
    $5,845 Estimated rent

    Home value

    $809,300

    $761,000 - $866,000

    $5,845/mo

    Zestimate® history
    Loading
    Loading...

    Owner options

    List your home for rent

    $5,845/mo

    Rent Zestimate®

    Find your next renter with Zillow Rental Manager. Plus, with online applications, you can quickly screen prospective tenants – for free.

    Learn more

    $5,845/mo

    Rent Zestimate®

    Refinance and save

    $325/mo

    Est. payment

    Refinancing to a lower rate could help reduce your monthly payments and save thousands over the life of the loan.

    See today's rates

    $325/mo

    Est. payment

    Explore your selling options

    Work with a Zillow partner agent

    Leverage their expertise and Zillow's premium Showcase listings to get your home seen by more buyers.

    Get started

    List with your own agent

    Get your home in front of millions of buyers by listing it on Zillow.

    Learn how to do it

    Sell it yourself

    Take full control of how buyers see your home on Zillow by listing For Sale by Owner (FSBO).

    List your home

    What's special

    Large studyLarge family roomMaster bedroomLarge islandHuge walk in closetExcellent cabinet storage spaceGame room
    Five bedroom home, over 4600 sf, perfectly located in the heart of Keller! Gourmet kitchen boasts beautiful granite countertops, large island, gas cooktop, and excellent cabinet storage space. Guests can move easily as you entertain from the kitchen to the large family room with its elegant hardwood flooring and built in shelving space around the fireplace. Large study and one bedroom are also on the first level. Master bedroom, three additional bedrooms, game room, and bonus room up. The bonus room features a huge walk in closet and could serve as either media room or sixth bedroom. Great fenced backyard is large and open to many possibilities. Highly sought after Keller ISD. Close proximity to Keller Pointe, trails, grocery, restaurants, and shopping.

    Zillow last checked:

    Listing updated:

    Listed by:

    Tom Schneider 0401985 817-329-8850,

    Keller Williams Realty 817-329-8850

    Bought with:

    Non-Mls Member

    NON MLS

    Source: NTREIS,MLS#: 20300989

    Facts & features

    Interior

    Bedrooms & bathrooms
    • Bedrooms: 5
    • Bathrooms: 4
    • Full bathrooms: 4
    Primary bedroom
    • Features: Double Vanity, Jetted Tub, Separate Shower, Walk-In Closet(s)
    • Level: Second
    • Dimensions: 20 x 15
    Bedroom
    • Level: First
    • Dimensions: 13 x 12
    Bedroom
    • Features: Walk-In Closet(s)
    • Level: Second
    • Dimensions: 14 x 12
    Bedroom
    • Features: Walk-In Closet(s)
    • Level: Second
    • Dimensions: 13 x 11
    Bedroom
    • Features: Walk-In Closet(s)
    • Level: Second
    • Dimensions: 14 x 11
    Bonus room
    • Level: Second
    • Dimensions: 16 x 11
    Breakfast room nook
    • Level: First
    • Dimensions: 13 x 11
    Dining room
    • Level: First
    • Dimensions: 13 x 12
    Family room
    • Level: First
    • Dimensions: 22 x 19
    Game room
    • Level: Second
    • Dimensions: 17 x 16
    Kitchen
    • Features: Granite Counters, Kitchen Island
    • Level: First
    • Dimensions: 17 x 16
    Living room
    • Level: First
    • Dimensions: 17 x 12
    Office
    • Level: First
    • Dimensions: 20 x 10
    Utility room
    • Level: First
    • Dimensions: 7 x 6
    Heating
    • Central, Natural Gas
    Cooling
    • Central Air, Electric
    Appliances
    • Included: Dishwasher, Electric Oven, Gas Cooktop, Disposal, Microwave, Some Commercial Grade, Vented Exhaust Fan
    • Laundry: Washer Hookup, Electric Dryer Hookup, Laundry in Utility Room
    Features
    • Wet Bar, Built-in Features, Double Vanity, Granite Counters, High Speed Internet, Kitchen Island, Multiple Staircases, Open Floorplan, Pantry, Cable TV, Walk-In Closet(s)
    • Flooring: Carpet, Ceramic Tile, Wood
    • Has basement: No
    • Number of fireplaces: 1
    • Fireplace features: Family Room, Glass Doors, Gas Log, Gas Starter
    Interior area
    • Total interior livable area: 4,619 sqft

    Property

    Parking
    • Total spaces: 3
    • Parking features: Driveway, Enclosed, Garage, Garage Door Opener, Inside Entrance, Kitchen Level, Garage Faces Side
    • Attached garage spaces: 3
    • Has uncovered spaces: Yes
    Features
    • Levels: Two
    • Stories: 2
    • Patio & porch: Patio
    • Pool features: None
    • Fencing: Wood,Wrought Iron
    Lot
    • Size: 0.3 Acres
    • Features: Corner Lot, Cul-De-Sac, Subdivision, Sprinkler System
    Details
    • Parcel number: 07070977

    Construction

    Type & style
    • Home type: SingleFamily
    • Architectural style: Traditional,Detached
    • Property subtype: Single Family Residence
    Materials
    • Brick
    • Foundation: Slab
    • Roof: Composition
    Condition
    • Year built: 1998

    Utilities & green energy

    • Sewer: Public Sewer
    • Water: Public
    • Utilities for property: Sewer Available, Water Available, Cable Available

    Community & HOA

    Community
    • Features: Curbs, Sidewalks
    • Security: Smoke Detector(s)
    • Subdivision: Stewart Estates Add
    HOA
    • Has HOA: Yes
    • Services included: Association Management
    • HOA fee: $325 annually
    • HOA name: Stewart Estates HOA
    • HOA phone: 817-337-1625
    Location
    • Region: Keller

    Financial & listing details

    • Tax assessed value: $618,458
    • Annual tax amount: $12,740
    • Date on market: 4/20/2023
    • Cumulative days on market: 63 days

    Price history

    DateEventPrice
    7/26/2023Sold--
    Source: NTREIS #20300989 Report a problem
    6/29/2023Pending sale$725,000$157/sqft
    Source: NTREIS #20300989 Report a problem
    6/23/2023Contingent$725,000$157/sqft
    Source: NTREIS #20300989 Report a problem
    6/6/2023Price change$725,000-3.3%$157/sqft
    Source: NTREIS #20300989 Report a problem
    5/18/2023Price change$749,900-2.6%$162/sqft
    Source: NTREIS #20300989 Report a problem
    5/5/2023Price change$769,900-2.5%$167/sqft
    Source: NTREIS #20300989 Report a problem
    4/20/2023Listed for sale$789,900$171/sqft
    Source: NTREIS #20300989 Report a problem

    Public tax history

    YearProperty taxesTax assessment
    2025$9,037 -30.9%$618,458 -12.1%
    2024$13,080 +26.5%$703,750 -6%
    2023$10,336 -12.6%$749,032 +27.3%
    2022$11,821 +3.3%$588,395 +12.1%
    2021$11,443 -3.4%$525,000
    2020$11,847 -1.1%$525,000
    2019$11,979 -0.6%$525,000 +4.9%
    2018$12,055 +8.7%$500,348 +10%
    2017$11,091 +7%$454,862 +2.9%
    2016$10,361 +6.4%$442,001 +15.9%
    2015$9,737 $381,500
    2014$9,737 $381,500
    2013-- $381,500
    2012-- $381,500
    2011-- $381,500
    2010-- $381,500 +8.9%
    2009-- $350,200
    2008-- $350,200
    2007-- $350,200
    2006-- $350,200
    2005-- $350,200
    2004-- $350,200
    2003-- $350,200 +6.5%
    2002-- $328,900 -1.8%
    2001-- $334,900
    2000-- $334,900
    Find assessor info on the county website

    Neighborhood: 76248

    Nearby schools

    GreatSchools rating
    Schools provided by the listing agent
    • Elementary: Willislane
    • Middle: Indian Springs
    • High: Keller
    • District: Keller ISD

    Source: NTREIS. This data may not be complete. We recommend contacting the local school district to confirm school assignments for this home.

    Get a cash offer in 3 minutes
    Find out how much your home could sell for in as little as 3 minutes with a no-obligation cash offer.
    Estimated market value
    $809,300
    Get a cash offer in 3 minutes
    Find out how much your home could sell for in as little as 3 minutes with a no-obligation cash offer.
    Estimated market value
    $809,300