Welcome home to a perfect blend of modern updates and functional living! New Water Heater installed 2026! This stunning residence offers versatile living spaces tailored to your lifestyle. Spanning a generous floor plan, this home is designed for comfort & style. Step inside to discover beautiful wood vinyl plank flooring that flows seamlessly throughout, creating a warm and cohesive ambiance. All original windows have been upgraded with energy-efficient Anderson windows, flooding the interior with natural light while ensuring year-round comfort and lower utility bills. These high-quality windows enhance both the aesthetic appeal and practicality of the space. The heart of the home is the fully remodeled kitchen, a chef's delight featuring sleek, updated cabinetry, luxurious granite countertops, and a striking designer backsplash that adds a touch of sophistication. Equipped with stainless steel appliances, this kitchen is as functional as it is beautiful, perfect for preparing gourmet meals or hosting friends and family. The two well-appointed bedrooms offer ample space, with large closets and plenty of natural light, creating serene retreats for rest and relaxation. The upstairs loft is a standout feature, offering flexibility to serve as a cozy family room, home office, or easily convertible 3rd bedroom to accommodate growing needs or guests. At Buyer's request, Seller will have a professional contractor enclose the room as a 3rd bedroom which was a design option from the Builder on this plan and not an afterthought. Additional highlights include granite counters in all bathrooms with updated fixtures & ample storage! Located in a desirable neighborhood with convenient access to shopping, dining, and recreation, this move-in-ready gem is the perfect place to call home. Don’t miss the opportunity to own this meticulously updated townhome that combines style, comfort, and practicality in every detail!
Sold
Price Unknown
700 Silverstone Ln, Irving, TX 75063
3beds
1,514sqft
Single Family Residence
Built in 1985
2,352 Square Feet Lot
$362,300 Zestimate®
$--/sqft
$2,372 Estimated rent
Home value
$362,300
$330,000 - $395,000
$2,372/mo
Zestimate® history
Owner options
List your home for rent
$2,372/mo
Rent Zestimate®
Find your next renter with Zillow Rental Manager. Plus, with online applications, you can quickly screen prospective tenants – for free.
$2,372/mo
Rent Zestimate®
Refinance and save
$78/mo
Est. payment
Refinancing to a lower rate could help reduce your monthly payments and save thousands over the life of the loan.
$78/mo
Est. payment
Explore your selling options
Work with a Zillow partner agent
Leverage their expertise and Zillow's premium Showcase listings to get your home seen by more buyers.
Get startedList with your own agent
Get your home in front of millions of buyers by listing it on Zillow.
Learn how to do itSell it yourself
Take full control of how buyers see your home on Zillow by listing For Sale by Owner (FSBO).
List your homeWhat's special
Updated fixturesStainless steel appliancesWood vinyl plank flooringTwo well-appointed bedroomsLuxurious granite countertopsNatural lightFully remodeled kitchen
Zillow last checked:
Listing updated:
Listed by:
Jory Walker 0538869 817-481-5882,
Ebby Halliday, REALTORS 817-481-5882
Bought with:
Nell Hunt
Ebby Halliday, REALTORS
Source: NTREIS,MLS#: 21142096
Facts & features
Interior
Bedrooms & bathrooms
- Bedrooms: 3
- Bathrooms: 3
- Full bathrooms: 2
- 1/2 bathrooms: 1
Primary bedroom
- Features: Ceiling Fan(s), Dual Sinks
- Level: Second
- Dimensions: 11 x 14
Bedroom
- Level: Second
- Dimensions: 10 x 12
Bedroom
- Features: Ceiling Fan(s)
- Level: Second
- Dimensions: 9 x 12
Living room
- Features: Ceiling Fan(s), Fireplace
- Level: First
- Dimensions: 12 x 19
Heating
- Central
Cooling
- Central Air
Appliances
- Included: Dishwasher, Disposal
Features
- Cable TV
- Has basement: No
- Number of fireplaces: 1
- Fireplace features: Wood Burning
Interior area
- Total interior livable area: 1,514 sqft
Property
Parking
- Total spaces: 1
- Parking features: Garage
- Attached garage spaces: 1
Features
- Levels: Two
- Stories: 2
- Pool features: None
Lot
- Size: 2,352 Square Feet
Details
- Parcel number: 32559730030470000
Construction
Type & style
- Home type: SingleFamily
- Architectural style: Traditional,Detached
- Property subtype: Single Family Residence
- Attached to another structure: Yes
Materials
- Brick
Condition
- Year built: 1985
Utilities & green energy
- Sewer: Public Sewer
- Water: Public
- Utilities for property: Sewer Available, Water Available, Cable Available
Community & HOA
Community
- Subdivision: Valley Ranch Ph 02 Sec 10 1st Inst
HOA
- Has HOA: Yes
- Amenities included: Maintenance Front Yard
- Services included: Association Management, Maintenance Grounds
- HOA fee: $78 monthly
- HOA name: Valley Ranch Association
- HOA phone: 972-869-1430
Location
- Region: Irving
Financial & listing details
- Tax assessed value: $348,490
- Annual tax amount: $7,664
- Date on market: 1/2/2026
- Cumulative days on market: 110 days
Price history
| Date | Event | Price |
|---|---|---|
| 3/18/2026 | Sold | -- |
Source: NTREIS #21142096 Report a problem | ||
| 2/23/2026 | Pending sale | $374,950$248/sqft |
Source: NTREIS #21142096 Report a problem | ||
| 2/14/2026 | Contingent | $374,950$248/sqft |
Source: NTREIS #21142096 Report a problem | ||
| 1/16/2026 | Price change | $374,950-1.3%$248/sqft |
Source: NTREIS #21142096 Report a problem | ||
| 11/5/2025 | Price change | $379,950-1.3%$251/sqft |
Source: NTREIS #21096009 Report a problem | ||
| 10/24/2025 | Listed for sale | $385,000+75%$254/sqft |
Source: NTREIS #21096009 Report a problem | ||
| 6/9/2017 | Sold | -- |
Source: Agent Provided Report a problem | ||
| 5/9/2017 | Pending sale | $220,000$145/sqft |
Source: RE/MAX DFW Associates #13593431 Report a problem | ||
| 5/5/2017 | Listed for sale | $220,000$145/sqft |
Source: RE/MAX DFW Associates #13593431 Report a problem | ||
Public tax history
| Year | Property taxes | Tax assessment |
|---|---|---|
| 2025 | $3,382 -13.5% | $348,490 |
| 2024 | $3,909 +17.9% | $348,490 +30% |
| 2023 | $3,317 -3.3% | $267,970 |
| 2022 | $3,432 +3.1% | $267,970 +7.5% |
| 2021 | $3,327 -1.7% | $249,390 |
| 2020 | $3,386 +7% | $249,390 +7.6% |
| 2019 | $3,164 -0.7% | $231,700 |
| 2018 | $3,187 -19.8% | $231,700 +24.4% |
| 2017 | $3,972 +10.6% | $186,220 +17.8% |
| 2016 | $3,591 +5.8% | $158,140 +6.9% |
| 2015 | $3,393 | $147,990 |
| 2014 | $3,393 | $147,990 |
| 2013 | -- | -- |
| 2012 | -- | -- |
| 2011 | -- | -- |
| 2010 | -- | -- |
| 2009 | -- | -- |
| 2008 | -- | -- |
| 2007 | -- | -- |
| 2005 | -- | -- |
| 2004 | -- | -- |
| 2003 | -- | -- |
| 2002 | -- | -- |
| 2001 | -- | -- |
Find assessor info on the county website
Neighborhood: Valley Ranch
Nearby homes
- $325,5002 bd3 ba1.2k sqft800 Silverstone Ln, Irving, TX 75063Off Market

- $341,4002 bd3 ba1.6k sqft600 Silverstone Ln, Irving, TX 75063Off Market
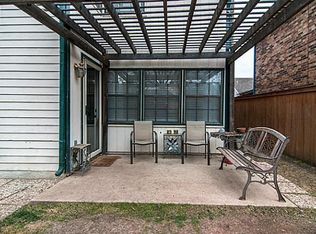
- $310,8003 bd2 ba1.3k sqft500 Silverstone Ln, Irving, TX 75063Off Market

- $--2 bd2 ba1.1k sqft900 Silverstone Ln, Irving, TX 75063Sold
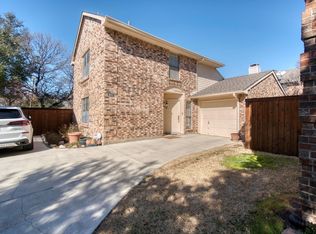
- $--2 bd3 ba1.2k sqft400 Silverstone Ln, Irving, TX 75063Sold
- $359,0002 bd2 ba1.6k sqft1000 Silverstone Ln, Irving, TX 75063Off Market
- $425,9003 bd2 ba1.7k sqft100 Button Willow Ct, Irving, TX 75063Off Market
- $301,4002 bd3 ba1.2k sqft200 Silverstone Ln, Irving, TX 75063Off Market
Nearby schools
GreatSchools rating
- 5/10Landry Elementary SchoolGrades: PK-5Distance: 0.4 mi
- 5/10Bush Middle SchoolGrades: 6-8Distance: 0.9 mi
- 5/10Ranchview High SchoolGrades: 9-12Distance: 1.3 mi
Schools provided by the listing agent
- Elementary: Landry
- Middle: Bush
- High: Ranchview
- District: Carrollton-Farmers Branch ISD
Source: NTREIS. This data may not be complete. We recommend contacting the local school district to confirm school assignments for this home.
Get a cash offer in 3 minutes
Find out how much your home could sell for in as little as 3 minutes with a no-obligation cash offer.
Estimated market value
$362,300
Get a cash offer in 3 minutes
Find out how much your home could sell for in as little as 3 minutes with a no-obligation cash offer.
Estimated market value
$362,300
- Texas
- Dallas County
- Irving
- 75063
- Valley Ranch
- 700 Silverstone Ln
