Skip main navigation
Off market
  • $550,900

    700 Sleepy River Dr, Demorest, GA 30535

    3beds
    3,220sqft
    SingleFamily
    Built in 2004
    2.46 Acres Lot
    $550,900 Zestimate®
    $171/sqft
    $2,963 Estimated rent

    Home value

    $550,900

    $518,000 - $584,000

    $2,963/mo

    Zestimate® history
    Loading
    Loading...

    Owner options

    List your home for rent

    $2,963/mo

    Rent Zestimate®

    Find your next renter with Zillow Rental Manager. Plus, with online applications, you can quickly screen prospective tenants – for free.

    Learn more

    $2,963/mo

    Rent Zestimate®

    Refinance and save

    $3,243/mo

    Est. payment

    Refinancing to a lower rate could help reduce your monthly payments and save thousands over the life of the loan.

    See today's rates

    $3,243/mo

    Est. payment

    Explore your selling options

    Work with a Zillow partner agent

    Leverage their expertise and Zillow's premium Showcase listings to get your home seen by more buyers.

    Get started

    List with your own agent

    Get your home in front of millions of buyers by listing it on Zillow.

    Learn how to do it

    Sell it yourself

    Take full control of how buyers see your home on Zillow by listing For Sale by Owner (FSBO).

    List your home

    What's special

    Fresh modern exterior paintPicturesque bridgeMountain viewsAbundant wildlifeHardwood flooring and staircasePrivate roadFloor-to-ceiling stacked stone fireplace

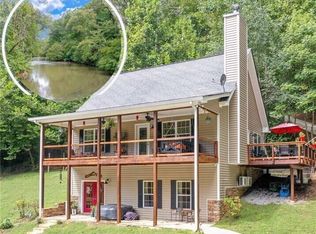
    Secluded Riverfront Retreat on the Soque – Peak season for vibrant fall foliage, numerous festivals, and gathering by a warm fire with the peaceful flowing river. Welcome to your sanctuary in North Georgia! Tucked away on a private road with a picturesque bridge. Stunning riverfront home offers 192 feet of Soque River frontage—perfect for fishing, kayaking, swimming, and tubing. Surrounded by mountain views and abundant wild life. You’ll experience peace, freedom, and nature like never before. This rare opportunity is an amazing option for permanent housing, vacation home, or investment opportunities. Property Highlights No HOA – Own your land with full freedom Whimsical pirate ship treehouse – A dream for young adventurers Whole-house Generac generator – Luxury you’ll appreciate in a power outage Panoramic views of wildlife – Cardinals, deer, turkey, and more Interior Features Fresh modern exterior paint Hardwood flooring & staircase Vaulted tongue & groove ceilings Floor-to-ceiling stacked stone fireplace Expansive custom-framed double pane windows for natural light Screened porch with vaulted ceiling Custom kitchen featuring: Leather granite countertops Farmhouse stainless steel sink & appliances Handcrafted cabinetry with unique backsplash Huge loft for media or office Enjoy the versatility of a partially finished basement with full bath and ample amount of space for an additional bedroom, recreation, or home gym. Outdoor Living Second-story observation deck with exterior staircase—perfect for stargazing or morning coffee Manicured green lawn with gentle river access for tubing or trout fishing FSBO-Inactive Real Estate Agent Selling: I am not currently active as a licensed agent, but I’m happy to share insights and answer questions personally. Located in Demorest, GA — this is a rare find for anyone seeking privacy, recreation, and timeless charm. * For Sale by Owner - Inactive Real Estate Agent

    This property is off market, which means it's not currently listed for sale or rent on Zillow. This may be different from what's available on other websites or public sources.

    Facts & features

    Interior

    Bedrooms & bathrooms
    • Bedrooms: 3
    • Bathrooms: 4
    • Full bathrooms: 3
    • 1/2 bathrooms: 1
    • Main level bathrooms: 2
    • Main level bedrooms: 1
    Heating
    • Forced air, Electric, Gas
    Cooling
    • Central
    Appliances
    • Included: Dishwasher, Dryer, Microwave, Range / Oven, Refrigerator, Washer
    • Laundry: Laundry Room, In Basement
    Features
    • Double Vanity, Walk-In Closet(s), High Ceilings, Separate Shower, Entrance Foyer, Hardwood Floors, Tile Bath, Tile Floors
    • Flooring: Tile, Hardwood
    • Basement: Finished
    • Has fireplace: Yes
    • Fireplace features: Family Room, Masonry, Factory Built
    Interior area
    • Structure area source: Public Record
    • Total interior livable area: 3,220 sqft
    • Finished area below ground: 1219

    Property

    Parking
    • Total spaces: 5
    • Parking features: Garage - Attached
    • Details: Attached, 2 Car, 3 Car Or More, Storage, Drive Under/Basement
    Features
    • Patio & porch: Deck/Patio, Porch, Screened
    • Exterior features: Shingle, Stone, Wood, Cement / Concrete, Composition
    • Has view: Yes
    • View description: Water, Mountain
    • Has water view: Yes
    • Water view: Water
    • Waterfront features: Waterfront
    • Frontage type: Waterfront
    • Frontage length: 192
    Lot
    • Size: 2.46 Acres
    • Features: Level, Wooded, Private Backyard, Open Lot
    Details
    • Additional structures: Workshop, Garage(s)
    • Parcel number: 042193

    Construction

    Type & style
    • Home type: SingleFamily
    • Architectural style: Craftsman
    Materials
    • Wood
    • Foundation: Footing
    • Roof: Shake / Shingle
    Condition
    • Year built: 2004

    Utilities & green energy

    • Sewer: Septic Tank, WELL
    • Water: Well
    Green energy
    • Energy efficient items: Double Pane/Thermo, Insulation-ceiling, Water Heater-electric

    Community & neighborhood

    Security
    • Security features: Alarm - Smoke/Fire
    Location
    • Region: Demorest

    Other

    Other facts
    • ViewYN: true
    • Flooring: Tile, Hardwood
    • Sewer: Septic Tank, WELL
    • WaterSource: Well
    • Appliances: Dishwasher, Refrigerator, Electric Water Heater, Microwave - Built In
    • FireplaceYN: true
    • Basement: Finished, Partial, Walk-Out Access, Bath Finished, Walk-Up Access
    • Heating: Electric, Heat Pump
    • GarageYN: true
    • WaterfrontFeatures: Waterfront
    • PatioAndPorchFeatures: Deck/Patio, Porch, Screened
    • HeatingYN: true
    • CoolingYN: true
    • FireplacesTotal: 1
    • WaterfrontYN: true
    • ExteriorFeatures: Storage, Workshop, Porch, Deck/Patio, Screen Porch
    • ConstructionMaterials: Stone, Concrete
    • Roof: Composition
    • FireplaceFeatures: Family Room, Masonry, Factory Built
    • Cooling: Heat Pump, Central Air
    • LotFeatures: Level, Wooded, Private Backyard, Open Lot
    • ArchitecturalStyle: Craftsman
    • InteriorFeatures: Double Vanity, Walk-In Closet(s), High Ceilings, Separate Shower, Entrance Foyer, Hardwood Floors, Tile Bath, Tile Floors
    • FrontageLength: 192
    • MainLevelBathrooms: 2
    • OtherStructures: Workshop, Garage(s)
    • ParkingFeatures: Storage, Attached, Garage, 2 Car, 3 Car Or More, Side/Rear Entrance, Drive Under/Basement
    • OtherParking: Attached, 2 Car, 3 Car Or More, Storage, Drive Under/Basement
    • View: Water
    • LaundryFeatures: Laundry Room, In Basement
    • FrontageType: Waterfront
    • StructureType: House
    • BuildingAreaSource: Public Record
    • GreenEnergyEfficient: Double Pane/Thermo, Insulation-ceiling, Water Heater-electric
    • LivingAreaSource: Public Record
    • SecurityFeatures: Alarm - Smoke/Fire
    • MainLevelBedrooms: 1
    • FarmLandAreaSource: Owner/Seller
    • LotDimensionsSource: Owner
    • BelowGradeFinishedArea: 1219
    • BeastPropertySubType: Single Family Detached

    Price history

    DateEventPrice
    12/3/2025Listing removed$975,000$303/sqft
    Source: GAMLS #10572154 Report a problem
    7/26/2025Listed for sale$975,000+171.6%$303/sqft
    Source: GAMLS #10572154 Report a problem
    9/13/2019Sold$359,000$111/sqft
    Source: GAMLS #8620587 Report a problem
    8/16/2019Pending sale$359,000$111/sqft
    Source: Keller Williams Realty Lanier Partners #8620587 Report a problem
    8/16/2019Listed for sale$359,000$111/sqft
    Source: Keller Williams Realty Lanier Partners #8620587 Report a problem
    8/8/2019Pending sale$359,000$111/sqft
    Source: Keller Williams Realty Lanier Partners #8620587 Report a problem
    7/11/2019Listed for sale$359,000+40.2%$111/sqft
    Source: Keller Williams Lanier Partner #8620587 Report a problem
    4/29/2014Sold$256,000-8.5%$80/sqft
    Source: Public Record Report a problem
    11/3/2012Listed for sale$279,900$87/sqft
    Source: Shield Heritage, LLC #03246484 Report a problem

    Public tax history

    YearProperty taxesTax assessment
    2024$3,680 +21.9%$205,716 +17.8%
    2023$3,018 $174,696 +13.7%
    2022-- $153,628 +9.4%
    2021-- $140,372 +12.8%
    2020-- $124,416 +12.6%
    2019$2,712 $110,468 -60%
    2018$2,712 $276,170 +169.1%
    2017$2,712 +3.8%$102,632 -56.7%
    2016$2,614 +8%$237,040
    2015$2,420 +1.2%$237,040 +6.6%
    2014$2,392 +28.5%$222,330 +213.5%
    2013$1,862 $70,920 -60%
    2012-- $177,300 -13%
    2011-- $203,910 -2%
    2010-- $208,130

    Find assessor info on the county website

    Neighborhood: 30535

    Nearby schools

    GreatSchools rating
    Schools provided by the listing agent
    • Elementary: Fairview
    • Middle: North Habersham
    • High: Habersham Central
    • District: 10

    Source: The MLS. This data may not be complete. We recommend contacting the local school district to confirm school assignments for this home.

    Get a cash offer in 3 minutes
    Find out how much your home could sell for in as little as 3 minutes with a no-obligation cash offer.
    Estimated market value
    $550,900
    Get a cash offer in 3 minutes
    Find out how much your home could sell for in as little as 3 minutes with a no-obligation cash offer.
    Estimated market value
    $550,900