Skip main navigation
Off market
  • $482,400

    750 Sleepy River Dr, Demorest, GA 30535

    4beds
    2,460sqft
    SingleFamily
    Built in 2002
    2.22 Acres Lot
    $482,400 Zestimate®
    $196/sqft
    $2,643 Estimated rent

    Home value

    $482,400

    $458,000 - $511,000

    $2,643/mo

    Zestimate® history
    Loading
    Loading...

    Owner options

    List your home for rent

    $2,643/mo

    Rent Zestimate®

    Find your next renter with Zillow Rental Manager. Plus, with online applications, you can quickly screen prospective tenants – for free.

    Learn more

    $2,643/mo

    Rent Zestimate®

    Refinance and save

    $2,853/mo

    Est. payment

    Refinancing to a lower rate could help reduce your monthly payments and save thousands over the life of the loan.

    See today's rates

    $2,853/mo

    Est. payment

    Explore your selling options

    Work with a Zillow partner agent

    Leverage their expertise and Zillow's premium Showcase listings to get your home seen by more buyers.

    Get started

    List with your own agent

    Get your home in front of millions of buyers by listing it on Zillow.

    Learn how to do it

    Sell it yourself

    Take full control of how buyers see your home on Zillow by listing For Sale by Owner (FSBO).

    List your home

    What's special

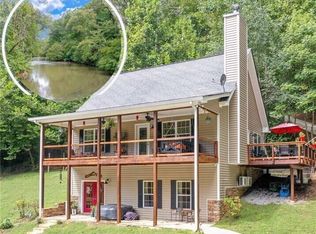
    GORGEOUS SOQUE RIVERFRONT CRAFTSMAN ON OVER 2 ACRES PLUS MOVE-IN READY...Stunning river oasis with nearly 200 ft of Soque River frontage to enjoy all the fishing, tubing, swimming, kayaking you wish! Just like NEW with updated ceiling fans, NEW hardwoods upstairs, NEW laminate in the terrace level, NEW front decking and steel railing, and FRESHLY painted inside! MASSIVE living room featuring vaulted ceilings, stone stacked fireplace, & HUGE windows providing natural lighting galore PLUS RIVER VIEWS to enjoy from the comfort of your sofa! Step out and relax on the back deck, perfect for sunbathing and taking in the sights & sounds of Northeast Georgia nature! Functional kitchen with an abundance of cabinetry & counter top space and stainless steel appliances flowing into the dining area in the Great room. SPACIOUS Primary retreat on main level with private access to the bathroom featuring over-sized vanity and tub/shower combination. Two LARGE guest bedrooms upstairs sharing a jack-and-jill style bathroom with private water closets and vanities. FINISHED Terrace level with kitchenette, bonus room perfect for media room, office, potential 4th bedroom, or game room, AND full bathroom with walk-in closet! Exterior access to the backyard with PAVED driveway leading you to the waters edge! SPRAWLING backyard for all outdoor activities RIGHT in front of the Soque River! 3 ATTACHED garages = PLENTY of room for cars, recreational vehicles, and storage!!! Separate WORKSHOP with electric and water! THIS IS A MUST SEE! Contact our team for your private viewing today!

    This property is off market, which means it's not currently listed for sale or rent on Zillow. This may be different from what's available on other websites or public sources.

    Facts & features

    Interior

    Bedrooms & bathrooms
    • Bedrooms: 4
    • Bathrooms: 3
    • Full bathrooms: 3
    Heating
    • Forced air, Heat pump, Electric, Gas
    Cooling
    • Central
    Appliances
    • Included: Dishwasher, Microwave, Refrigerator
    • Laundry: In Kitchen,Laundry Room
    Features
    • High Ceilings 9 ft Main,Wet Bar
    • Flooring: Tile, Hardwood
    • Windows: Insulated Windows
    • Basement: Finished
    • Has fireplace: Yes
    • Fireplace features: Factory Built,Gas Log,Living Room
    • Common walls with other units/homes: No Common Walls
    Interior area
    • Total interior livable area: 2,460 sqft

    Property

    Parking
    • Total spaces: 3
    • Parking features: Garage - Attached
    Features
    • Patio & porch: Deck, Patio
    • Exterior features: Stone, Vinyl
    • Has view: Yes
    • View description: Water, Mountain
    • Has water view: Yes
    • Water view: Water
    • Waterfront features: River Front
    Lot
    • Size: 2.22 Acres
    • Features: Level,Navigable River On Lot,Private,Sloped,Stream or River On Lot,Wooded
    Details
    • Additional structures: Outbuilding, Workshop, RV/Boat Storage
    • Parcel number: 042192

    Construction

    Type & style
    • Home type: SingleFamily
    • Architectural style: Craftsman
    Materials
    • Metal
    • Foundation: Footing
    • Roof: Metal
    Condition
    • Resale
    • Year built: 2002

    Utilities & green energy

    • Sewer: Septic Tank
    • Water: Well
    • Utilities for property: Electricity Available,Natural Gas Available,Water

    Community & neighborhood

    Location
    • Region: Demorest

    Other

    Other facts
    • Parking Features: Attached,Drive Under Main Level,Garage,Garage Door
    • Patio And Porch Features: Deck, Patio
    • Property Condition: Resale
    • Property Type: Residential
    • Kitchen Features: Pantry
    • Sewer: Septic Tank
    • Standard Status: Pending
    • Swim/Tennis Fee: 0
    • Window Features: Insulated Windows
    • View: River
    • Waterfront Features: River Front
    • Home Warranty: 0
    • Bedroom Features: Master on Main
    • Master Bathroom Features: Tub/Shower Combo
    • Water Source: Well
    • Other Structures: Outbuilding, Workshop, RV/Boat Storage
    • Road Frontage Type: Private Road
    • Lock Box Type: Other
    • Acreage Source: Owner
    • Roof Type: Metal
    • Appliances: Dishwasher,Electric Range,Electric Water Heater,Mi
    • Architectural Style: Craftsman
    • Heating: Central,Electric,Heat Pump
    • High School: Habersham Central
    • Fireplace Features: Factory Built,Gas Log,Living Room
    • Tax Year: 2019
    • Cooling: Central Air,Heat Pump
    • Middle School: North Habersham
    • Laundry Features: In Kitchen,Laundry Room
    • Additional Rooms: Bonus Room,Family Room,Game Room,Great Room - 2 St
    • Taxes: 2559.00
    • Utilities: Electricity Available,Natural Gas Available,Water
    • Interior Features: High Ceilings 9 ft Main,Wet Bar
    • Common Walls: No Common Walls
    • Construction Materials: Aluminum Siding,Stone,Vinyl Siding
    • Basement: Exterior Entry,Finished,Finished Bath,Interior Ent
    • Elementary School: Fairview - Habersham
    • Owner Financing Y/N: 0
    • Waterfront Footage: 173
    • Flooring: Ceramic Tile,Hardwood
    • Diningroom Features: Great Room,Open Concept
    • Road Surface Type: Other
    • Exterior Features: Garden,Private Yard,Storage
    • Lot Features: Level,Navigable River On Lot,Private,Sloped,Stream or River On Lot,Wooded
    • Parcel Number: 042 192
    • Road surface type: Other

    Price history

    DateEventPrice
    10/5/2020Sold$345,000-9.2%$140/sqft
    Source: GAMLS #8853512 Report a problem
    9/17/2020Pending sale$379,900$154/sqft
    Source: Keller Williams Lanier Partner #8853512 Report a problem
    9/8/2020Listed for sale$379,900+67%$154/sqft
    Source: Keller Williams Lanier Partner #8853512 Report a problem
    5/19/2016Sold$227,500-3.2%$92/sqft
    Source: FMLS GA #5539658 Report a problem
    5/19/2016Pending sale$235,000$96/sqft
    Source: BHGRE METRO BROKERS #7453625 Report a problem
    10/22/2015Price change$235,000-2%$96/sqft
    Source: BHGRE METRO BROKERS #07453625 Report a problem
    6/27/2015Price change$239,900-14.3%$98/sqft
    Source: Better Homes and Gardens Real Estate Metro Brokers #07453625 Report a problem
    5/14/2015Listed for sale$279,900-6.4%$114/sqft
    Source: BHGRE METRO BROKERS #07453625 Report a problem
    4/13/2012Listing removed$299,000$122/sqft
    Source: Better Homes and Gardens Real Estate Metro Brokers #3135700 Report a problem
    4/8/2011Price change$299,000-16.7%$122/sqft
    Source: Re/Max Properties North #91220 Report a problem
    4/24/2010Listed for sale$359,000$146/sqft
    Source: Re/Max Properties North #91220 Report a problem

    Public tax history

    YearProperty taxesTax assessment
    2024$1,276 +16.2%$181,004 +16.7%
    2023$1,098 $155,148 +14.6%
    2022-- $135,340 +9.9%
    2021-- $123,132 +29.4%
    2020-- $95,144
    2019$2,542 $95,144 -60%
    2018$2,542 $237,860 +167.8%
    2017$2,542 +6.5%$88,836 -49.4%
    2016$2,386 +30.3%$175,540
    2015$1,831 +1.2%$175,540 +2.4%
    2014$1,809 +0.5%$171,450 +150%
    2013$1,800 $68,580 -60%
    2012-- $171,450 -12.8%
    2011-- $196,540 -2.1%
    2010-- $200,770

    Find assessor info on the county website

    Neighborhood: 30535

    Nearby schools

    GreatSchools rating
    Schools provided by the listing agent
    • Elementary: Fairview
    • Middle: North Habersham
    • High: Habersham Central
    • District: 14

    Source: The MLS. This data may not be complete. We recommend contacting the local school district to confirm school assignments for this home.

    Get a cash offer in 3 minutes
    Find out how much your home could sell for in as little as 3 minutes with a no-obligation cash offer.
    Estimated market value
    $482,400
    Get a cash offer in 3 minutes
    Find out how much your home could sell for in as little as 3 minutes with a no-obligation cash offer.
    Estimated market value
    $482,400