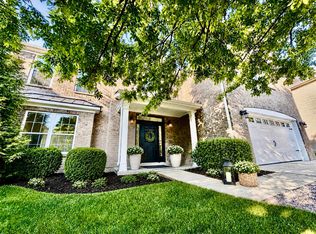
The Wakefield plan incorporates a nice use of style and space with an open concept family room, breakfast area and kitchen. The kitchen includes a walk-in pantry and spacious island with breakfast bar. The living room includes a beautiful bay window and eases into the entry foyer and formal dining room. Upstairs, the master suite offers a variety of luxury bath essentials, including a dual vanity, a garden tub, a spacious master closet, and convenient access to the upstairs utility room with separate folding area. An open loft with 9' ceiling finishes off the upstairs and connects the three bedrooms and hall bathroom.
This property is not currently displayed as for sale or rent on Zillow. This may be different from what's on other websites or public sources.