Skip main navigation
Contingent
  • Price cut: $25.5K (5/29)
    $599,500

    705 Sundollar Cv, Lexington, KY 40515

    4beds
    2,995sqft
    : 
    Loading
    Get pre-qualified
    Single Family Residence
    Built in 2017
    9,583 Square Feet Lot
    $586,500 Zestimate®
    $200/sqft
    $8/mo HOA

    What's special

    Formal diningDual sinksMarble tile backsplashBeautiful established landscapingCozy loft upstairsInterior open floor planTiled shower
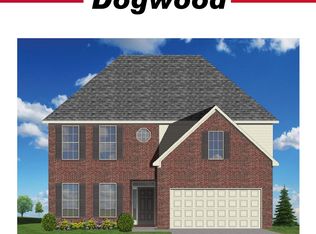
    Modern luxury meets convenience, privacy, and one of the most sought-after and desired locations in beautiful Lexington, KY. This spacious 2 story 4 bedroom 3 bath home in the popular Glasford Subdivision, conveniently located in a quiet cul-de-sac, within couple minutes of best shopping, dining and entertainment the city has to offer, is truly a rare find. Interior open floor plan with soaring 2-story foyer, large living room and formal dining, white kitchen cabinets with new designer granite countertops featuring a large island with breakfast bar, new upscale stainless steel appliances, marble tile backsplash, and pantry. Oversized family room with cozy fireplace. The master bedroom suite features a big walk-in closet, soaking tub, tiled shower, and dual sinks. Spacious bedrooms and cozy loft upstairs. New designer LVP, hardwood, and tile flooring throughout. Large backyard offers expansive covered concrete patio with custom masonry fireplace, fruit trees and berry bushes, and plenty of room for outdoor recreation. Tucked in a very end of a cut-de-sac, hid and shaded behind beautiful established landscaping, this house offers great privacy and safety for children spending great evenings outside playing with friends. Surprisingly quiet and private, yet located so close to best things in town. Call today for a private showing. (Plan specs: The Arlington II is a great plan that offers some of the best features of the popular Anderson II plan, with additional living space created by the loft added upstairs. Plan details include a two-story foyer, a tray ceiling in the dining room, a double tray ceiling in the master bedroom, and a vaulted ceiling in bedroom #2. The kitchen includes a large island, a pantry, and a window over the sink. The kitchen, breakfast area, and large family room share an open layout that is great for entertaining. The master suite includes a luxury bath layout. Exterior detailing includes a metal-roofed covered entry, an arched garage doorway, shake siding accents, and sidelights on the foyer window.)
    67 days
    |
    145
    |
    0
    |

    Zillow last checked:

    Listing updated:

    Listed by:

    Oleg V Korchevoy 859-551-8415,

    Lifstyl Real Estate

    Source: Imagine MLS,MLS#: 26009745MLS Logo

      Facts & features

      Interior

      Bedrooms & bathrooms
      • Bedrooms: 4
      • Bathrooms: 4
      • Full bathrooms: 3
      • 1/2 bathrooms: 1
      Primary bedroom
      • Level: Second
      Bedroom 1
      • Level: Second
      Bathroom 1
      • Level: Second
      Bathroom 2
      • Level: Second
      Dining room
      • Level: First
      Family room
      • Level: First
      Foyer
      • Level: First
      Kitchen
      • Level: First
      Living room
      • Level: First
      Utility room
      • Level: Second
      Heating
      • Electric, Heat Pump, Zoned
      Cooling
      • Central Air, Electric, Heat Pump, Multi Units, Zoned
      Appliances
      • Included: Disposal, Double Oven, Dishwasher, Refrigerator, Range
      • Laundry: Electric Dryer Hookup, Washer Hookup, Upper Level
      Features
      • Breakfast Bar, Entrance Foyer, Walk-In Closet(s), Soaking Tub
      • Flooring: Ceramic Tile, Tile
      • Has basement: No
      • Number of fireplaces: 2
      • Fireplace features: Family Room, Great Room, Living Room, Masonry, Outside, Wood Burning
      Interior area
      • Total structure area: 2,995
      • Total interior livable area: 2,995 sqft
      • Finished area above ground: 2,995
      • Finished area below ground: 0

      Property

      Parking
      • Total spaces: 2
      • Parking features: Attached Garage, Driveway, Garage Door Opener, Garage Faces Front
      • Garage spaces: 2
      • Has uncovered spaces: Yes
      Accessibility
      • Accessibility features: Accessible Central Living Area, Accessible Common Area
      Features
      • Levels: Two
      • Exterior features: Awning(s), Fire Pit, Other
      • Fencing: Privacy,Wood
      Lot
      • Size: 9,583 Square Feet
      • Features: Landscaped, Few Trees
      Details
      • Additional structures: Shed(s), Other
      • Parcel number: 38258100

      Construction

      Type & style
      • Home type: SingleFamily
      • Architectural style: Contemporary
      • Property subtype: Single Family Residence
      Materials
      • Brick Veneer, Vinyl Siding
      • Foundation: Slab
      • Roof: Composition,Dimensional Style,Shingle
      Condition
      • Year built: 2017

      Utilities & green energy

      • Sewer: Public Sewer
      • Water: Public
      • Utilities for property: Cable Connected, Electricity Connected, Sewer Connected, Water Connected

      Community & HOA

      Community
      • Subdivision: Glasford
      HOA
      • Has HOA: Yes
      • Amenities included: None
      • Services included: Other, Maintenance Grounds
      • HOA fee: $100 annually
      Location
      • Region: Lexington

      Financial & listing details

      • Price per square foot: $200/sqft
      • Tax assessed value: $320,000
      • Annual tax amount: $3,957
      • Date on market: 5/2/2026

        Estimated market value

        $586,500

        $557,000 - $616,000

        $3,066/mo

        Price history

        DateEventPrice
        6/5/2026Contingent$599,500$200/sqft
        Source: Imagine MLS #26009745 Report a problem
        5/29/2026Price change$599,500-4.1%$200/sqft
        Source: Imagine MLS #26009745 Report a problem
        5/18/2026Price change$625,000-1.6%$209/sqft
        Source: Imagine MLS #26009745 Report a problem
        5/2/2026Listed for sale$635,000+98.4%$212/sqft
        Source: Imagine MLS #26009745 Report a problem
        12/15/2020Sold$320,000-3.6%$107/sqft
        Source: Imagine MLS #20015687 Report a problem
        11/3/2020Pending sale$331,900$111/sqft
        Source: Lifstyl Real Estate #20015687 Report a problem
        10/20/2020Price change$331,900-5.1%$111/sqft
        Source: Lifstyl Real Estate #20015687 Report a problem
        9/15/2020Price change$349,900-5.4%$117/sqft
        Source: Lifstyl Real Estate #20015687 Report a problem
        8/2/2020Listed for sale$369,900+37.6%$124/sqft
        Source: Lifstyl Real Estate #20015687 Report a problem
        10/9/2017Sold$268,871$90/sqft
        Source: Imagine MLS #1700680 Report a problem

        Public tax history

        YearProperty taxesTax assessment
        2024$3,957 $320,000
        2023$3,957 +9.9%$320,000
        2022$3,600 $320,000
        2021$3,600 +18.2%$320,000 +18.2%
        2020$3,046 $270,700
        2019$3,046 +0.7%$270,700 +0.7%
        2018$3,025 +576.3%$268,900 +540.2%
        2017$447 $42,000
        2015-- $42,000

        Find assessor info on the county website

        Monthly payment

        Est. payment

        Payment breakdown

        Explore the cost of this home by adjusting the details. Changes won't be saved.
        All calculations are estimates and provided by Zillow, Inc. for informational purposes only. Actual amounts may vary.
        HOA fees may include property taxes on listings classified as Co-Ops. Contact the listing agent and/or owner for fee details.
        Mortgage interest rates are dependent on a number of factors, including credit score, down payment, and repayment length. Interest rate data provided by Zillow Group Marketplace, Inc. as of 1/1/1970 from various mortgage lenders with which we have lead or other similar arrangements; the Estimated Payment is an average of those rates.
        See how much you could borrow to make a competitive offer.

        Climate risks

        Neighborhood: Blueberry Hill-Brigadoon-Stoneybrook-Baralto

        Getting around

        11 / 100
        Car-Dependent
        16 / 100
        Somewhat Bikeable

        Nearby schools

        GreatSchools rating
        Schools provided by the listing agent
        • Elementary: Southern
        • Middle: Southern
        • High: Tates Creek

        Source: Imagine MLS. This data may not be complete. We recommend contacting the local school district to confirm school assignments for this home.

        A local agent can set up tours, give advice and negotiate with sellers.

        Browse local experts

        Similar homes

        Skip to the end of the carouselSkip to the beginning of the carousel