Welcome to 700 University Street - a newly renovated 3+1 bedroom, 2-bathroom, move-in ready home with a detached garage, in a quiet, family-friendly area with kind neighbours. The fully finished basement with a large den and 4th bedroom provides lots of room and storage for a growing family, guests, or a home office. The sunlit, clean, carpet-free interior was updated in 2026 from top to bottom with quality finishes throughout, creating a fresh, modern feel. The kitchen is equipped with brand-new stainless-steel appliances. 2026 upgrades include a new electrical panel; new countertops, sink, backsplash; new bathroom vanity, bathtub, toilet, and shower stall; new LVP flooring throughout; ETL/CSA light fixtures and Moen faucets. The bedrooms are generously sized. Comforts include central air and a central vacuum. The spacious backyard (69' x 100' lot) is perfect for children, pets, entertaining, or relaxing on the patio with family and friends.The large garage, covered carport, and interlocking driveway provide parking for up to four vehicles and plenty of storage space. Conveniently situated close to schools, parks, arena, pool, and shopping, this home offers the perfect combination of comfort and convenience. This thoughtfully updated home offers timeless style, quality workmanship, and exceptional value in one of the area's most desirable neighbourhoods. Simply move in and enjoy. This is an estate sale. *For Additional Property Details Click The Brochure Icon Below*
For sale
C$399,900
700 University St, Timmins, ON P4N 5J2
4beds
2baths
Single Family Residence
Built in ----
6,900 Square Feet Lot
$-- Zestimate®
C$--/sqft
C$-- HOA
What's special
Detached garageFully finished basementLarge denSunlit clean carpet-free interiorQuality finishes throughoutFresh modern feelNew electrical panel
- 3 days
- 10
- 0
Zillow last checked:
Listing updated:
Listed by:
ICI SOURCE REAL ASSET SERVICES INC.
Source: TRREB,MLS®#: T13800802 Originating MLS®#: Toronto Regional Real Estate Board
Originating MLS®#: Toronto Regional Real Estate BoardFacts & features
Interior
Bedrooms & bathrooms
- Bedrooms: 4
- Bathrooms: 2
Primary bedroom
- Level: Main
- Dimensions: 3.78 x 3.3
Bedroom 2
- Level: Main
- Dimensions: 3.45 x 2.79
Bedroom 3
- Level: Main
- Dimensions: 2.95 x 2.44
Bedroom 4
- Level: Basement
- Dimensions: 4.78 x 3.3
Bathroom
- Level: Main
- Dimensions: 3.3 x 1.94
Den
- Level: Basement
- Dimensions: 6.8 x 5.3
Dining room
- Level: Main
- Dimensions: 2.1 x 2.1
Kitchen
- Level: Main
- Dimensions: 3.3 x 2.57
Laundry
- Level: Basement
- Dimensions: 2.13 x 1.04
Living room
- Level: Main
- Dimensions: 5.18 x 3.45
Mud room
- Level: Sub-Basement
- Dimensions: 2.43 x 2.13
Utility room
- Level: Basement
- Dimensions: 3.48 x 3.3
Heating
- Forced Air, Gas
Cooling
- Central Air
Features
- Central Vacuum
- Basement: Finished
- Has fireplace: No
Interior area
- Living area range: 700-1100 null
Property
Parking
- Total spaces: 5
- Parking features: Garage
- Has garage: Yes
Features
- Pool features: None
Lot
- Size: 6,900 Square Feet
Details
- Parcel number: 654230397
Construction
Type & style
- Home type: SingleFamily
- Architectural style: Bungalow
- Property subtype: Single Family Residence
Materials
- Brick
- Foundation: Concrete
- Roof: Asphalt Shingle
Utilities & green energy
- Sewer: Sewer
Community & HOA
Location
- Region: Timmins
Financial & listing details
- Annual tax amount: C$4,304
- Date on market: 9/18/2026
Price history
Price history is unavailable.
Public tax history
Tax history is unavailable.
Climate risks
Neighborhood: P4N
Nearby schools
GreatSchools rating
No schools nearby
We couldn't find any schools near this home.



Similar homes
- C$439,9004 bd2 ba-- sqft69 Jubilee Ave W, Timmins, ON P4N 4M7For Sale
 MLS ID #T13800980, ZIEMINSKI REAL ESTATE INC. TRREB
 - C$350,0002 bd1 ba-- sqftConley St S Lot 4, Timmins, ON P0N 1C0For Sale
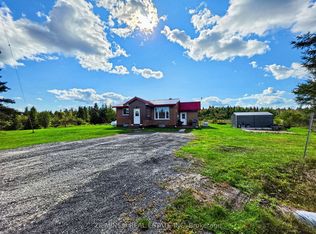 MLS ID #T13752264, ZIEMINSKI REAL ESTATE INC. TRREB
 - C$235,0002 bd3 ba-- sqft182 Remi Cres, Timmins, ON P4N 0C4For Sale
 MLS ID #T13614672, SUTTON GROUP INCENTIVE REALTY INC.. TRREB
