Skip main navigation
Closed
  • $237,900

    700 W 67th Ln, Merrillville, IN 46410

    3beds
    1,040sqft
    Single Family Residence
    Built in 1960
    7,187 Square Feet Lot
    $237,900 Zestimate®
    $229/sqft
    $1,688 Estimated rent

    Home value

    $237,900

    $226,000 - $250,000

    $1,688/mo

    Zestimate® history
    Loading
    Loading...

    Owner options

    List your home for rent

    $1,688/mo

    Rent Zestimate®

    Find your next renter with Zillow Rental Manager. Plus, with online applications, you can quickly screen prospective tenants – for free.

    Learn more

    $1,688/mo

    Rent Zestimate®

    Refinance and save

    $1,576/mo

    Est. payment

    Refinancing to a lower rate could help reduce your monthly payments and save thousands over the life of the loan.

    See today's rates

    $1,576/mo

    Est. payment

    Explore your selling options

    Work with a Zillow partner agent

    Leverage their expertise and Zillow's premium Showcase listings to get your home seen by more buyers.

    Get started

    List with your own agent

    Get your home in front of millions of buyers by listing it on Zillow.

    Learn how to do it

    Sell it yourself

    Take full control of how buyers see your home on Zillow by listing For Sale by Owner (FSBO).

    List your home

    What's special

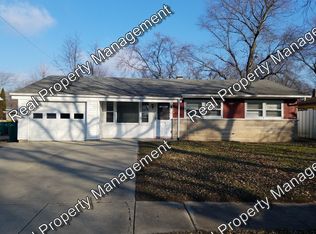
    ***SOUGHT AFTER TURKEY CREEK****CLEAN HOME****POURED CONCRETE WALLS (FOUNDATION)****MOVE IN READY**** NEW FURNACE 05-03-23*** ranch with full unfinished basement that is waiting for your ideas...Hardwood floors, main floor has spacious living room, 3 bedrooms, full pass through bathroom that is placed perfect for entertaining, right next to rear door that leads out to a large fully enclosed 3 seasons room....This space does have a wall mounted gas heater in case you do want to be out in that 4th season...Pass through bath is very convenient for your guests, plus not to mention that wear and tear throughout your home, just come in from outside & bathroom is there....Don't forget, once you turn your full basement into living quarters, you just come up the stairs and bathroom is right there, CONVENIENCE....Functional kitchen has room for 6 person eat-in table, plus next to the rear door & pass through bathroom...Backyard still has green space too....Side driveway, 2 car detached garage.

    This property is off market, which means it's not currently listed for sale or rent on Zillow. This may be different from what's available on other websites or public sources.

    Zillow last checked:

    Listing updated:

    Listed by:

    Dave Kunovski,

    Kuno Real Estate 219-808-9983

    Bought with:

    Elizabeth Sheeran, RB14035627

    @properties/Christie's Intl RE

    Source: NIRA as distributed by MLS GRID,MLS#: 532395MLS Logo

    Facts & features

    Interior

    Bedrooms & bathrooms
    • Bedrooms: 3
    • Bathrooms: 1
    • Full bathrooms: 1
    Rooms
    • Room types: Bathroom, Bedroom 2, Bedroom 3, Kitchen, Living Room, Primary Bedroom
    Primary bedroom
    • Area: 168
    • Dimensions: 14 x 12
    Bedroom 2
    • Area: 110
    • Dimensions: 11 x 10
    Bedroom 3
    • Area: 100
    • Dimensions: 10 x 10
    Bathroom
    • Description: Full
    Kitchen
    • Area: 192
    • Dimensions: 16 x 12
    Living room
    • Area: 252
    • Dimensions: 18 x 14
    Heating
    • Forced Air, Natural Gas
    Appliances
    • Included: Dryer, Range Hood, Refrigerator, Washer
    Features
    • Other, Primary Downstairs
    • Basement: Interior Entry
    • Has fireplace: No
    Interior area
    • Total structure area: 1,040
    • Total interior livable area: 1,040 sqft
    • Finished area above ground: 1,040

    Property

    Parking
    • Total spaces: 2
    • Parking features: Detached, Off Street
    • Garage spaces: 2
    Features
    • Levels: One
    • Exterior features: Other
    • Frontage length: 60
    Lot
    • Size: 7,187 Square Feet
    • Dimensions: 60 x 120
    • Features: Paved
    Details
    • Parcel number: 451209451030000030
    • Zoning description: Residential

    Construction

    Type & style
    • Home type: SingleFamily
    • Architectural style: Bungalow
    • Property subtype: Single Family Residence
    Condition
    • New construction: No
    • Year built: 1960

    Utilities & green energy

    • Water: Public

    Community & HOA

    Community
    • Features: Curbs, Sidewalks
    • Subdivision: Turkey Creek
    HOA
    • Has HOA: No
    Location
    • Region: Merrillville

    Financial & listing details

    • Price per square foot: $229/sqft
    • Tax assessed value: $112,400
    • Annual tax amount: $2,248
    • Date on market: 2/28/2024
    • Listing agreement: Exclusive Right To Sell
    • Listing terms: Cash,Conventional,FHA
    • Road surface type: Paved

    Price history

    DateEventPrice
    9/8/2025Listing removed$2,400$2/sqft
    Source: Zillow Rentals Report a problem
    8/26/2025Listed for rent$2,400$2/sqft
    Source: Zillow Rentals Report a problem
    6/29/2024Listing removed--
    Source: Zillow Rentals Report a problem
    6/17/2024Listed for rent$2,400$2/sqft
    Source: Zillow Rentals Report a problem
    1/24/2024Listing removed--
    Source: Zillow Rentals Report a problem
    1/15/2024Listed for rent$2,400$2/sqft
    Source: Zillow Rentals Report a problem
    7/10/2023Sold$185,000-7.5%$178/sqft
    Source: NIRA as distributed by MLS GRID #532395 Report a problem
    6/21/2023Listing removed--
    Source: MRED as distributed by MLS GRID #11706102 Report a problem
    4/20/2023Listed for sale$199,900$192/sqft
    Source: NIRA as distributed by MLS GRID #525176 Report a problem
    4/12/2023Contingent$199,900$192/sqft
    Source: NIRA as distributed by MLS GRID #525176 Report a problem
    1/22/2023Listed for sale$199,900+114.9%$192/sqft
    Source: NIRA as distributed by MLS GRID #525176 Report a problem
    3/9/2001Sold$93,000$89/sqft
    Source: NIRA as distributed by MLS GRID #24054 Report a problem

    Public tax history

    YearProperty taxesTax assessment
    2025$4,067 +42%$205,000 +0.3%
    2024$2,864 +10.8%$204,300 +39.4%
    2023$2,584 +14.9%$146,600 +13.5%
    2022$2,248 +0.2%$129,200 +14.9%
    2021$2,244 $112,400 +0.2%
    2020$2,244 -31.4%$112,200
    2019$3,272 +131.3%$112,200 +1.4%
    2018$1,415 -38.3%$110,700 +0.7%
    2017$2,293 $109,900 +2.1%
    2016$2,293 +4%$107,600 +3.7%
    2014$2,206 -3.6%$103,800 +0.5%
    2013$2,288 -15.1%$103,300 +0.1%
    2012$2,697 +3.8%$103,200 -0.5%
    2011$2,598 +0.1%$103,700 -1.8%
    2010$2,595 $105,600 -4.3%
    2009-- $110,300 +6.4%
    2007-- $103,700 +27.9%
    2006-- $81,100
    2005-- $81,100 +173.1%
    2002-- $29,700 +200%
    2001-- $9,900
    Find assessor info on the county website

    Neighborhood: 46410

    Nearby schools

    GreatSchools rating
    Schools provided by the listing agent
    • Middle: Pierce Middle School
    • High: Merrillville High School

    Source: NIRA as distributed by MLS GRID. This data may not be complete. We recommend contacting the local school district to confirm school assignments for this home.

    Get a cash offer in 3 minutes
    Find out how much your home could sell for in as little as 3 minutes with a no-obligation cash offer.
    Estimated market value
    $237,900
    Get a cash offer in 3 minutes
    Find out how much your home could sell for in as little as 3 minutes with a no-obligation cash offer.
    Estimated market value
    $237,900