ABSOLUTE BEST BUY IN MERRILLVILLE!! So much potential in this huge, 3 Bedroom, 2 Bath QUAD level with over 2600 square feet! This gem just needs a little TLC and your imagination to take it to the next level! Newer roof, windows and siding! Main level features country style kitchen, breakfast bar and all appliances stay! Formal dining room and living room with beautiful hardwood floors complete this level. Upstairs has 3 generous sized bedrooms with full bath. Lower level offers family/bonus room and additional 3/4 bath. Don't forget the DRY basement which could be finished for additional living space! Attached heated garage provides secure parking and additional storage space. Enjoy the privacy of a fully fenced back yard! Conveniently located near shopping and major highways, don't miss this opportunity to own a terrific home in a fantastic neighborhood!! Property being sold AS IS.
Closed
$195,000
714 W 67th Ln, Merrillville, IN 46410
3beds
2,049sqft
Single Family Residence
Built in 1961
7,200 Square Feet Lot
$231,700 Zestimate®
$95/sqft
$2,164 Estimated rent
Home value
$231,700
$215,000 - $248,000
$2,164/mo
Zestimate® history
Owner options
List your home for rent
$2,164/mo
Rent Zestimate®
Find your next renter with Zillow Rental Manager. Plus, with online applications, you can quickly screen prospective tenants – for free.
$2,164/mo
Rent Zestimate®
Refinance and save
$1,305/mo
Est. payment
Refinancing to a lower rate could help reduce your monthly payments and save thousands over the life of the loan.
$1,305/mo
Est. payment
Explore your selling options
Work with a Zillow partner agent
Leverage their expertise and Zillow's premium Showcase listings to get your home seen by more buyers.
Get startedList with your own agent
Get your home in front of millions of buyers by listing it on Zillow.
Learn how to do itSell it yourself
Take full control of how buyers see your home on Zillow by listing For Sale by Owner (FSBO).
List your homeWhat's special
Generous sized bedroomsDry basementFormal dining roomCountry style kitchenBreakfast bar
Zillow last checked:
Listing updated:
Listed by:
Dede Hruska,
Century 21 Circle 219-661-3000
Bought with:
Armeca Ezell, RB14039816
RE/MAX 10 Schererville
Source: NIRA as distributed by MLS GRID,MLS#: 812587
Facts & features
Interior
Bedrooms & bathrooms
- Bedrooms: 3
- Bathrooms: 2
- Full bathrooms: 1
- 3/4 bathrooms: 1
Rooms
- Room types: Bedroom 2, Dining Room, Primary Bedroom, Living Room, Kitchen, Bonus Room, Bedroom 3
Primary bedroom
- Area: 180
- Dimensions: 15.0 x 12.0
Bedroom 2
- Area: 180
- Dimensions: 15.0 x 12.0
Bedroom 3
- Area: 120
- Dimensions: 12.0 x 10.0
Bonus room
- Area: 176
- Dimensions: 16.0 x 11.0
Dining room
- Area: 120
- Dimensions: 12.0 x 10.0
Kitchen
- Area: 143
- Dimensions: 13.0 x 11.0
Living room
- Description: Beautiful hardwood floors
- Area: 252
- Dimensions: 21.0 x 12.0
Heating
- Forced Air, Natural Gas
Appliances
- Included: Dishwasher, Range Hood, Refrigerator
- Laundry: Gas Dryer Hookup, In Basement
Features
- Breakfast Bar, Laminate Counters, Ceiling Fan(s)
- Basement: Concrete,Unfinished,Full
- Has fireplace: No
Interior area
- Total structure area: 2,049
- Total interior livable area: 2,049 sqft
- Finished area above ground: 1,290
Property
Parking
- Total spaces: 1.5
- Parking features: Attached, Garage Door Opener, Paved
- Attached garage spaces: 1.5
Accessibility
- Accessibility features: Accessible Bedroom, Safe Emergency Egress from Home, Walker-Accessible Stairs, Common Area, Central Living Area, Accessible Washer/Dryer, Accessible Stairway, Accessible Kitchen Appliances, Accessible Kitchen, Accessible Hallway(s), Accessible Full Bath, Accessible Entrance, Accessible Electrical and Environmental Controls, Accessible Doors, Accessible Common Area, Accessible Closets, Accessible Central Living Area
Features
- Levels: Quad-Level
- Patio & porch: Porch
- Exterior features: Private Yard, Storage, Rain Gutters
- Fencing: Back Yard,Fenced
- Has view: Yes
- View description: Neighborhood
- Frontage length: 60
Lot
- Size: 7,200 Square Feet
- Dimensions: 60 x 120
- Features: Back Yard, Level, Subdivided, Rectangular Lot, Front Yard
Details
- Parcel number: 081503320069
- Zoning description: Residential
Construction
Type & style
- Home type: SingleFamily
- Architectural style: Other
- Property subtype: Single Family Residence
Condition
- Fixer
- New construction: No
- Year built: 1961
Utilities & green energy
- Electric: 100 Amp Service, Circuit Breakers
- Sewer: Public Sewer
- Water: Public
- Utilities for property: Sewer Connected, Water Connected
Community & HOA
Community
- Features: Curbs, Street Lights, Sidewalks
- Subdivision: Turkey Creek
HOA
- Has HOA: No
Location
- Region: Merrillville
Financial & listing details
- Price per square foot: $95/sqft
- Tax assessed value: $211,100
- Annual tax amount: $1,713
- Date on market: 12/22/2024
- Listing agreement: Exclusive Right To Sell
- Listing terms: Cash,Conventional
- Road surface type: Asphalt
Price history
| Date | Event | Price |
|---|---|---|
| 12/12/2024 | Sold | $195,000-11.4%$95/sqft |
Source:  NIRA as distributed by MLS GRID #812587 Report a problem NIRA as distributed by MLS GRID #812587 Report a problem | ||
| 11/6/2024 | Listed for sale | $219,999+73.2%$107/sqft |
Source: NIRA as distributed by MLS GRID #812587 Report a problem | ||
| 9/8/2005 | Sold | $127,000$62/sqft |
Source: NIRA as distributed by MLS GRID #136912 Report a problem | ||
Public tax history
| Year | Property taxes | Tax assessment |
|---|---|---|
| 2025 | $1,540 +7.8% | $211,100 +22.9% |
| 2024 | $1,429 +4.9% | $171,800 +1.1% |
| 2023 | $1,362 +17.9% | $169,900 +13.3% |
| 2022 | $1,155 +5.3% | $149,900 +11.7% |
| 2021 | $1,097 +2.8% | $134,200 +2.6% |
| 2020 | $1,067 -51.5% | $130,800 |
| 2019 | $2,198 +20.2% | $130,800 +1.5% |
| 2018 | $1,829 +65% | $128,900 +0.3% |
| 2017 | $1,108 | $128,500 -0.7% |
| 2016 | $1,108 +5.7% | $129,400 +3.4% |
| 2014 | $1,048 -2.8% | $125,200 +0.8% |
| 2013 | $1,079 -14.1% | $124,200 +0.8% |
| 2012 | $1,255 +0.8% | $123,200 -1.1% |
| 2011 | $1,245 -1.7% | $124,600 -1.7% |
| 2010 | $1,268 | $126,700 -4.1% |
| 2009 | -- | $132,100 +7.4% |
| 2007 | -- | $123,000 +26.5% |
| 2006 | -- | $97,200 |
| 2005 | -- | $97,200 -3.8% |
| 2004 | -- | $101,000 +189.4% |
| 2003 | -- | $34,900 |
| 2002 | -- | $34,900 +200.1% |
| 2001 | -- | $11,630 |
Find assessor info on the county website
Neighborhood: 46410
Nearby homes
- $230,0003 bd2 ba1.7k sqft724 W 67th Ln, Merrillville, IN 46410Sold
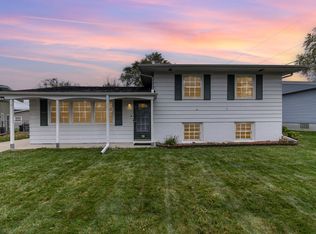
- $270,3003 bd3 ba2.2k sqft704 W 67th Ln, Merrillville, IN 46410Off Market
- $227,8003 bd1 ba1.8k sqft6750 Van Buren Ct, Merrillville, IN 46410Off Market
- $234,9003 bd1 ba1k sqft700 W 67th Ln, Merrillville, IN 46410Off Market

- $212,1003 bd1 ba1.7k sqft736 W 67th Ln, Merrillville, IN 46410Off Market
- $212,8003 bd1 ba1.7k sqft6742 Van Buren Ct, Merrillville, IN 46410Off Market
- $275,2004 bd2 ba2.1k sqft6743 Van Buren Ct, Merrillville, IN 46410Off Market
- $213,6004 bd1 ba1.4k sqft6755 Van Buren Pl, Merrillville, IN 46410Off Market
Nearby schools
GreatSchools rating
- 4/10Homer Iddings Elementary SchoolGrades: PK-4Distance: 0.6 mi
- 4/10Pierce Middle SchoolGrades: 7-8Distance: 0.9 mi
- 3/10Merrillville High SchoolGrades: 9-12Distance: 0.8 mi
Schools provided by the listing agent
- High: Merrillville High School
Source: NIRA as distributed by MLS GRID. This data may not be complete. We recommend contacting the local school district to confirm school assignments for this home.
Get a cash offer in 3 minutes
Find out how much your home could sell for in as little as 3 minutes with a no-obligation cash offer.
Estimated market value
$231,700
Get a cash offer in 3 minutes
Find out how much your home could sell for in as little as 3 minutes with a no-obligation cash offer.
Estimated market value
$231,700
- Indiana
- Lake County
- Merrillville
- 46410
- 714 W 67th Ln
